


1559 Pritchet StreetFortville, IN 46040
Due to the health concerns created by Coronavirus we are offering personal 1-1 online video walkthough tours where possible.
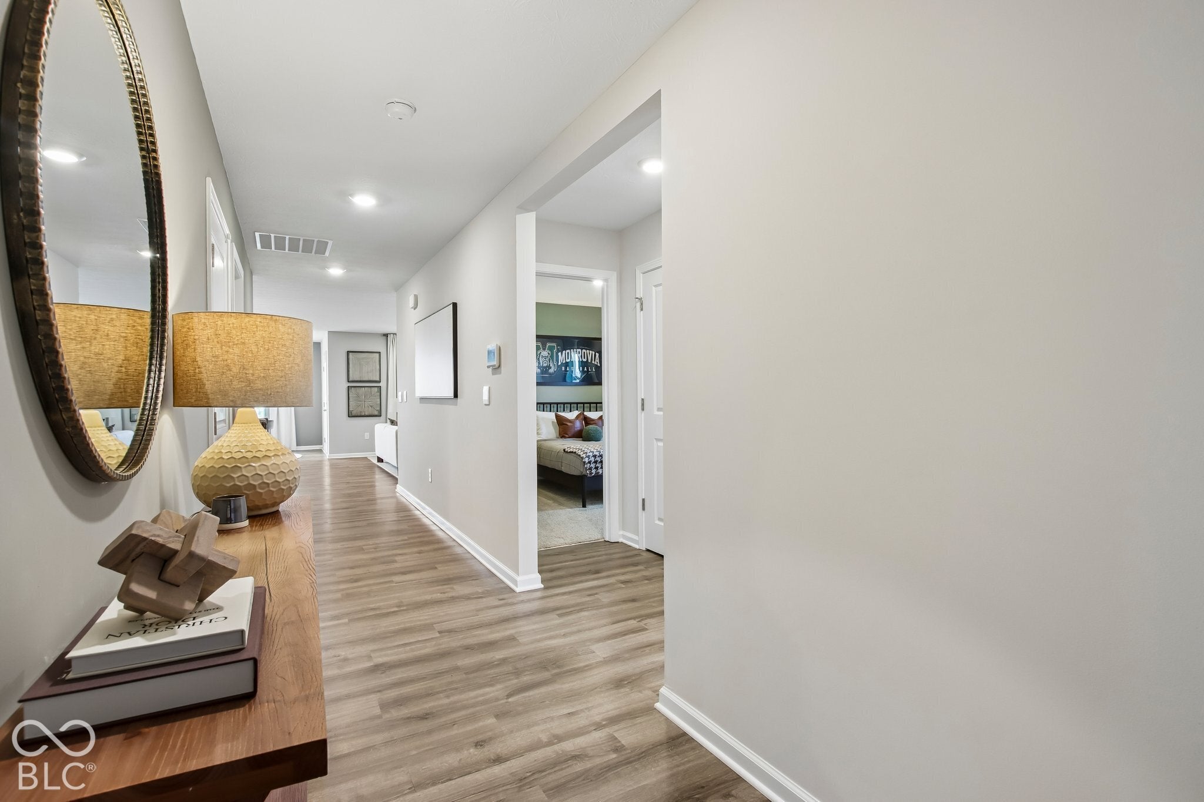
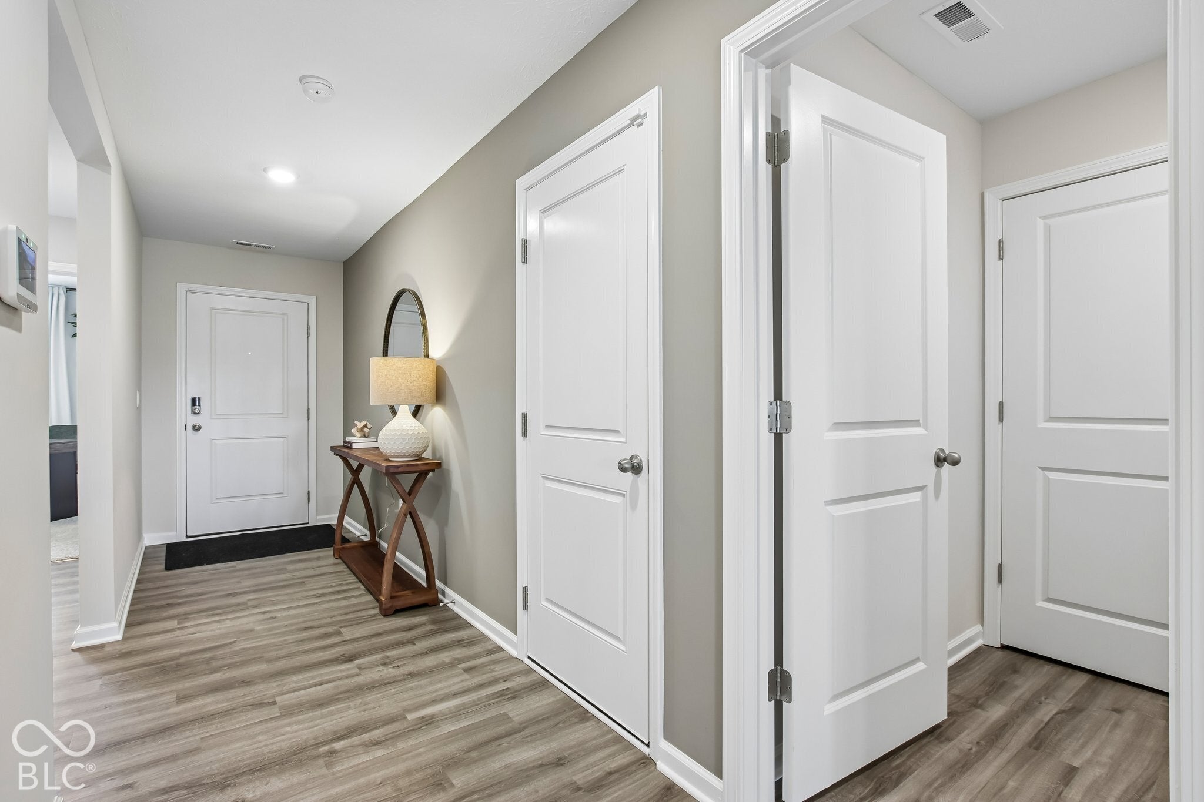
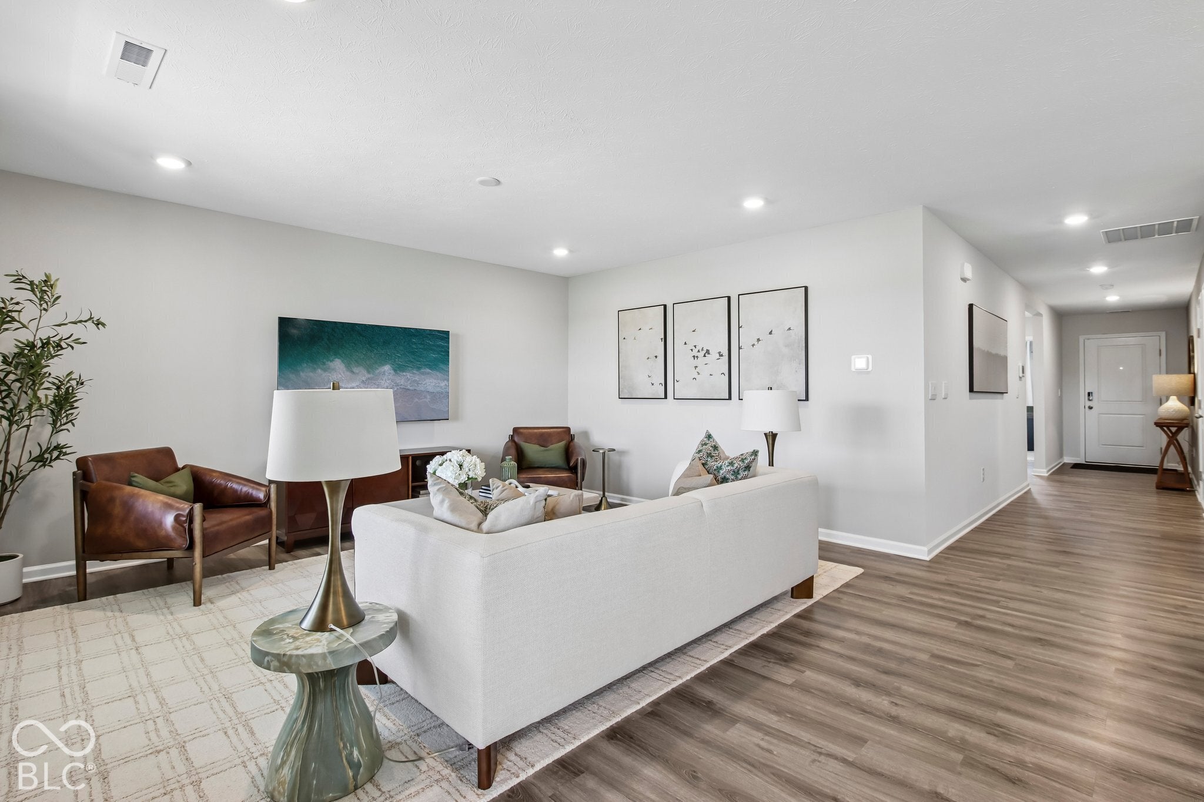
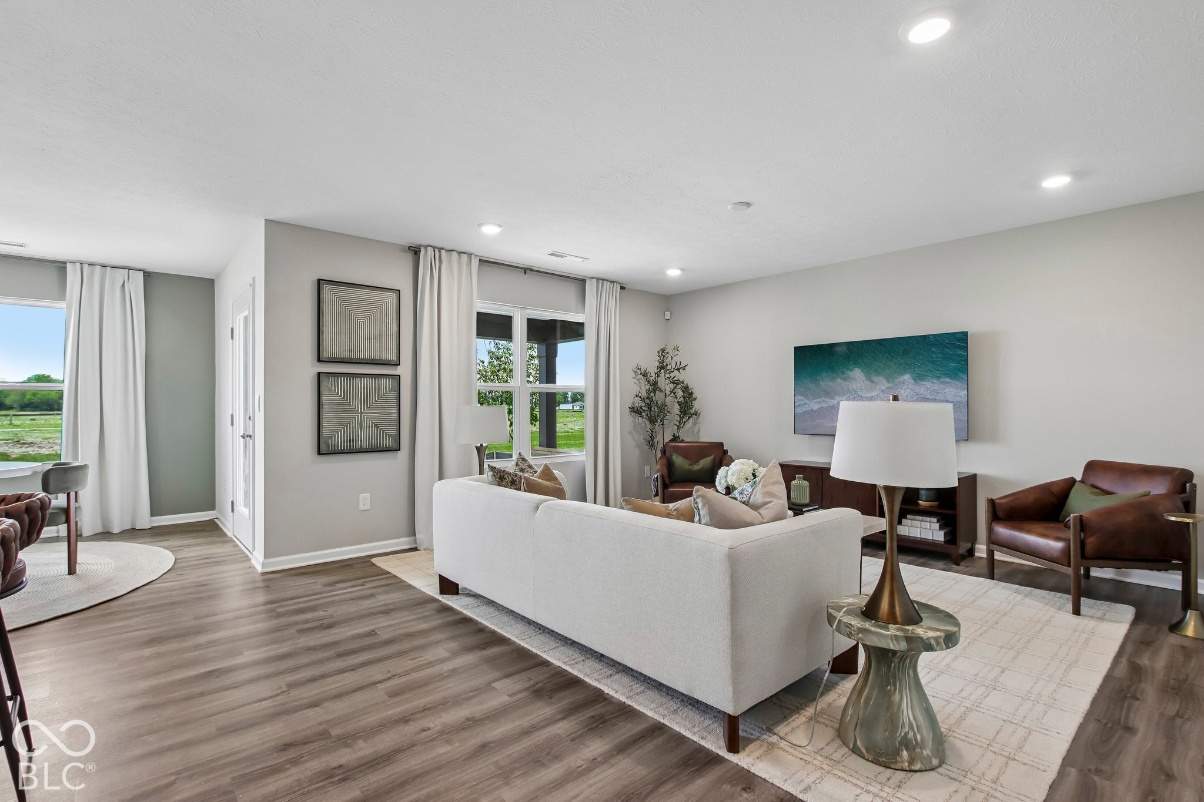
The Aria II is a thoughtfully designed single-story home blending open-concept living with private spaces across 1,601 square feet. Step through the covered front entry into a bright foyer that flows seamlessly into the heart of the home. Here, a spacious great room opens generously to the kitchen and dedicated dining area, creating an ideal setting for daily life and entertaining. The standout kitchen centers around a large counter-height island with bar seating, complemented by stainless steel appliances, quartz countertops, and a walk-in pantry. A split-bedroom layout prioritizes privacy, tucking the luxurious primary suite at the rear of the home. This quiet sanctuary features a large walk-in closet and an ensuite bath with a double-sink vanity and spacious shower. On the opposite side, two well-sized bedrooms share a second full bath, offering versatility for guests or a home office. Large windows fill the home with natural light, while a conveniently located laundry room near the attached two-car garage adds everyday practicality. Extend your living space outdoors onto the covered rear porch, perfect for al fresco dining and relaxation. Complete with integrated smart home technology, the Aria II efficiently caters to a wide range of lifestyles. Photos are representative of plan and may vary as built.
| 2 days ago | Listing first seen on site | |
| 2 days ago | Listing updated with changes from the MLS |

Listings courtesy of Metropolitan Indianapolis Board of REALTORS® as distributed by MLS GRID. All information is provided exclusively for consumers’ personal, non-commercial use, and may not be used for any purpose other than to identify prospective properties that a consumer may be interested in purchasing. All information is believed to be reliable but is not guaranteed and should be independently verified.
Based on information submitted to the MLS GRID as of 2026-11-21 10:37 PM UTC. All data is obtained from various sources and may not have been verified by broker or MLS GRID. Supplied Open House Information is subject to change without notice. All information should be independently reviewed and verified for accuracy. Properties may or may not be listed by the office/agent presenting the information.
Copyright © 2026 Metropolitan Indianapolis Board of REALTORS®. All rights reserved.