


6078 N 50 EFortville, IN 46040
Due to the health concerns created by Coronavirus we are offering personal 1-1 online video walkthough tours where possible.
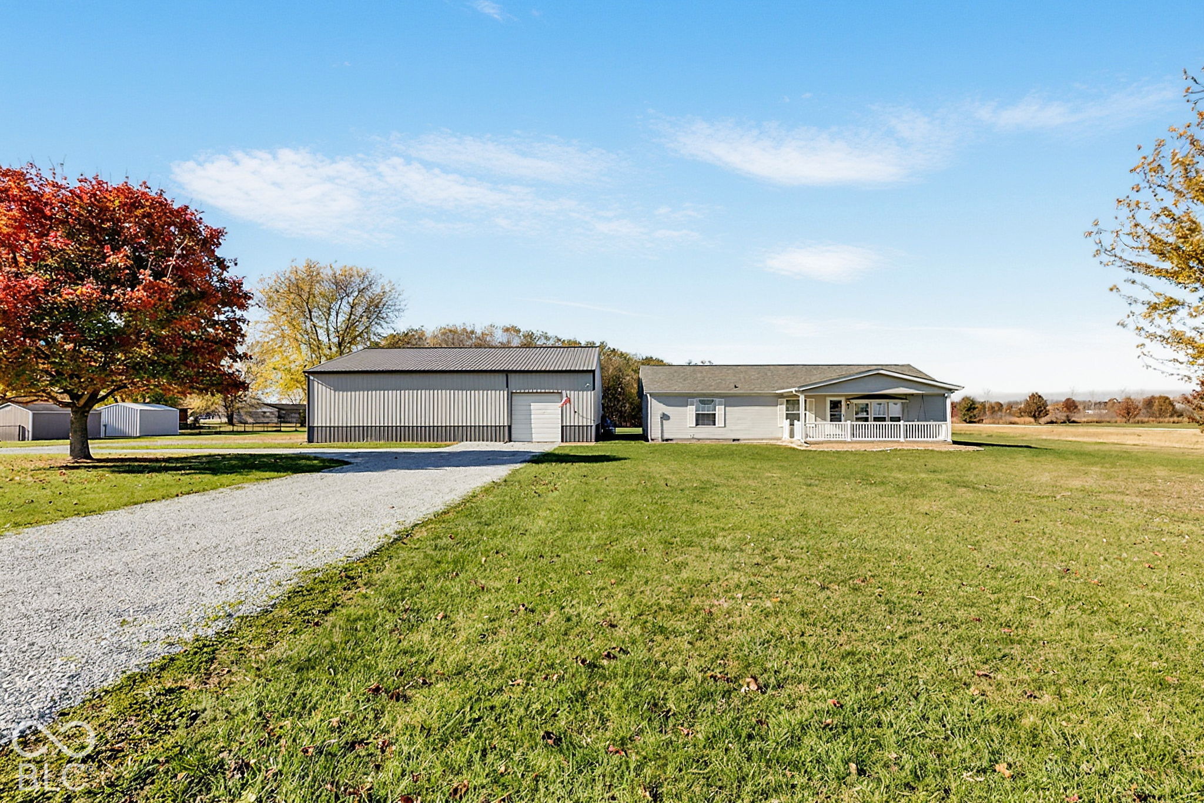
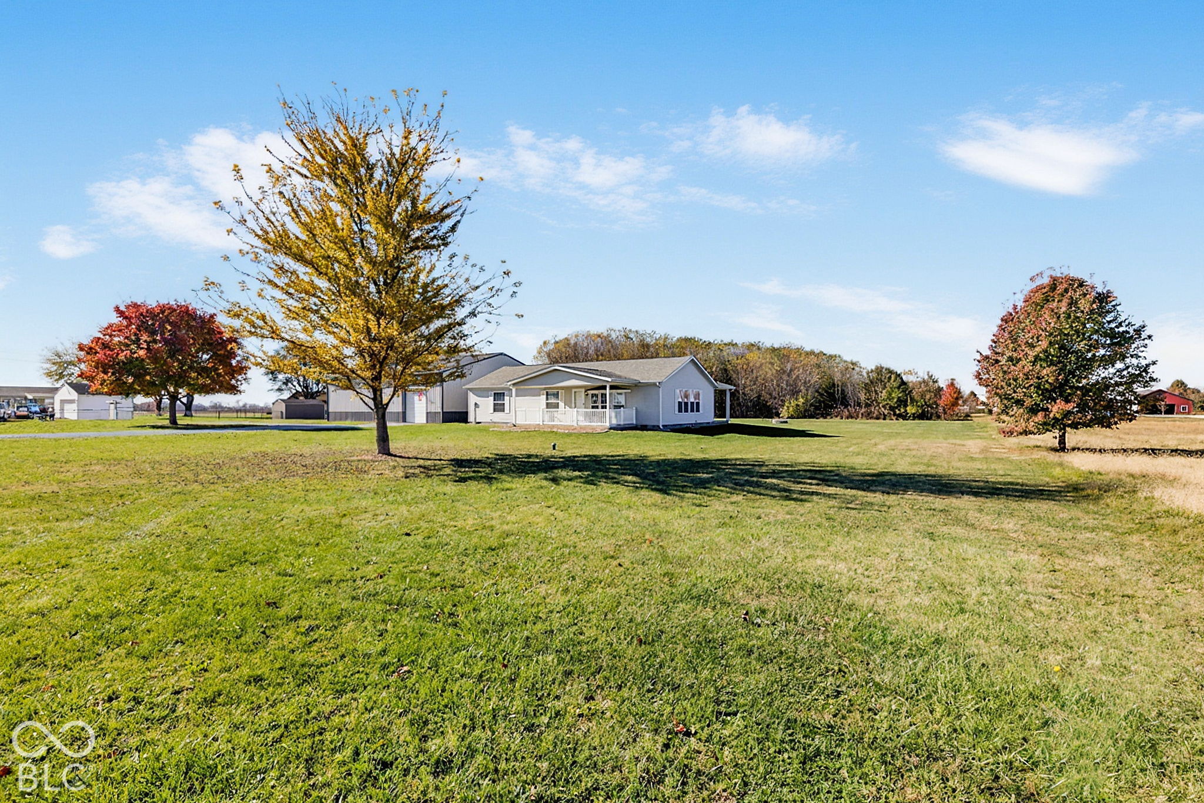
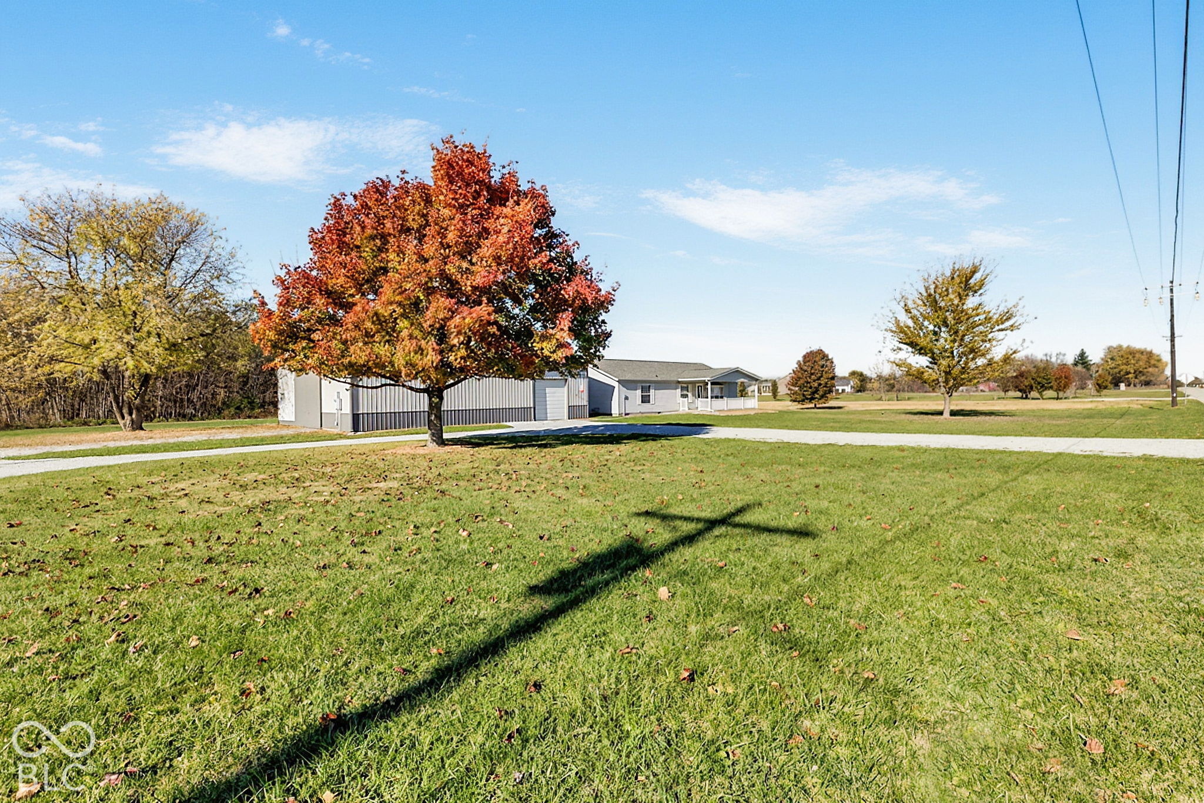
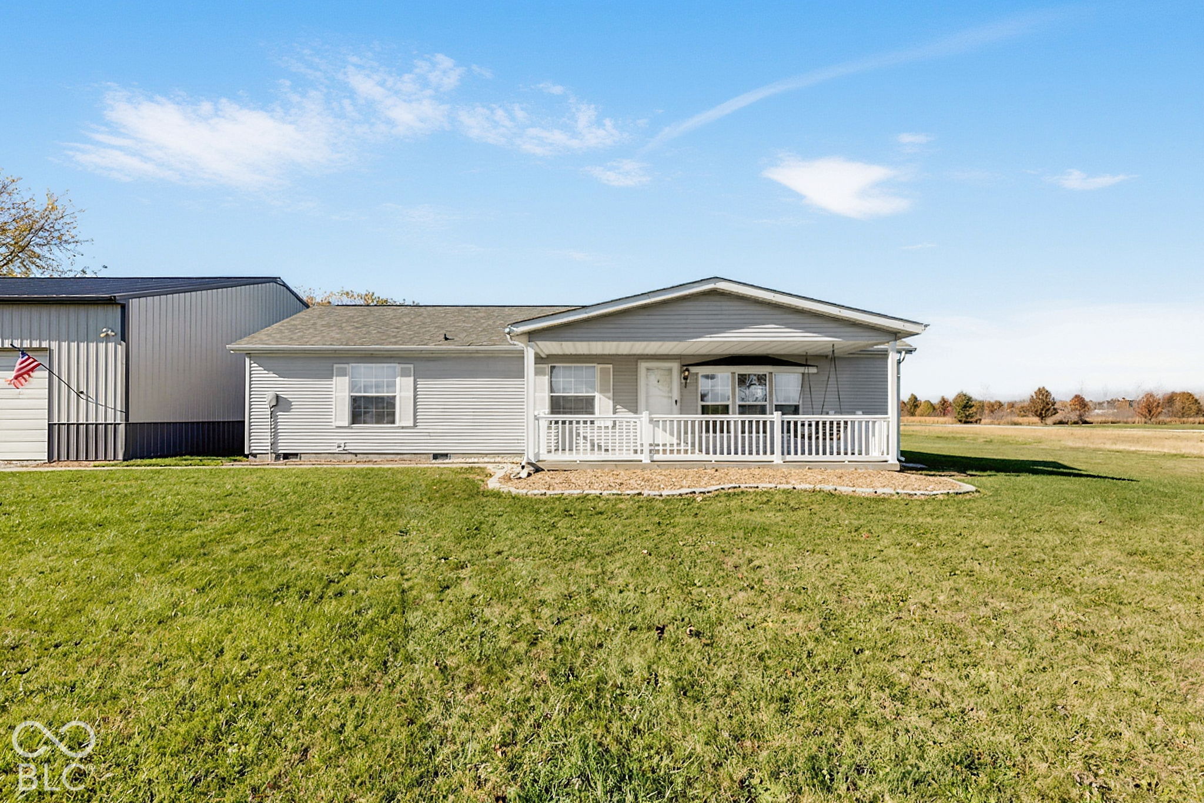
Opportunities like this are hard to find in the high-demand Fortville area! Offered at $325,000, this 1.6-acre property with NO HOA provides an affordable opportunity to enjoy a desirable location with room to spread out, expand, or explore future building possibilities. The impressive 45' x 52' (2200 sq ft) pole barn offers exceptional space for RV storage, vehicles, equipment, or a workshop. Features include a partial concrete floor with gravel, 200-amp electrical service for welding and heavy-duty equipment, oversized RV doors, and a separate overhead garage door with opener. The 2004 ranch-style manufactured home offers 1,404 square feet, 3 bedrooms, 2 full baths, and a permanent I-beam foundation. The inviting interior features vaulted ceilings, French doors, an open-concept kitchen with peninsula, and a living room with a fireplace. Updated heating and cooling. Enjoy additional outdoor living with both front and back porches. The primary suite includes a walking closet, jetted tub and separate walk-in shower. Whether you're looking for a place to call home or an investment opportunity, this property has a history of producing excellent rental income. With its acreage, substantial outbuilding, desirable location, and attractive price point, the possibilities are worth exploring! Private well and septic.
| 2 hours ago | Status changed to Pending | |
| 2 hours ago | Listing updated with changes from the MLS | |
| yesterday | Listing first seen on site |

Listings courtesy of Metropolitan Indianapolis Board of REALTORS® as distributed by MLS GRID. All information is provided exclusively for consumers’ personal, non-commercial use, and may not be used for any purpose other than to identify prospective properties that a consumer may be interested in purchasing. All information is believed to be reliable but is not guaranteed and should be independently verified.
Based on information submitted to the MLS GRID as of 2026-11-21 10:31 PM UTC. All data is obtained from various sources and may not have been verified by broker or MLS GRID. Supplied Open House Information is subject to change without notice. All information should be independently reviewed and verified for accuracy. Properties may or may not be listed by the office/agent presenting the information.
Copyright © 2026 Metropolitan Indianapolis Board of REALTORS®. All rights reserved.
Did you know? You can invite friends and family to your search. They can join your search, rate and discuss listings with you.