Save
Ask
Tour
Hide
Share
$428,999
5 Days On Site

6281 Basswood Road
Whitestown, IN 46075

For Sale|Single Family Residence|Active
4
Beds
3
Total Baths
2
Full Baths
1
Partial Bath
2,630
SqFt
$163
/SqFt
2026
Built
Subdivision:
The Woods at Beckman Park
County:
Boone
Listing courtesy of Pyatt Builders, LLC (317) 790-5000

Due to the health concerns created by Coronavirus we are offering personal 1-1 online video walkthough tours where possible.
Upcoming Open Houses
Due to COVID-19, we recommend you verify Open Houses before attending.
Sat, Nov 21, 11:00 AM - 5:30 PM
Sun, Nov 22, 12:00 PM - 5:30 PM
Sat, Nov 28, 11:00 AM - 5:30 PM
Sun, Nov 29, 12:00 PM - 5:30 PM
6281 Basswood Road6281 Basswood Road6281 Basswood Road6281 Basswood Road
Save
Ask
Tour
Hide
Share

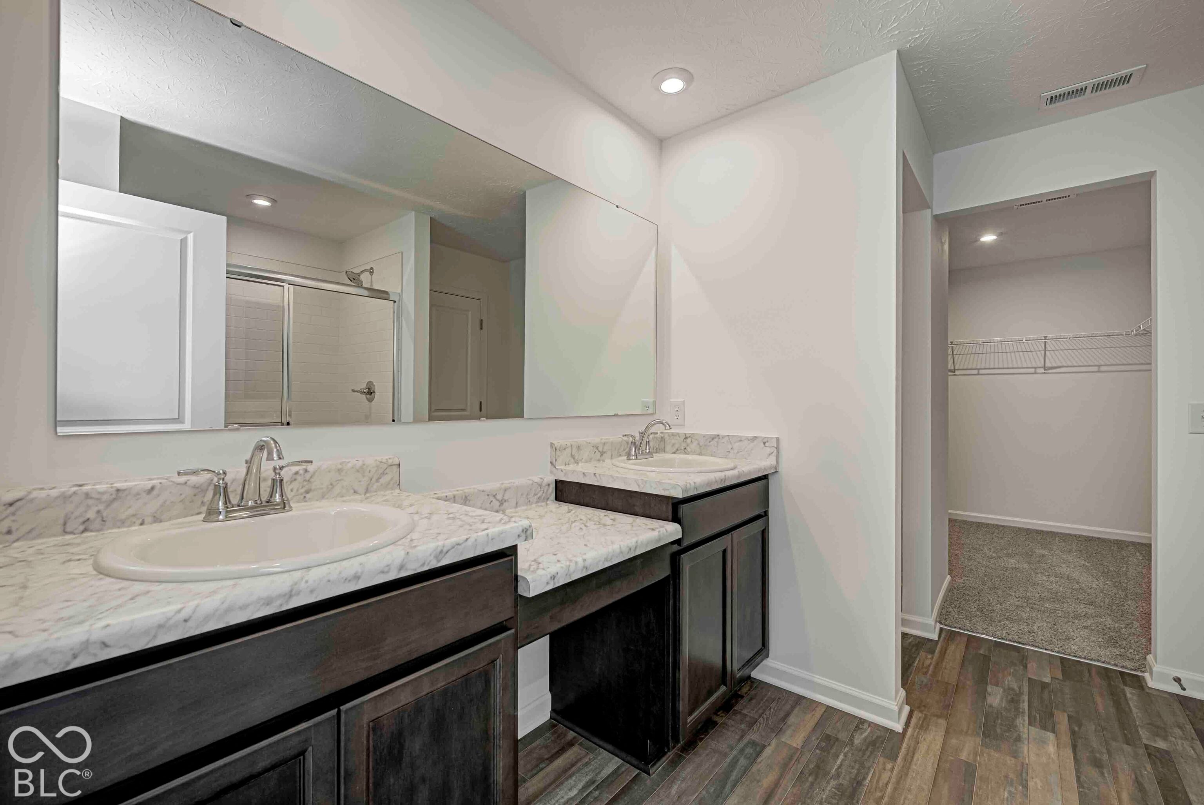
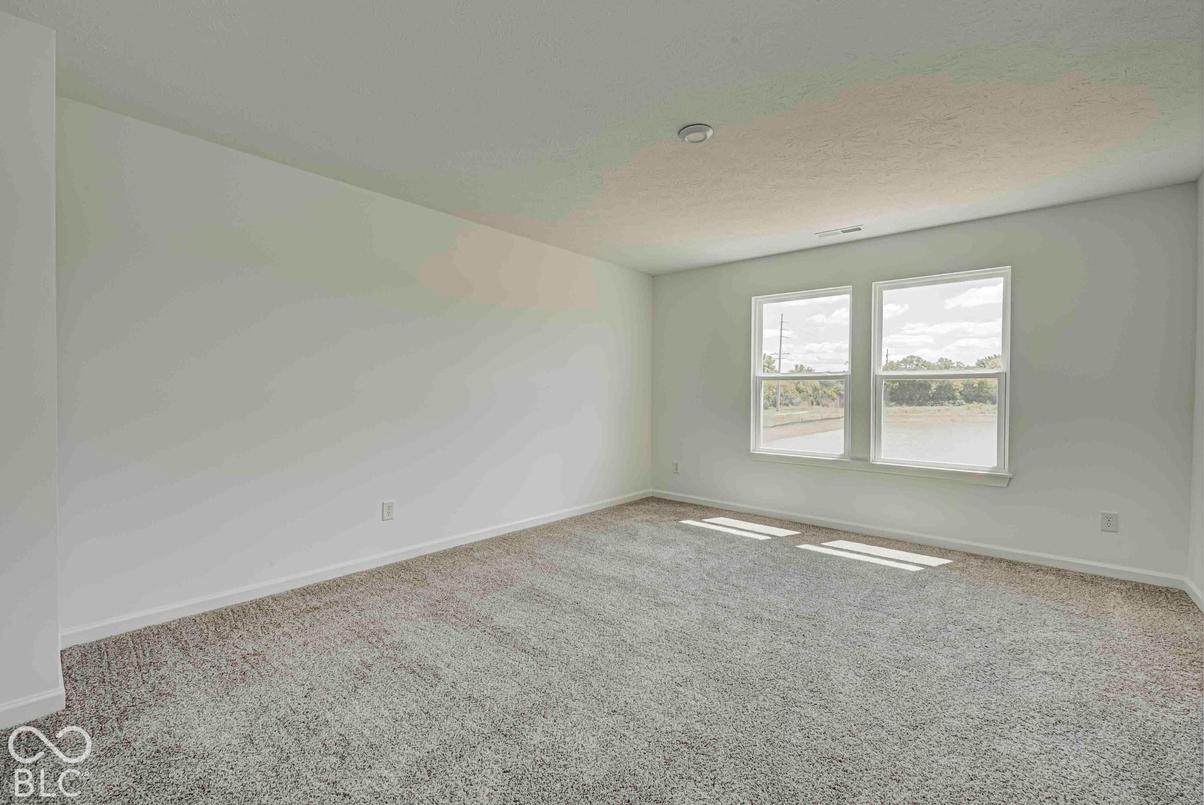
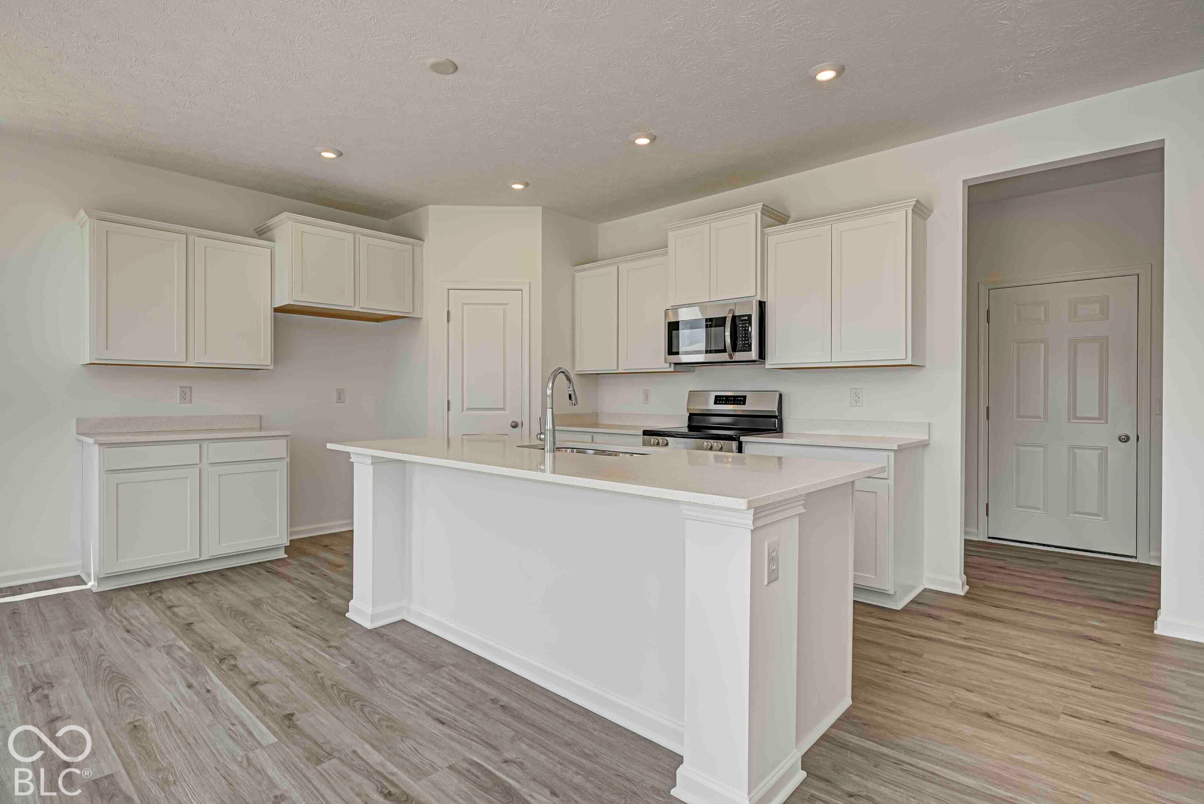
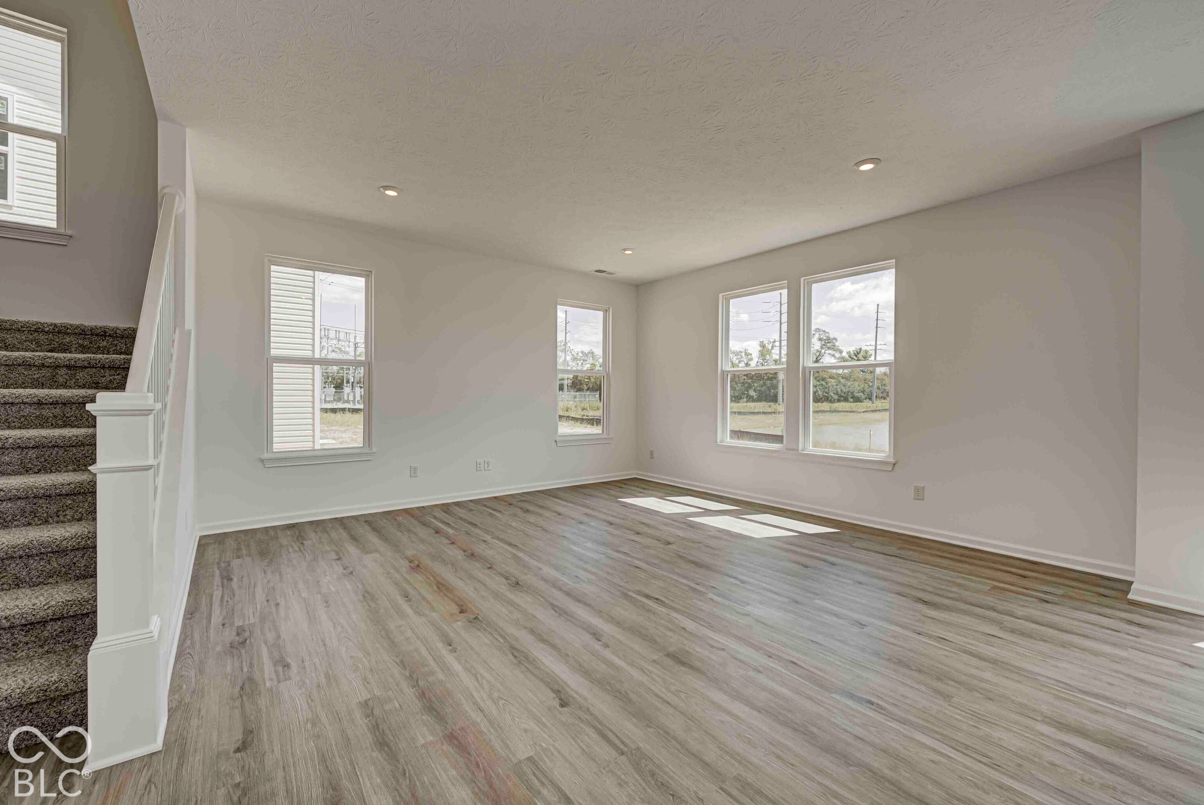
What's Special: Flex Room | Pond View | Oversized Patio. New Construction - December Completion! Built by Taylor Morrison America's Most Trusted Home Builder. Welcome to the Simplicity 2629 at 6281 Basswood Road in Beckman Park! This thoughtfully designed two-story home offers four bedrooms, two and a half bathrooms, a spacious loft, and versatile flex and office spaces. The open-concept kitchen, dining area, and great room create a bright gathering space, while the first-floor office and flex room provide added flexibility. Upstairs, the private primary suite features a luxurious bathroom and walk-in closet, complemented by three secondary bedrooms, full bathroom, laundry room, and a large loft. Discover Beckman Park, a master-planned community in Whitestown featuring 70 acres of preserved open space, future amenities including a pool, playground, splash pad, parks, and trails. Conveniently located near I-65, Downtown Zionsville, and The Shoppes at Whitestown. Additional Highlights Include: gas line to kitchen, garage bump out, dual sinks and shower with shelf at primary bathroom, and water softener rough-in. Photos are for representative purposes only. MLS#22136119

Save
Ask
Tour
Hide
Share
Listing Snapshot
Price 
$428,999
Days On Site 
5 Days
Bedrooms 
4
Inside Area (SqFt) 
2,630 sqft
Total Baths 
3
Full Baths 
2
Partial Baths 
1
Lot Size 
0.14 Acres
Year Built 
2026
MLS Number 
22136119
Status 
Active
Property Tax 
N/A
HOA/Condo/Coop Fees 
$80 monthly
Sq Ft Source 
Builder
Friends & Family
Recent Activity
5 days agoListing first seen on site
5 days agoListing updated with changes from the MLS
General Features
Acres 
0.14
Direction Faces 
North
Foundation 
Slab
Garage 
Yes
Garage Spaces 
2
Home Warranty 
Yes
Levels 
Two
Parking 
Garage Door OpenerAttachedConcreteStorage
Property Condition 
New ConstructionUnder Construction
Property Sub Type 
Single Family Residence
SqFt Total 
2630
Style 
Other
Water Source 
Public
Interior Features
Appliances 
Electric CooktopDishwasherElectric Water HeaterDisposalElectric Oven
Cooling 
Central Air
Heating 
Forced Air
Interior 
High CeilingsKitchen IslandEntrance FoyerEat-in KitchenPantrySmart ThermostatWalk-In Closet(s)
Laundry Features 
In UnitLaundry RoomUpper Level
Window Features 
Screens
Save
Ask
Tour
Hide
Share
Exterior Features
Construction Details 
BrickCement Siding
Lot Features 
Other
Patio And Porch 
CoveredPatio
View 
Pond
Waterview 
Pond
Windows/Doors 
Screens
Community Features
Association Amenities 
Basketball CourtJogging PathParkPicnic AreaPlaygroundPond Year RoundPoolSport CourtTrail(s)
Association Fee 
$80.0
Association Fee Frequency 
Monthly
MLS Area 
603 - Boone - Worth
School District 
Lebanon Community School Corp
Township 
Worth
Horse Property 
None
Schools
School District
Lebanon Community School Corp
Elementary School
Perry Worth Elementary School
Middle School
Lebanon Middle School
High School
Lebanon Senior High School
Listing courtesy of Pyatt Builders, LLC (317) 790-5000


Listings courtesy of Metropolitan Indianapolis Board of REALTORS® as distributed by MLS GRID. All information is provided exclusively for consumers’ personal, non-commercial use, and may not be used for any purpose other than to identify prospective properties that a consumer may be interested in purchasing. All information is believed to be reliable but is not guaranteed and should be independently verified.

Based on information submitted to the MLS GRID as of 2026-11-17 12:15 AM UTC. All data is obtained from various sources and may not have been verified by broker or MLS GRID. Supplied Open House Information is subject to change without notice. All information should be independently reviewed and verified for accuracy. Properties may or may not be listed by the office/agent presenting the information.

Copyright © 2026 Metropolitan Indianapolis Board of REALTORS®. All rights reserved.

Neighborhood & Commute
Source: Walkscore
Disclosure: Community information and market data powered by Constellation Data Labs. Information is deemed reliable but not guaranteed.
Save
Ask
Tour
Hide
Share