


6829 Honeysuckle WayPendleton, IN 46064
Due to the health concerns created by Coronavirus we are offering personal 1-1 online video walkthough tours where possible.
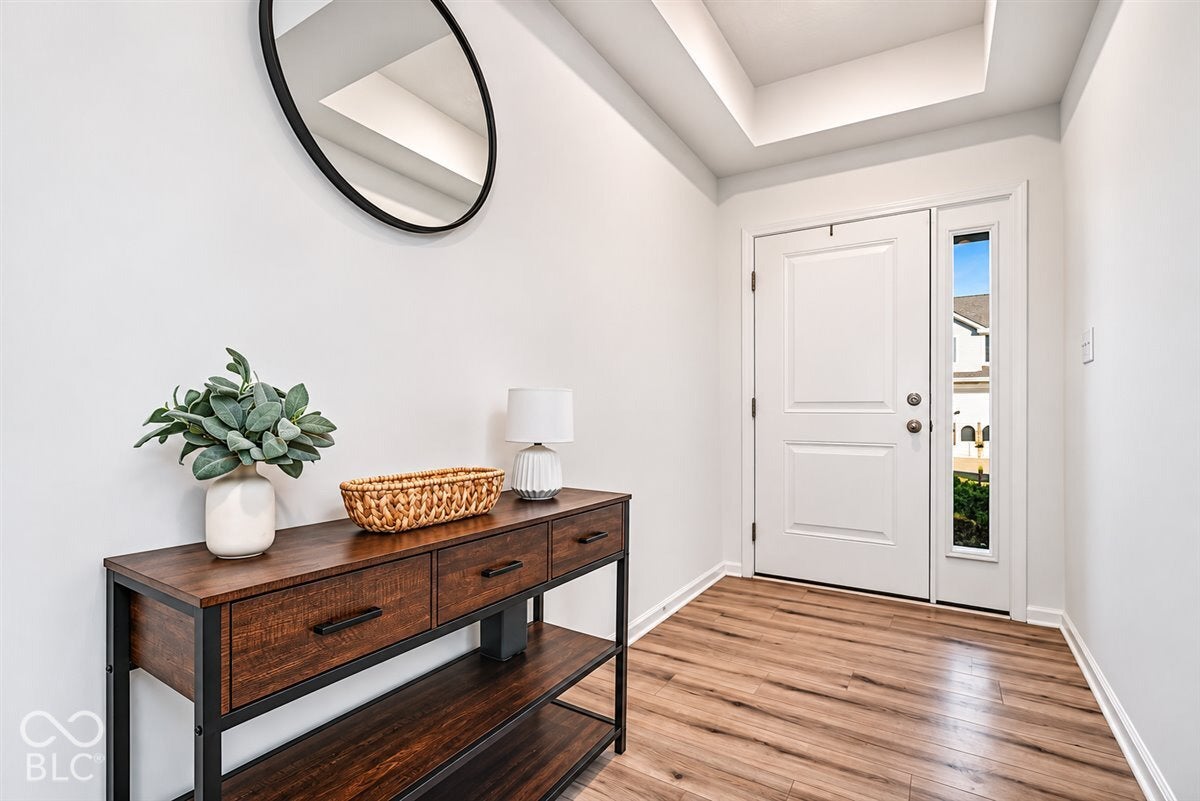
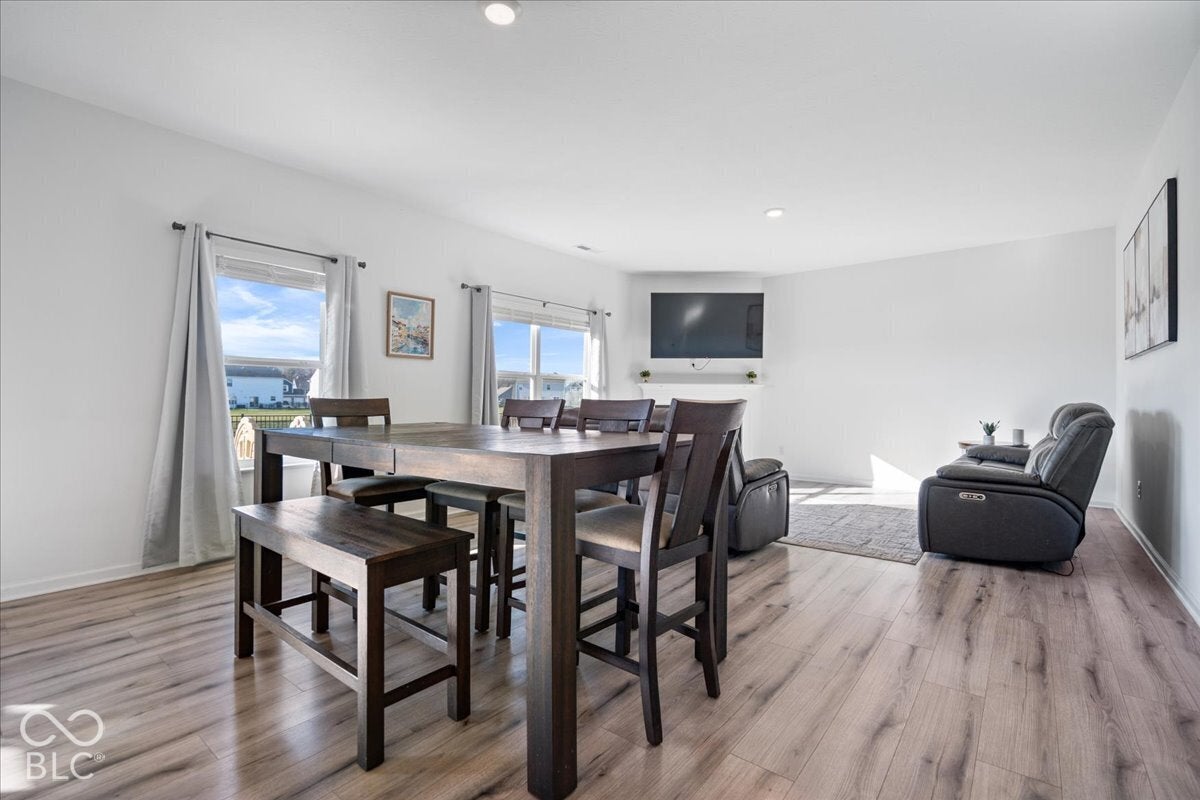
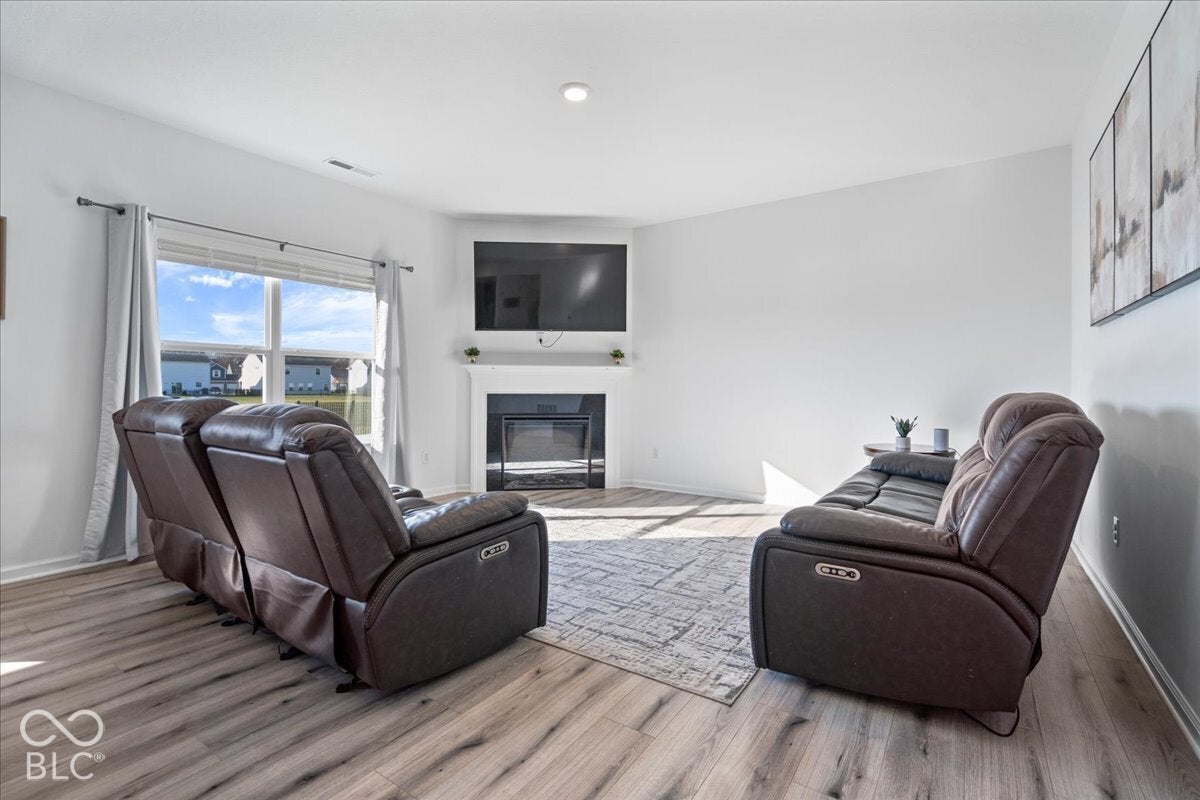
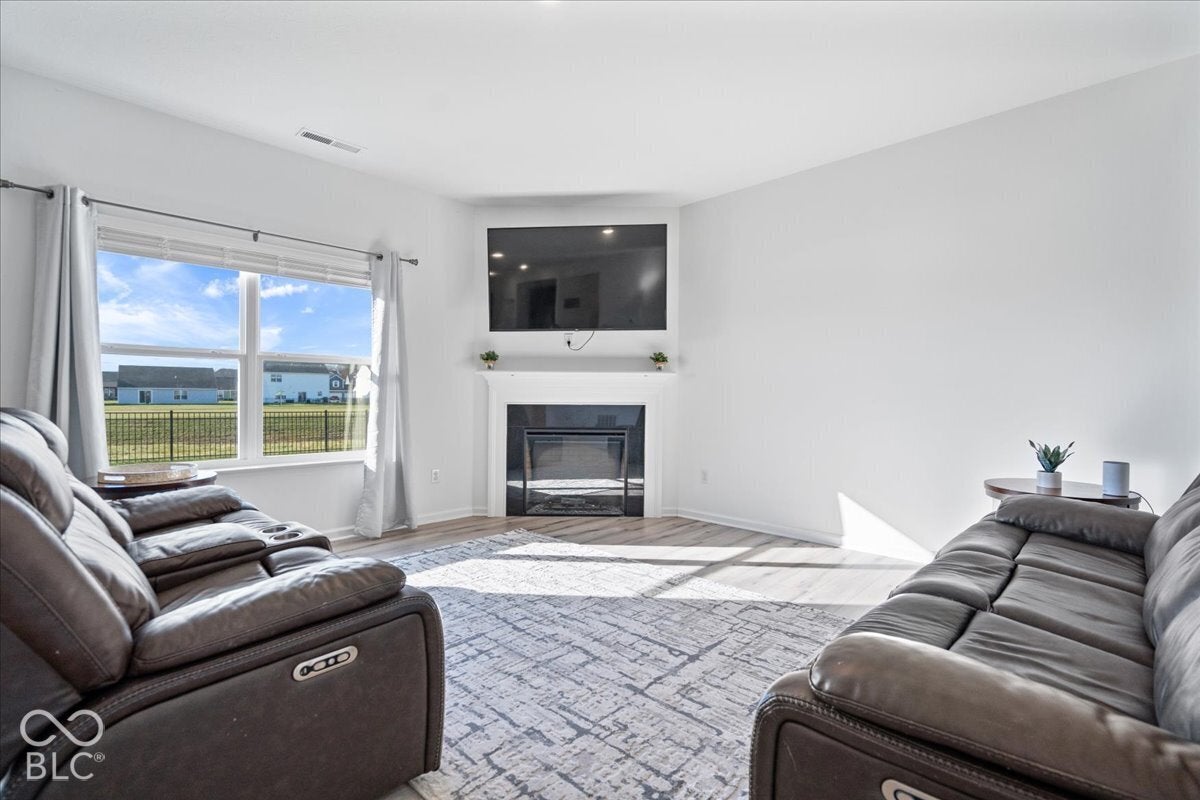
**$5,000 closing cost credit for the first week on the market** Move-in ready, pond views, and room for everyone! This beautifully designed home offers over 3,100 sq ft of living space, featuring 4 bedrooms, 2.5 bathrooms, a dedicated main-floor office, and a spacious loft with plenty of flexibility for work, entertaining, or relaxing. The backyard is where this home really shines! Enjoy a fully fenced yard overlooking a peaceful pond, creating the perfect setting for morning coffee, weekend cookouts, or unwinding at the end of the day. Between the covered front porch and the covered back patio overlooking the water, you'll have inviting outdoor spaces to enjoy in every season. Inside, the open-concept layout offers an easy flow for everyday living and entertaining. The dedicated main-floor office provides a convenient work-from-home option, while the generously sized loft offers additional space for a game room, media room, or whatever fits your lifestyle. The spacious primary bedroom features two walk-in closets, adding plenty of room for storage and organization. A tandem garage adds even more versatility, with plenty of room for vehicles, golf simulator, extra storage, hobbies, or a workshop. Conveniently located near local dining, shopping, parks, and walking path to Maple Ridge Elementary, with easy access to the interstate for commuting and travel.
| yesterday | Listing first seen on site | |
| yesterday | Listing updated with changes from the MLS |

Listings courtesy of Metropolitan Indianapolis Board of REALTORS® as distributed by MLS GRID. All information is provided exclusively for consumers’ personal, non-commercial use, and may not be used for any purpose other than to identify prospective properties that a consumer may be interested in purchasing. All information is believed to be reliable but is not guaranteed and should be independently verified.
Based on information submitted to the MLS GRID as of 2026-11-13 01:08 AM UTC. All data is obtained from various sources and may not have been verified by broker or MLS GRID. Supplied Open House Information is subject to change without notice. All information should be independently reviewed and verified for accuracy. Properties may or may not be listed by the office/agent presenting the information.
Copyright © 2026 Metropolitan Indianapolis Board of REALTORS®. All rights reserved.