


6209 Yellow Birch CourtAvon, IN 46123
Due to the health concerns created by Coronavirus we are offering personal 1-1 online video walkthough tours where possible.
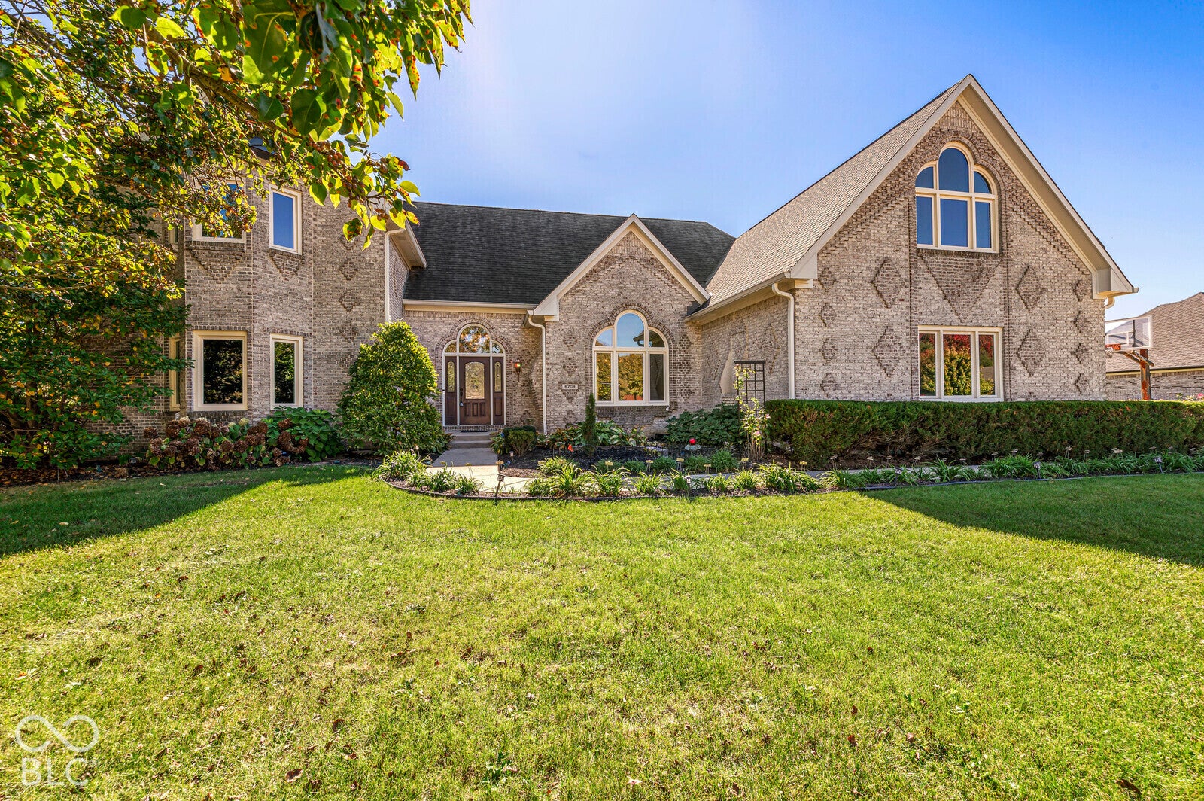
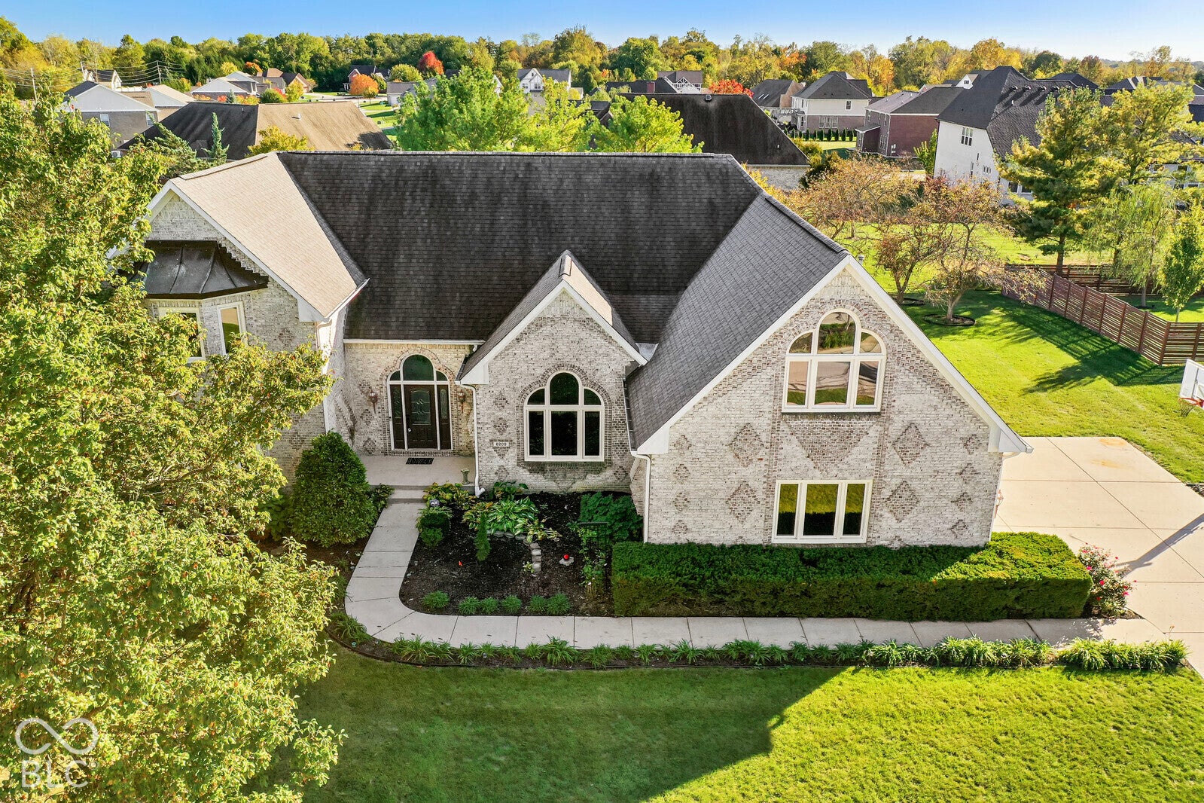
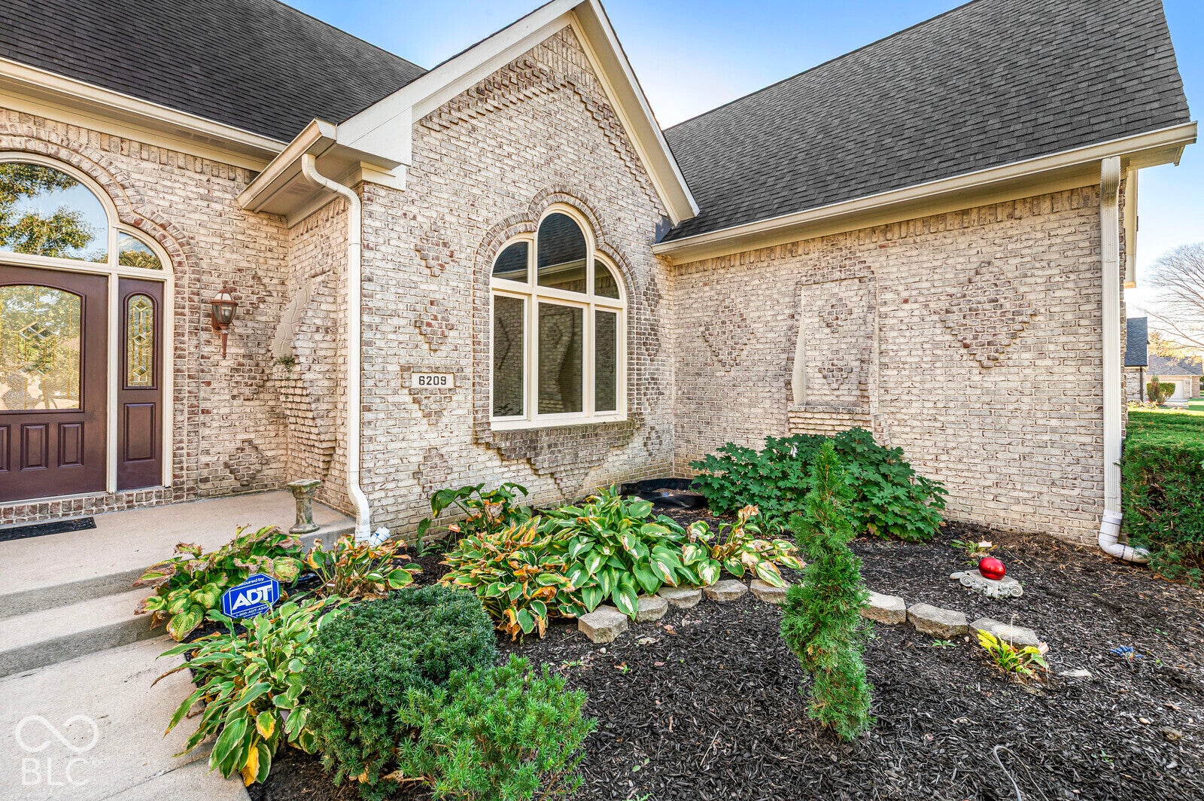
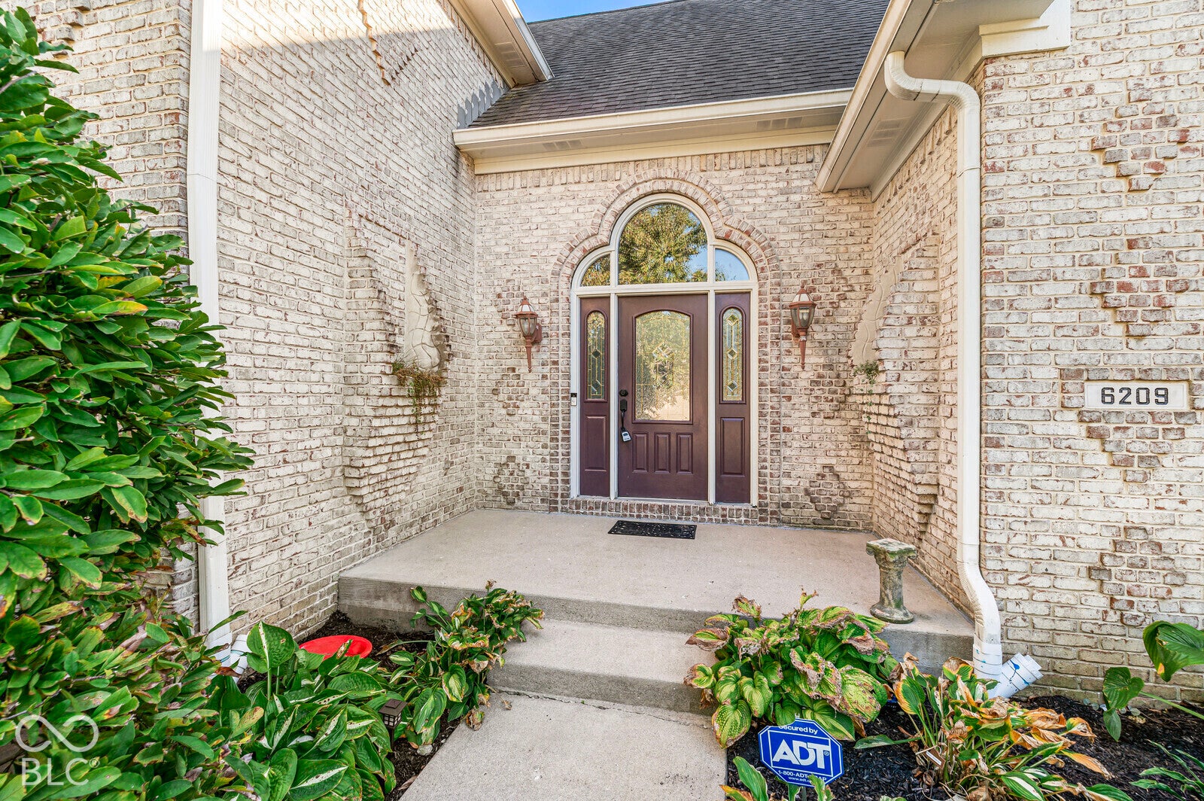
Welcome to this exceptional, custom-built 5 bedroom, 4.5 bathroom brick home in the highly sought-after neighborhood of Timber Bend. Showcasing outstanding craftsmanship, thoughtful design, and luxury amenities, this home offers an incredible combination of space, comfort, and functionality. Upon entering, you are greeted by soaring vaulted ceilings. The main level features a primary suite with a private ensuite bathroom, along with a beautiful library with large custom-built bookcases providing ample room for a home office. At the heart of the home, the stunning living room has a custom brick fireplace that one needs to see in person to truly appreciate. The kitchen offers an eat-in dining area and a large center island with barstool seating, while the adjoining formal dining room is perfect for entertaining and family gatherings. The upper level layout includes two separate wings, each offering two generously sized bedrooms with individual walk-in closets and 2 shared full bathrooms. The finished basement is an entertainer's dream! Enjoy a large theater room, game room with dry bar and card-playing area, separate pool table room, full bathroom with steam shower, sauna, and dedicated gym. Outside, the three-car garage provides plenty of room for vehicles and storage. The outdoor living area includes a screened-in porch, patio, and hot tub that stays with the home. Homes offering this combination of custom craftsmanship, exceptional space, luxury amenities, and desirable location rarely become available. This is more than just a house; it's a home designed to be enjoyed, lived in, and shared. Schedule your private showing today!
| 5 days ago | Status changed to Pending | |
| 5 days ago | Listing updated with changes from the MLS | |
| 2 weeks ago | Listing first seen on site |

Listings courtesy of Metropolitan Indianapolis Board of REALTORS® as distributed by MLS GRID. All information is provided exclusively for consumers’ personal, non-commercial use, and may not be used for any purpose other than to identify prospective properties that a consumer may be interested in purchasing. All information is believed to be reliable but is not guaranteed and should be independently verified.
Based on information submitted to the MLS GRID as of 2026-11-13 03:26 PM UTC. All data is obtained from various sources and may not have been verified by broker or MLS GRID. Supplied Open House Information is subject to change without notice. All information should be independently reviewed and verified for accuracy. Properties may or may not be listed by the office/agent presenting the information.
Copyright © 2026 Metropolitan Indianapolis Board of REALTORS®. All rights reserved.
Did you know? You can invite friends and family to your search. They can join your search, rate and discuss listings with you.