


616 Bakeway CircleAvon, IN 46231
Due to the health concerns created by Coronavirus we are offering personal 1-1 online video walkthough tours where possible.
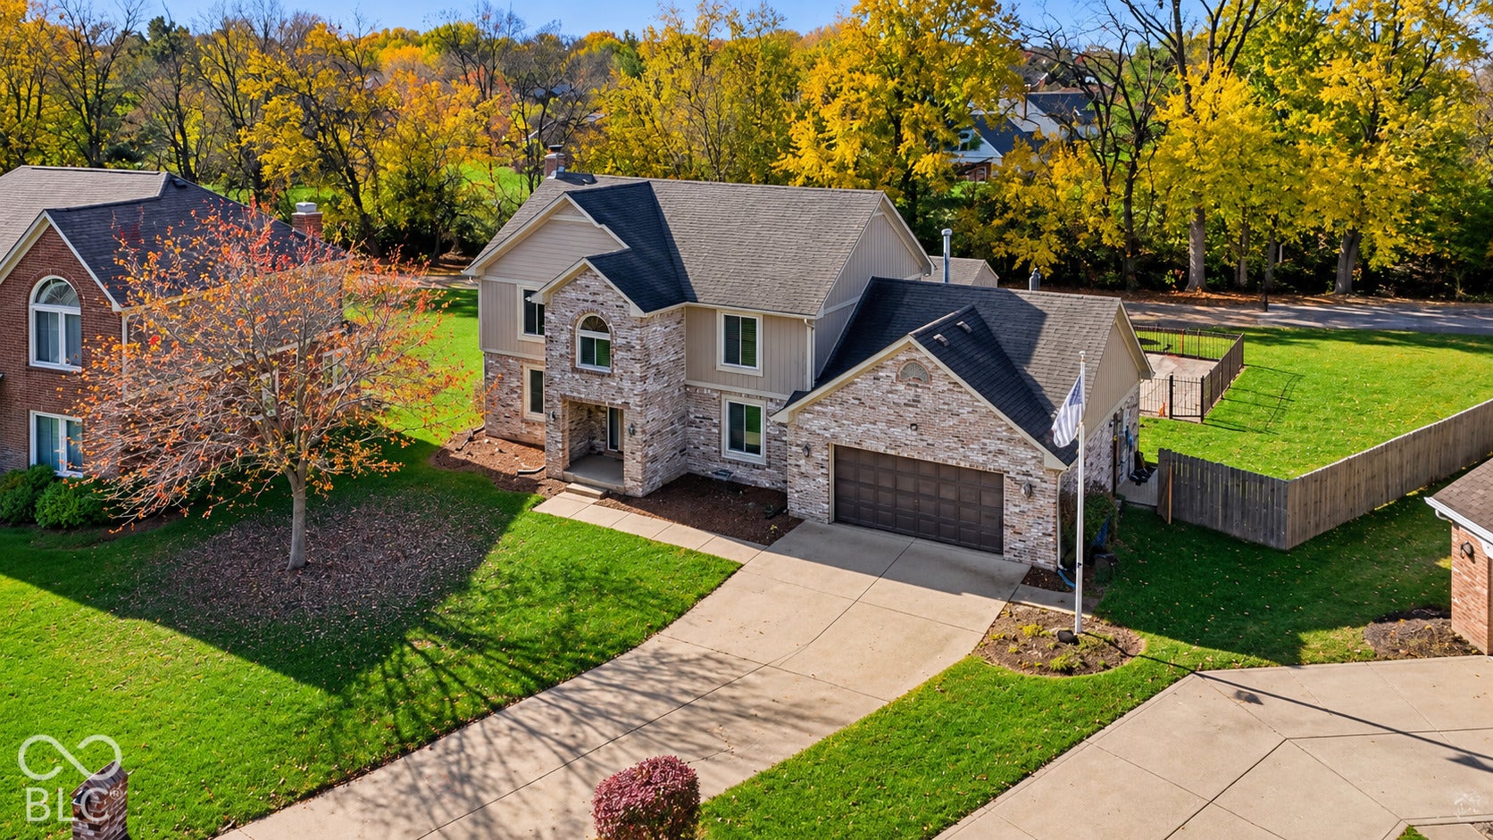
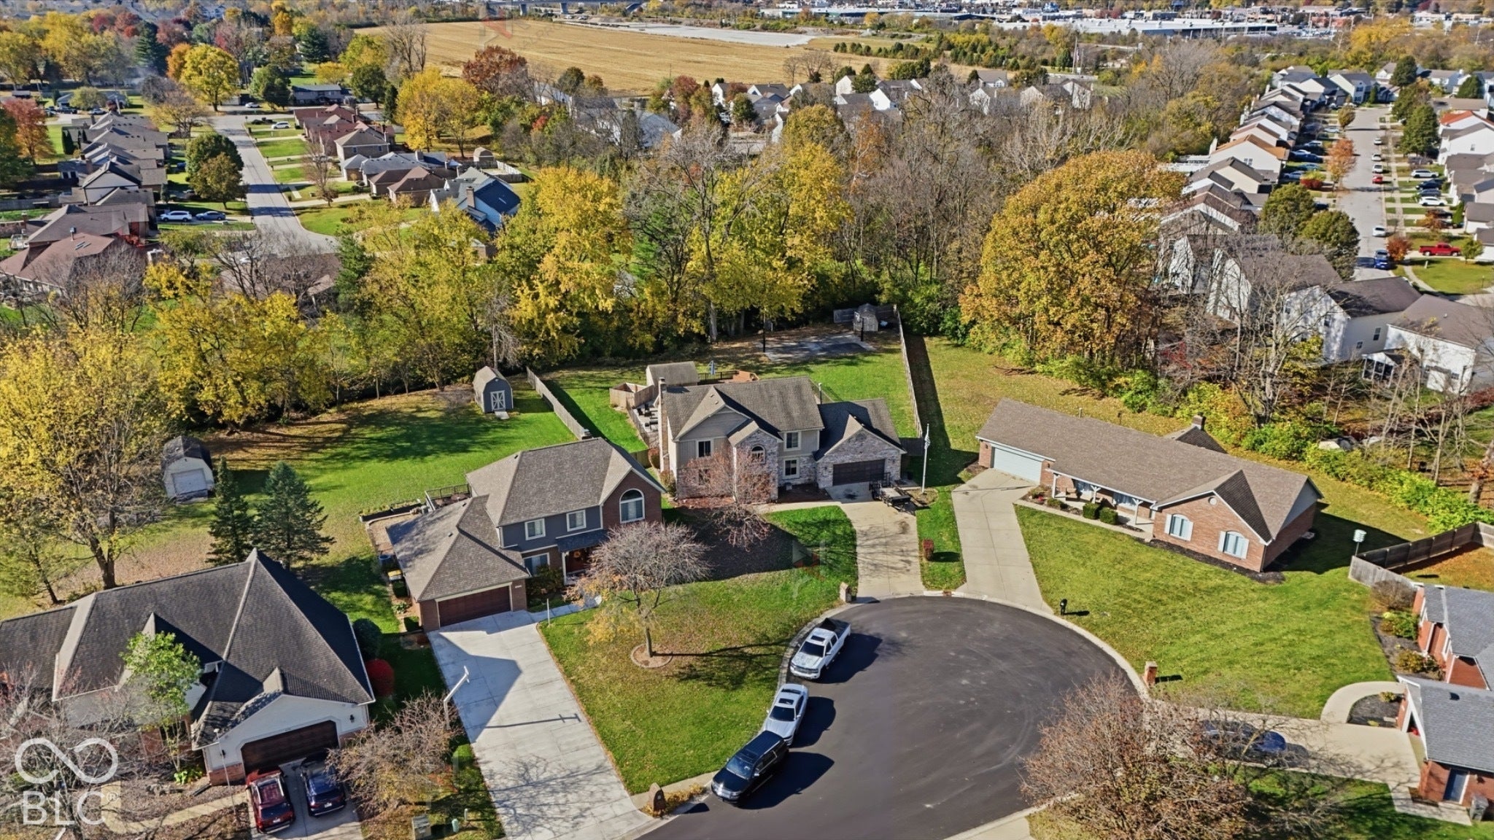
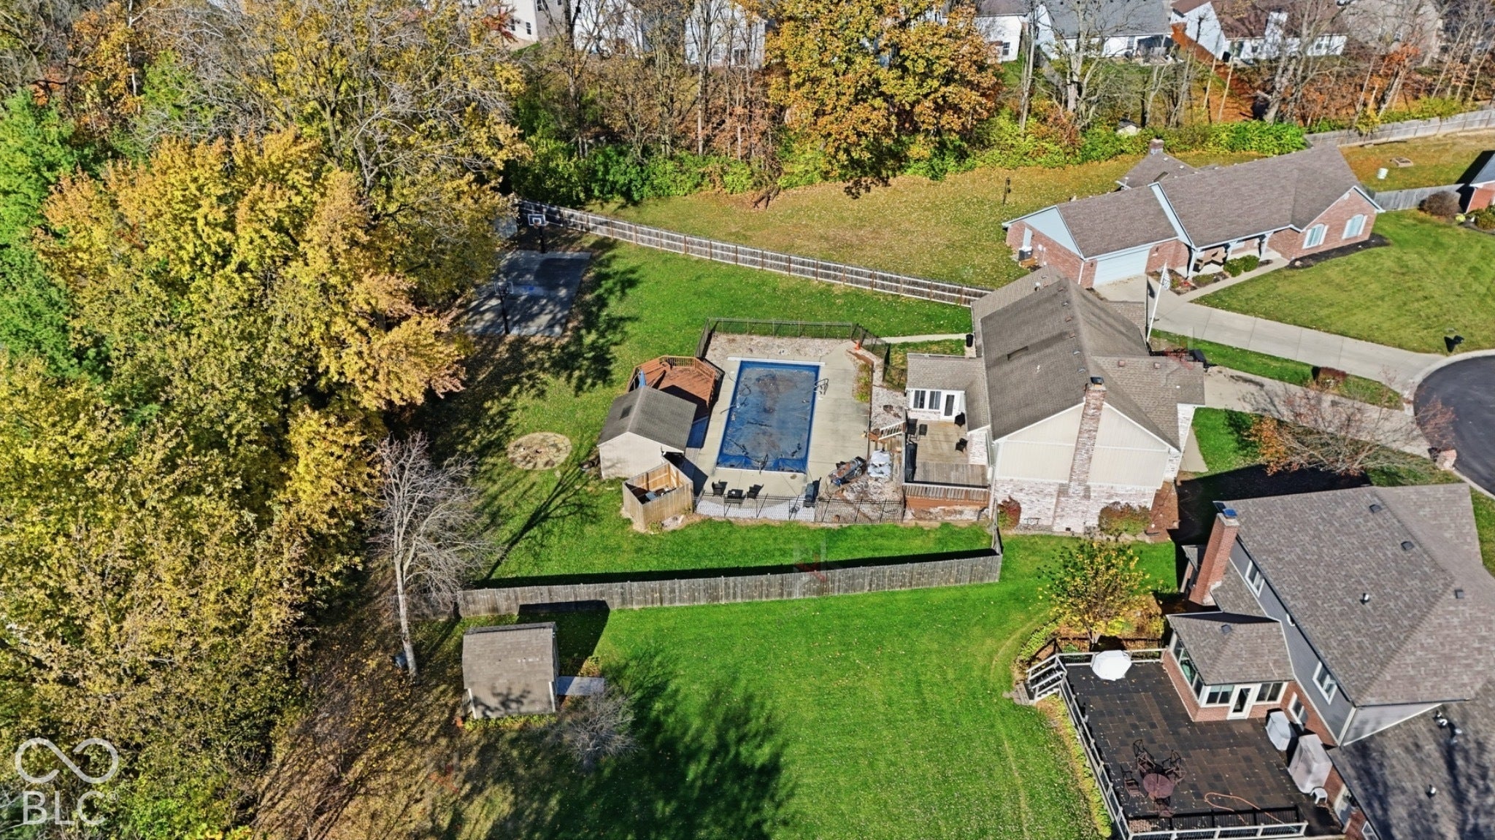
RARE OPPORTUNITY - ASSUMABLE VA MORTGAGE WITH AN APPROXIMATELY 5.25% INTEREST RATE! Why settle for today's market rates when you may have the opportunity to assume an existing mortgage at a lower rate? Welcome to 616 Bakeway Circle, where comfort, entertainment, and outdoor living come together! This home offers a backyard oasis featuring rustic in ground fire pit an in-ground swimming pool and pool house with changing room with an electric pool cover, a full basketball court, and newly installed backyard fencing for added privacy. Whether you're hosting summer gatherings on the two available decks , enjoying poolside relaxation, or spending quality time outdoors, this property is designed for making memories! Check out the ROLLING Creek in the backyard !! The existing VA mortgage may be assumable by a qualified buyer, subject to lender approval, with an estimated 45-60-day closing timeline. Property is being sold AS-IS. Don't miss this opportunity to enjoy exceptional outdoor amenities and potentially take advantage of an attractive existing mortgage rate. Schedule your private showing today!
| 5 days ago | Status changed to Active | |
| 5 days ago | Listing updated with changes from the MLS | |
| 2 weeks ago | Listing first seen on site |

Listings courtesy of Metropolitan Indianapolis Board of REALTORS® as distributed by MLS GRID. All information is provided exclusively for consumers’ personal, non-commercial use, and may not be used for any purpose other than to identify prospective properties that a consumer may be interested in purchasing. All information is believed to be reliable but is not guaranteed and should be independently verified.
Based on information submitted to the MLS GRID as of 2026-11-13 03:26 PM UTC. All data is obtained from various sources and may not have been verified by broker or MLS GRID. Supplied Open House Information is subject to change without notice. All information should be independently reviewed and verified for accuracy. Properties may or may not be listed by the office/agent presenting the information.
Copyright © 2026 Metropolitan Indianapolis Board of REALTORS®. All rights reserved.
Did you know? You can invite friends and family to your search. They can join your search, rate and discuss listings with you.