


4119 Abigail WayIndianapolis, IN 46239
Due to the health concerns created by Coronavirus we are offering personal 1-1 online video walkthough tours where possible.
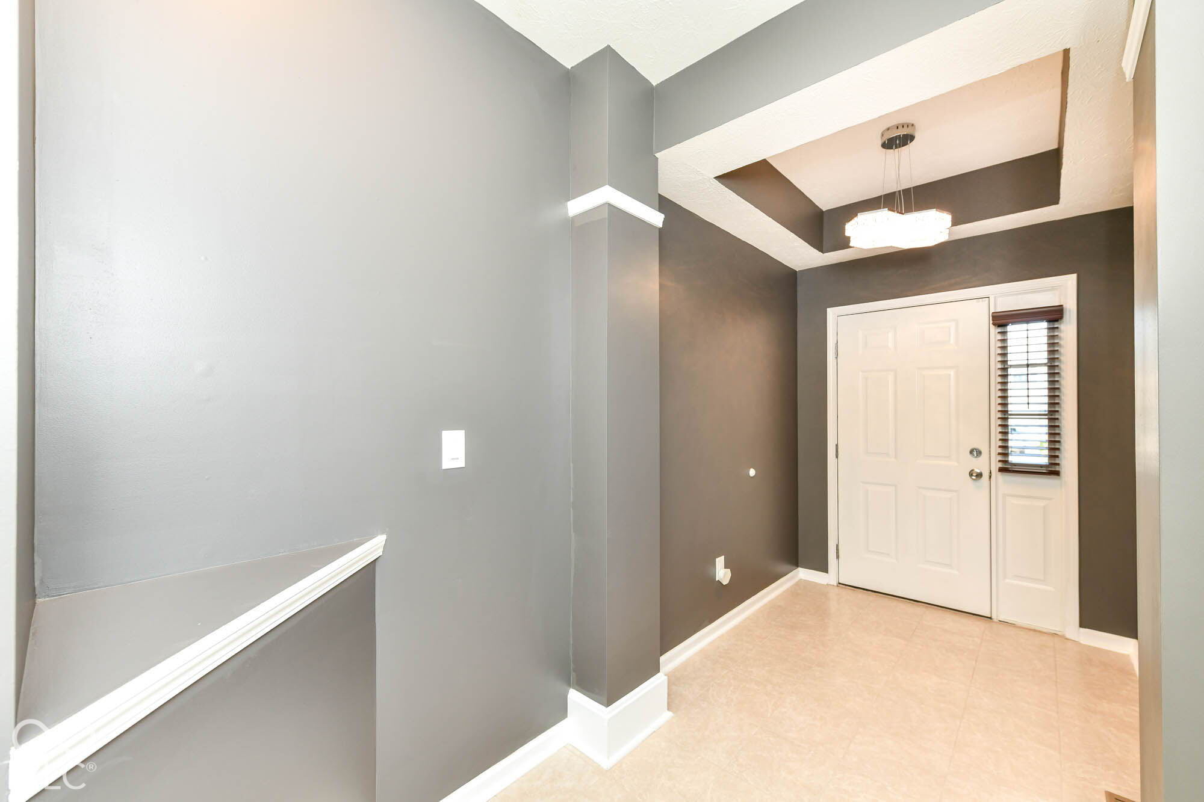
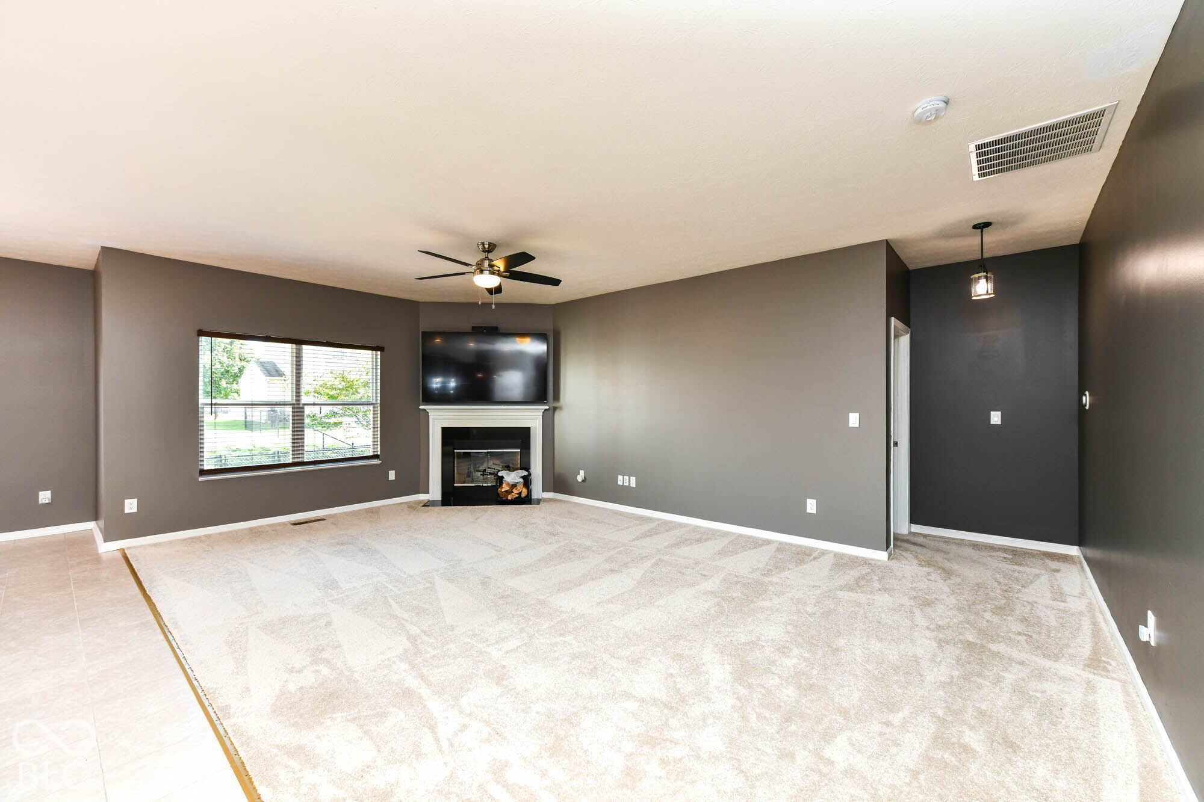
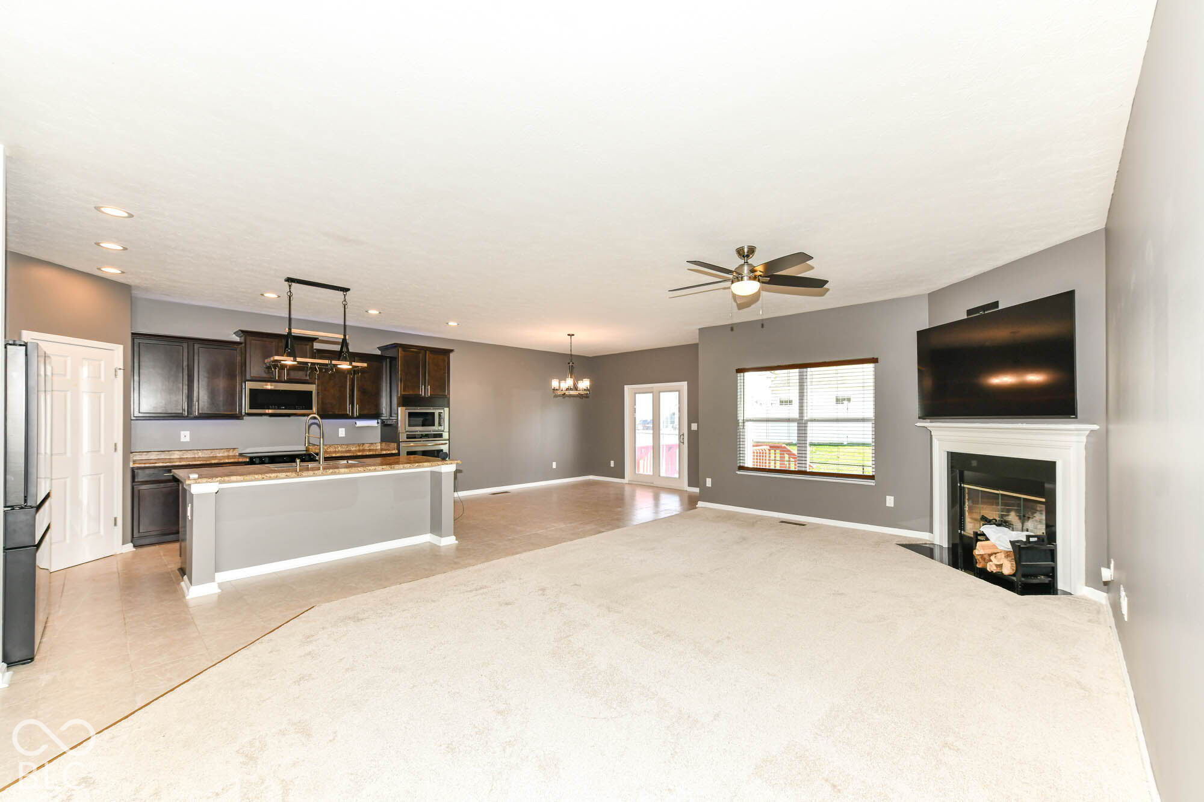
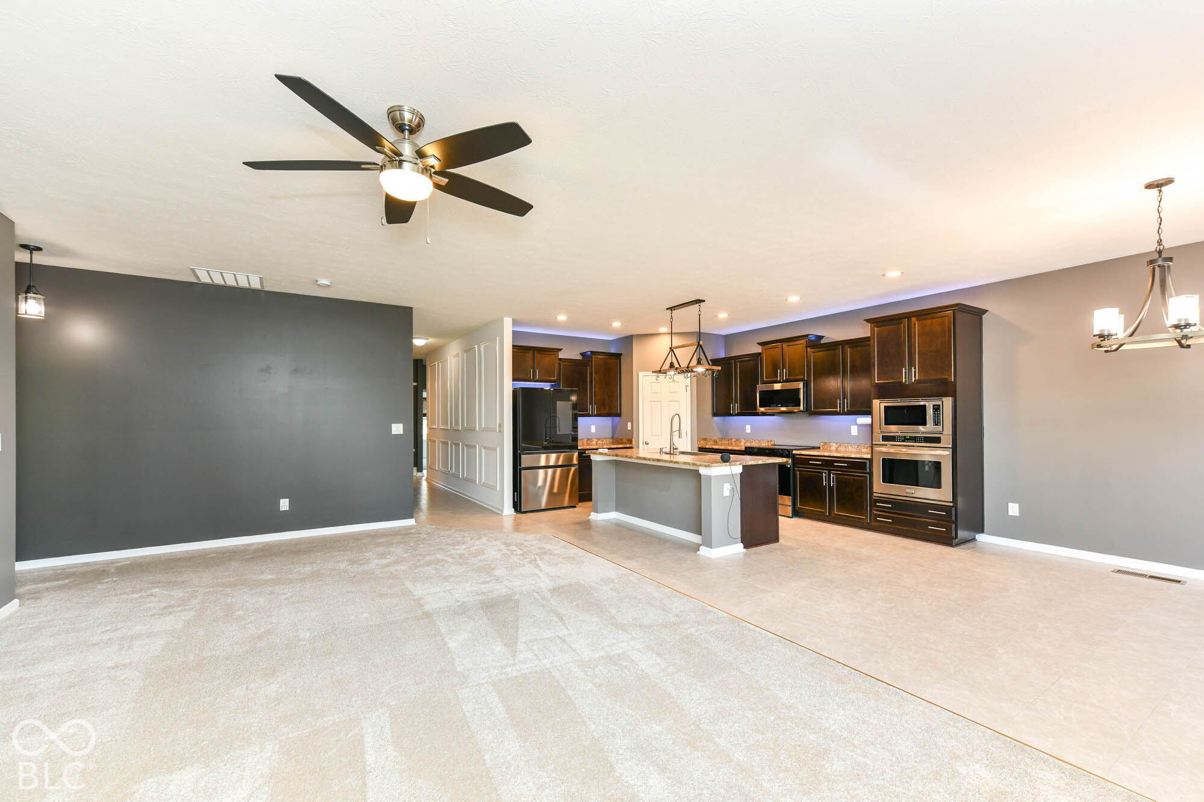
PRICE IMPROVED! MOTIVATED SELLER!! Welcome to 4119 Abigail Way, an impeccably maintained, one-owner brick-front ranch in Franklin Township's sought-after Chessington Grove. Built with every builder extension to create the community's largest ranch layout, this turn-key gem offers 1,856 sq ft on the main level plus a matching 1,856 sq ft basement ready for equity-building expansion. Inside, enjoy fresh paint, newer flooring, and full smart-home automation controlling lighting, climate, ceiling fans, appliances, and the wired security system with cameras. The open-concept kitchen boasts smart stainless appliances (1.5 yrs old), a walk-in pantry, a massive island, and an adjoining dining space flowing seamlessly into a vaulted living room with a wood-burning fireplace. Retreat to the primary suite featuring a walk-in closet and a deluxe en-suite with dual vanities and a tiled walk-in shower. Outside, entertain on the oversized wood deck inside a fully fenced yard with a fire pit and dedicated play area. The partially framed basement features a rough-in for a full bath, included building materials, and a triple-backup sump system. An extended 2-car garage features 10-ft ceilings, commercial LED lighting, and a shaft-drive opener. All appliances and mounted smart TVs stay! Top-rated Franklin Township schools, neighborhood pool, clubhouse, and seamless I-74/I-465 access seal the deal-schedule your tour today!
| a week ago | Price changed to $362,000 | |
| a week ago | Listing updated with changes from the MLS | |
| 2 weeks ago | Listing first seen on site |

Listings courtesy of Metropolitan Indianapolis Board of REALTORS® as distributed by MLS GRID. All information is provided exclusively for consumers’ personal, non-commercial use, and may not be used for any purpose other than to identify prospective properties that a consumer may be interested in purchasing. All information is believed to be reliable but is not guaranteed and should be independently verified.
Based on information submitted to the MLS GRID as of 2026-11-07 03:25 PM UTC. All data is obtained from various sources and may not have been verified by broker or MLS GRID. Supplied Open House Information is subject to change without notice. All information should be independently reviewed and verified for accuracy. Properties may or may not be listed by the office/agent presenting the information.
Copyright © 2026 Metropolitan Indianapolis Board of REALTORS®. All rights reserved.