


Save
Ask
Tour
Hide
$370,000
25 Days On Site
4151 Homestead DriveWhitestown, IN 46075
For Sale|Single Family Residence|Active
3
Beds
2
Total Baths
2
Full Baths
1,620
SqFt
$228
/SqFt
2022
Built
Subdivision:
Heritage
County:
Boone
Listing courtesy of @properties (317) 403-3737
Due to the health concerns created by Coronavirus we are offering personal 1-1 online video walkthough tours where possible.
Save
Ask
Tour
Hide
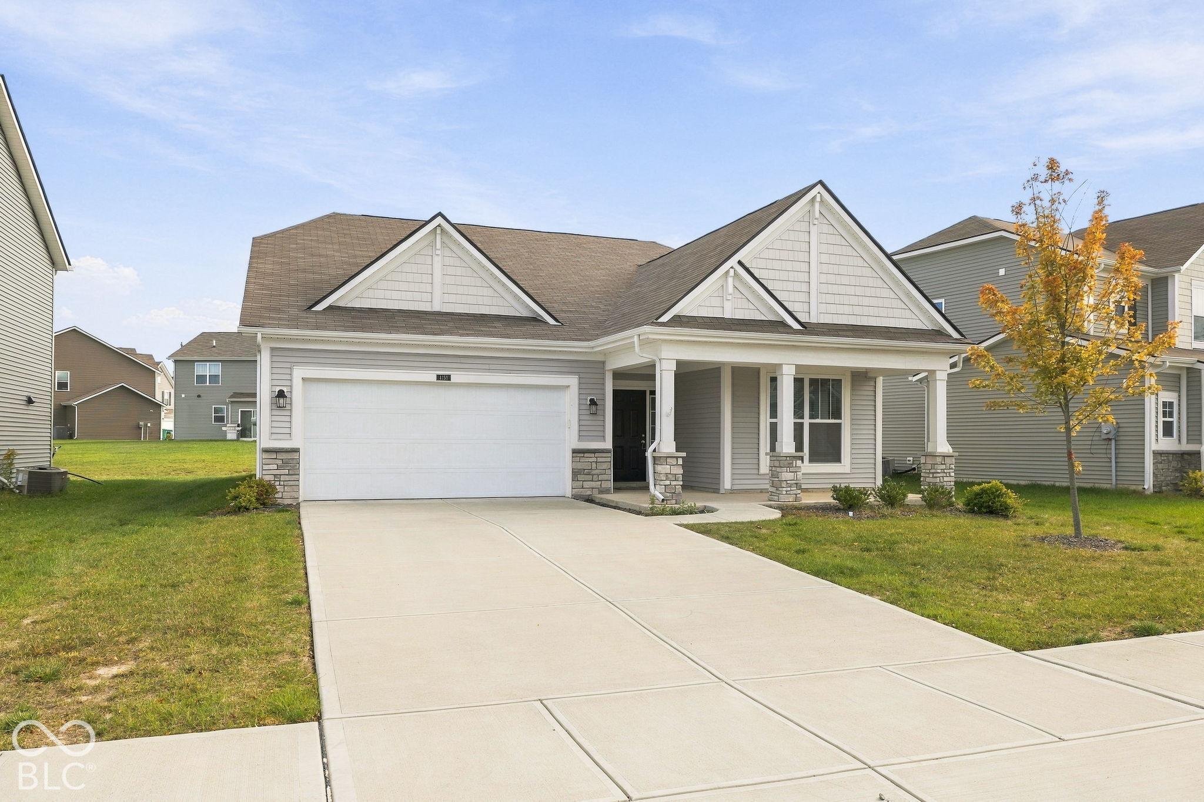
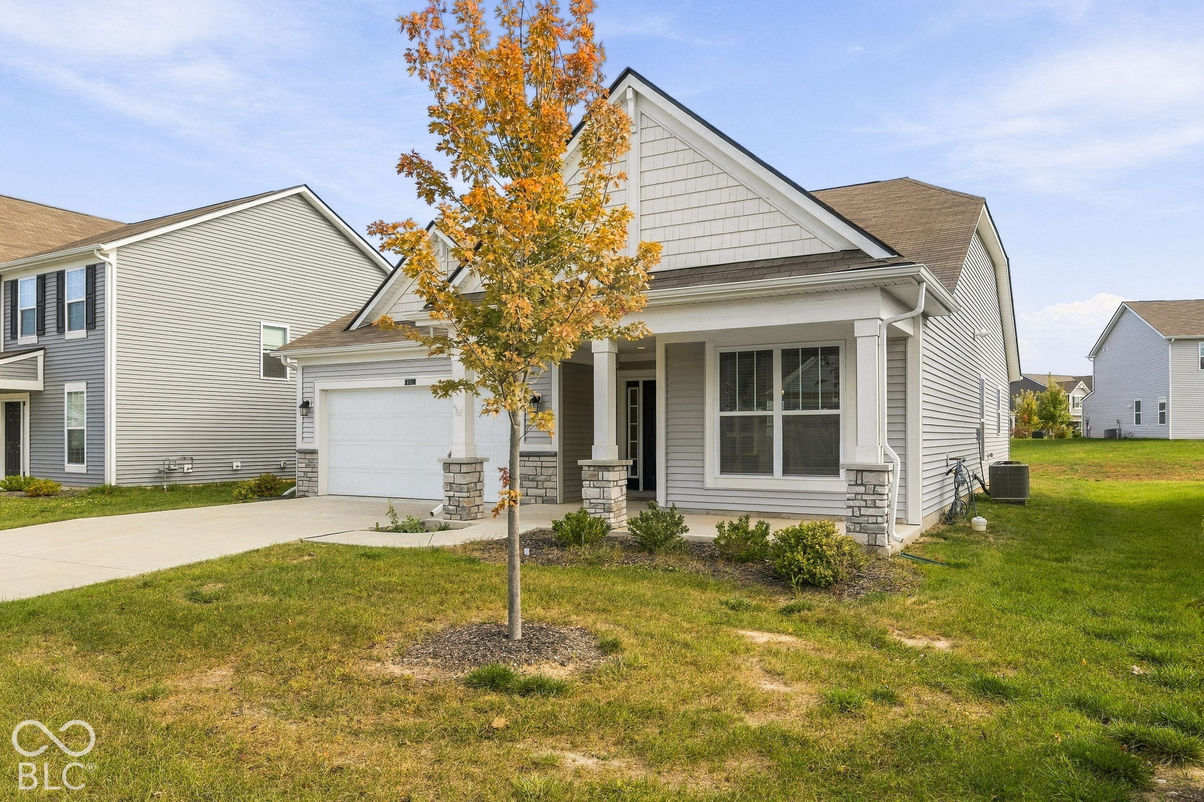
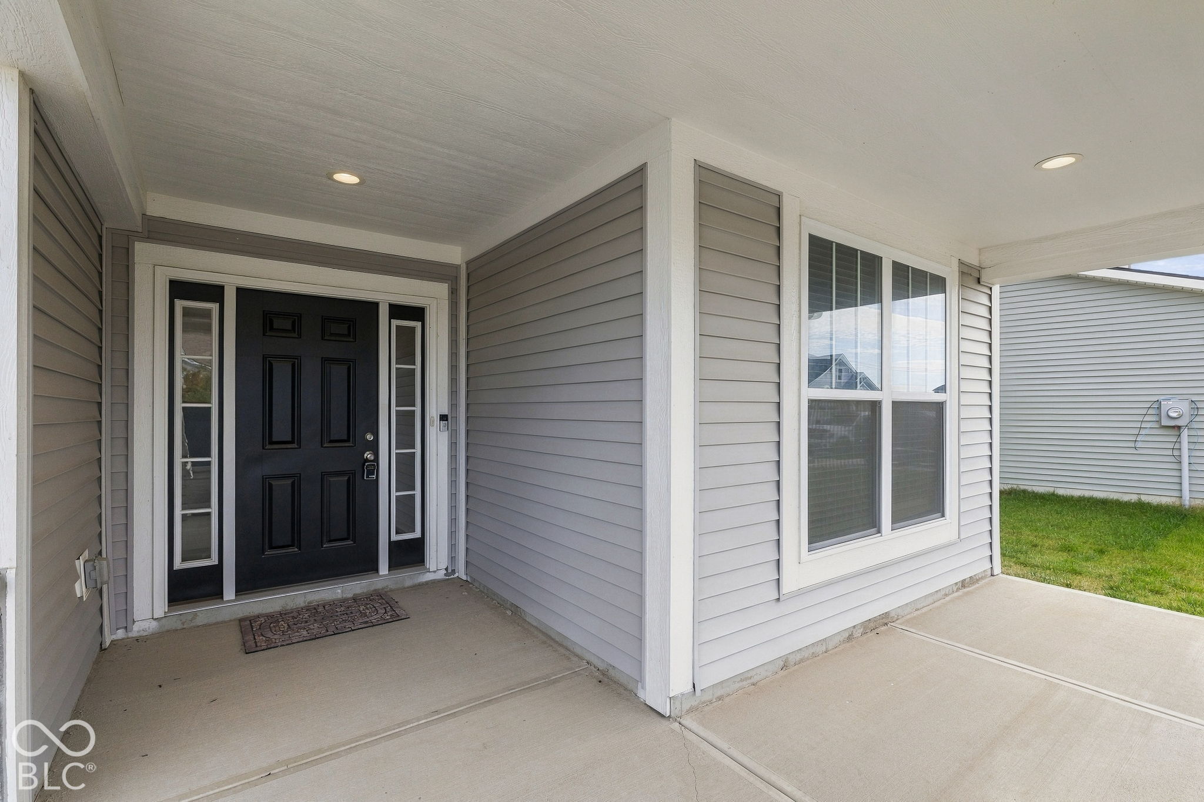
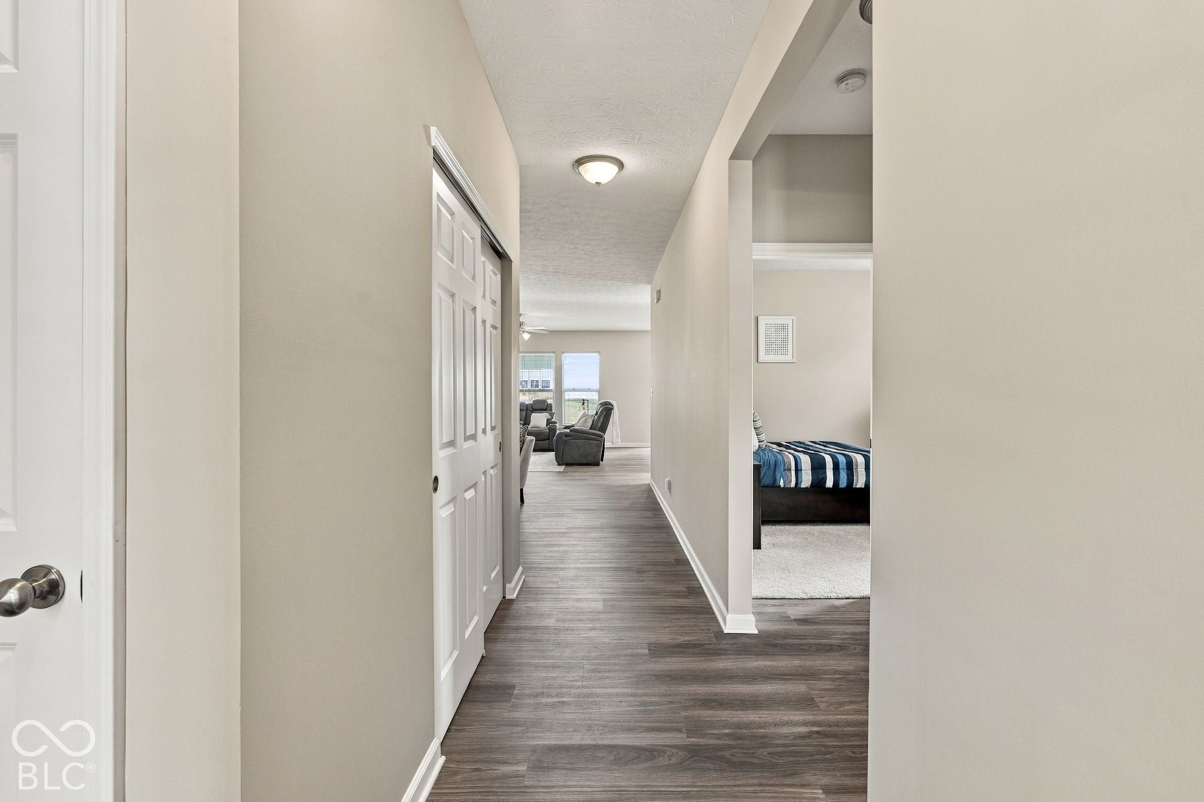
Some homes just get it right, and this one is a great example! Built in 2022 and looking every bit as good as new, this pristine ranch offers 3 bedrooms, 2 full baths, and 1,620 square feet of efficient design, modern finishes, and easy living. The bright, open floor plan features a sleek fireplace, a spacious kitchen designed for large meals or gatherings, and comfortable living spaces that offer both style and flexibility. Add a welcoming covered front porch and a yard that's easy to enjoy without spending your weekends maintaining it. It's stylish, comfortable, and refreshingly uncomplicated.
Save
Ask
Tour
Hide
Listing Snapshot
Price
$370,000
Days On Site
25 Days
Bedrooms
3
Inside Area (SqFt)
1,620 sqft
Total Baths
2
Full Baths
2
Partial Baths
N/A
Lot Size
0.17 Acres
Year Built
2022
MLS Number
22132734
Status
Active
Property Tax
N/A
HOA/Condo/Coop Fees
$50 monthly
Sq Ft Source
Assessor
Friends & Family
Recent Activity
| 2 weeks ago | Price changed to $370,000 | |
| 2 weeks ago | Listing updated with changes from the MLS | |
| 4 weeks ago | Listing first seen on site |
General Features
Acres
0.17
Foundation
Slab
Garage
Yes
Garage Spaces
2
Levels
One
Parking
Attached
Property Sub Type
Single Family Residence
SqFt Total
1620
Style
Ranch
Utilities
Electricity ConnectedNatural Gas ConnectedSewer ConnectedWater Connected
Water Source
Public
Interior Features
Appliances
DishwasherElectric Water HeaterDisposalMicrowaveGas OvenRefrigeratorWater Softener Owned
Cooling
Central Air
Fireplace
Yes
Fireplace Features
ElectricInsert
Fireplaces
1
Heating
Fireplace InsertForced Air
Interior
Breakfast BarHigh CeilingsKitchen IslandEntrance FoyerPantryWalk-In Closet(s)
Laundry Features
Main Level
Main Level Bedrooms
3
Save
Ask
Tour
Hide
Exterior Features
Construction Details
Vinyl SidingBrick
Patio And Porch
Covered
Community Features
Association Amenities
Snow Removal
Association Fee
$150.0
Association Fee Frequency
Quarterly
MLS Area
603 - Boone - Worth
School District
Lebanon Community School Corp
Township
Worth
Horse Property
None
Schools
School District
Lebanon Community School Corp
Elementary School
Perry Worth Elementary School
Middle School
Lebanon Middle School
High School
Lebanon Senior High School
Listing courtesy of @properties (317) 403-3737

Listings courtesy of Metropolitan Indianapolis Board of REALTORS® as distributed by MLS GRID. All information is provided exclusively for consumers’ personal, non-commercial use, and may not be used for any purpose other than to identify prospective properties that a consumer may be interested in purchasing. All information is believed to be reliable but is not guaranteed and should be independently verified.
Based on information submitted to the MLS GRID as of 2026-11-17 12:15 AM UTC. All data is obtained from various sources and may not have been verified by broker or MLS GRID. Supplied Open House Information is subject to change without notice. All information should be independently reviewed and verified for accuracy. Properties may or may not be listed by the office/agent presenting the information.
Copyright © 2026 Metropolitan Indianapolis Board of REALTORS®. All rights reserved.
Listings courtesy of Metropolitan Indianapolis Board of REALTORS® as distributed by MLS GRID. All information is provided exclusively for consumers’ personal, non-commercial use, and may not be used for any purpose other than to identify prospective properties that a consumer may be interested in purchasing. All information is believed to be reliable but is not guaranteed and should be independently verified.
Based on information submitted to the MLS GRID as of 2026-11-17 12:15 AM UTC. All data is obtained from various sources and may not have been verified by broker or MLS GRID. Supplied Open House Information is subject to change without notice. All information should be independently reviewed and verified for accuracy. Properties may or may not be listed by the office/agent presenting the information.
Copyright © 2026 Metropolitan Indianapolis Board of REALTORS®. All rights reserved.
Neighborhood & Commute
Source: Walkscore
Disclosure: Community information and market data powered by Constellation Data Labs. Information is deemed reliable but not guaranteed.
Save
Ask
Tour
Hide