


339 W Cass StreetCicero, IN 46034
Due to the health concerns created by Coronavirus we are offering personal 1-1 online video walkthough tours where possible.
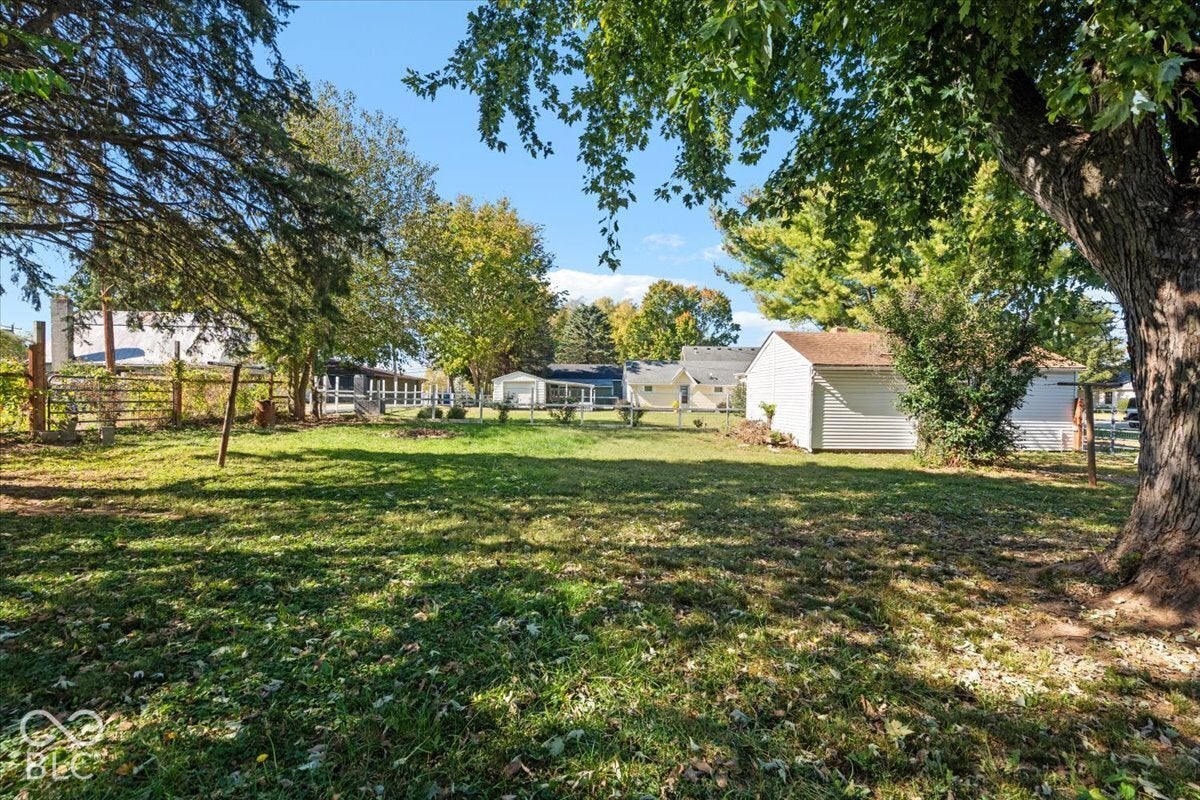
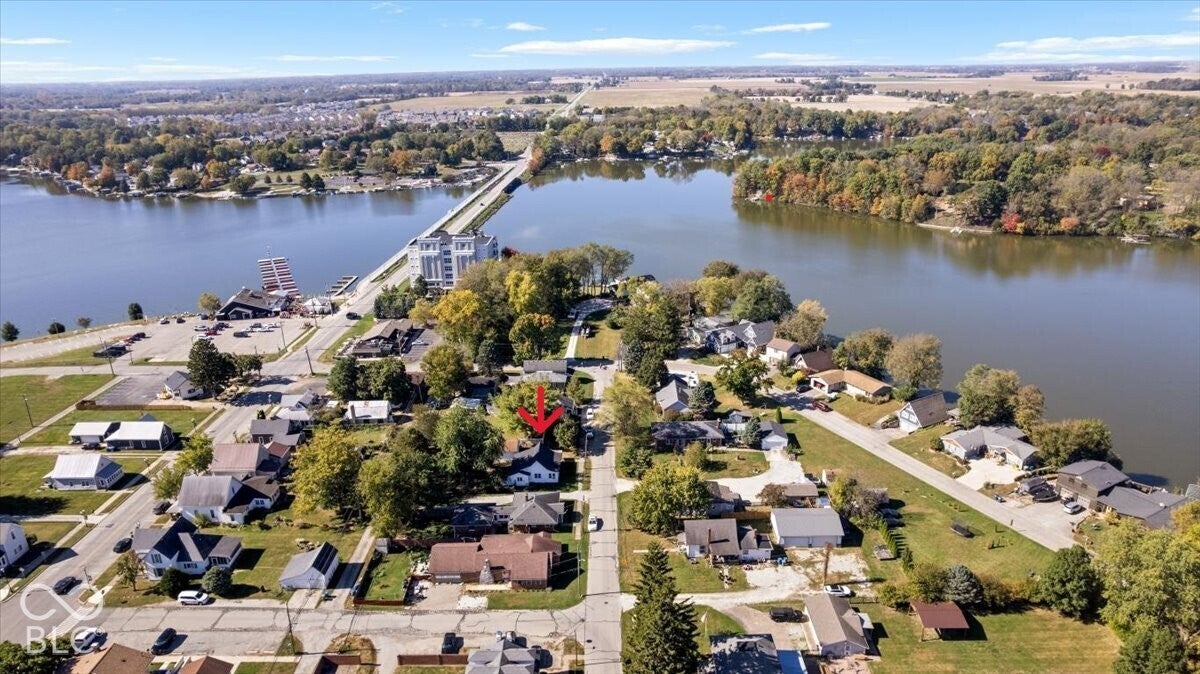
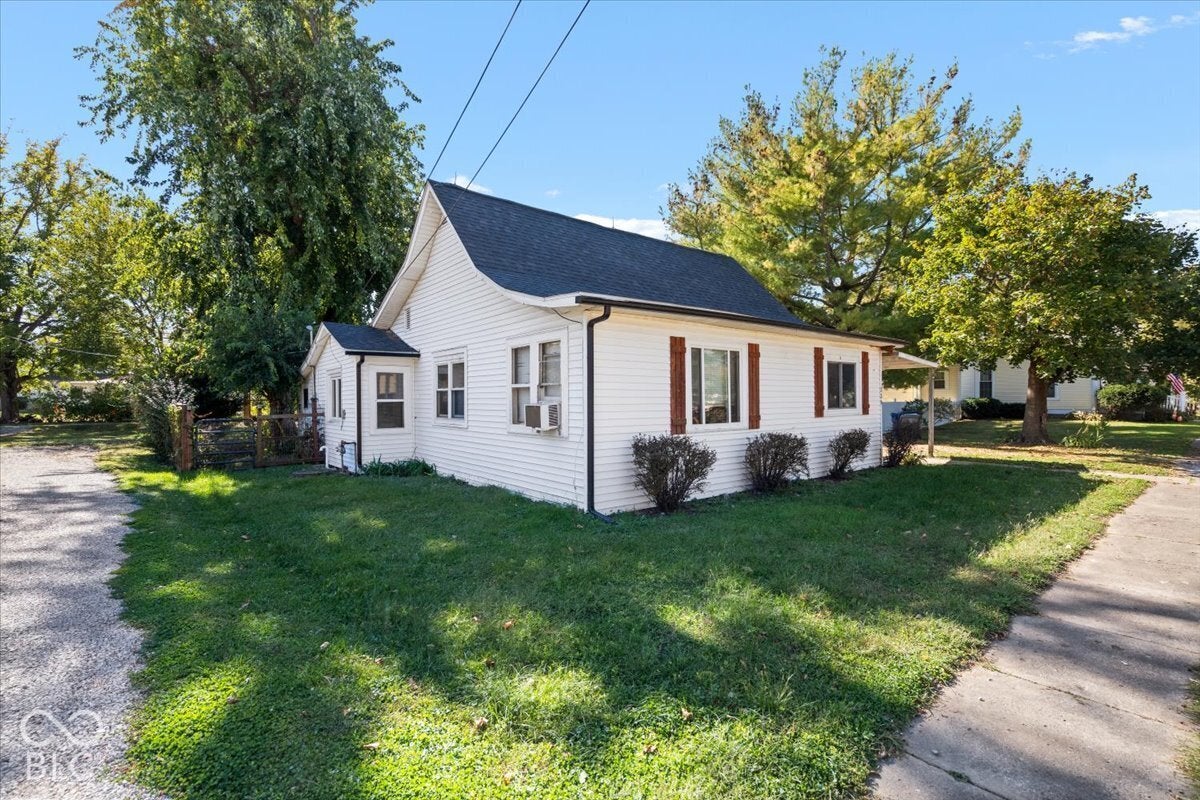
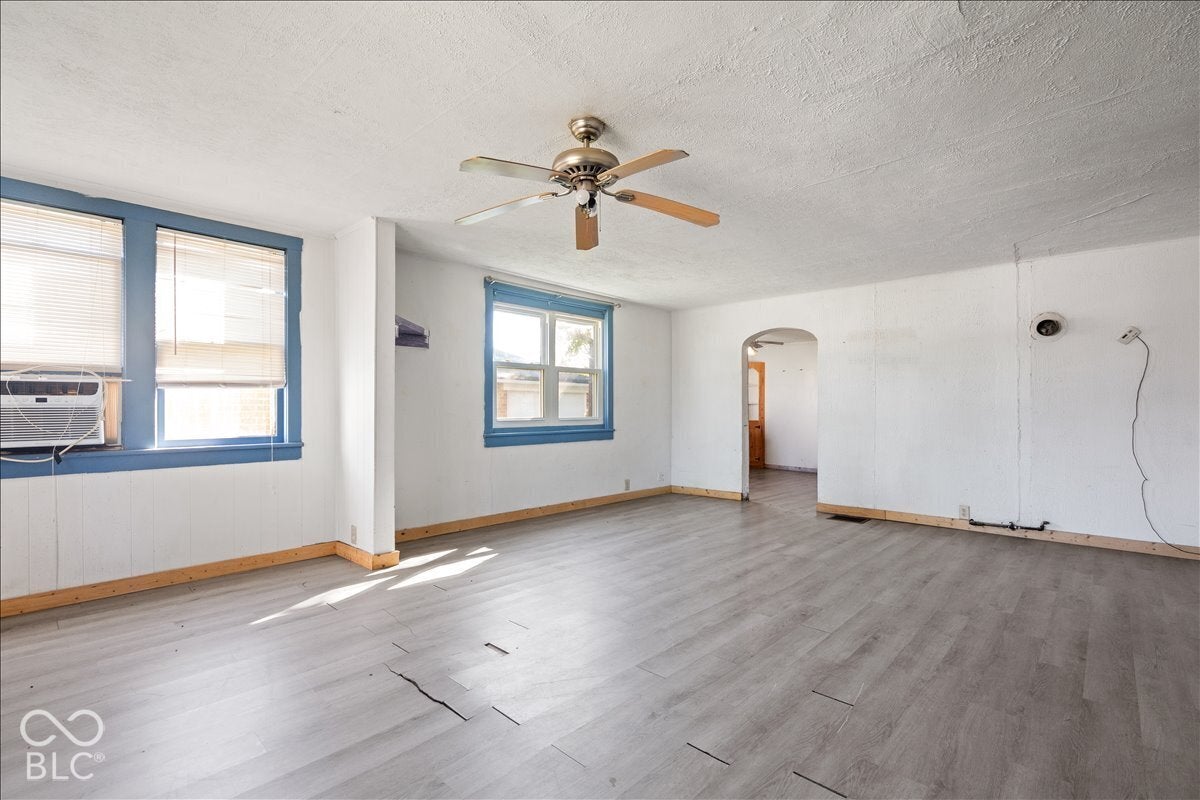
**UNBEATABLE LOCATION IN THE HEART OF CICERO!** Bring your vision and imagination to this fixer-upper loaded with potential! Situated on a spacious lot with a large fenced backyard and oversized detached one-car garage, this property offers plenty of possibilities. Inside, you'll find a huge 21x16 family room, a spacious eat-in kitchen with a charming breakfast nook, and a generous 10x5 foyer featuring two large closets for additional storage. The enclosed breezeway offers a convenient laundry area with washer and dryer and access to the backyard. But the real standout is the location! Enjoy small-town living within walking distance of downtown Cicero's popular restaurants, shops, and local favorites, including Boathouse Kitchen & Swan Dive, DeLullo's Trattoria, 10 West and more! Morse Reservoir is one block away, adding to the charm of this wonderful lake town. Whether you're an investor, renovator, or buyer looking to make a home your own, this is a fantastic opportunity to create something special in a location that's hard to beat! Home has been an investment property and to be sold in "as is" condition. Schedule your showing today!
| 4 days ago | Price changed to $190,000 | |
| 4 days ago | Listing updated with changes from the MLS | |
| 3 weeks ago | Status changed to Active | |
| 3 weeks ago | Listing first seen on site |

Listings courtesy of Metropolitan Indianapolis Board of REALTORS® as distributed by MLS GRID. All information is provided exclusively for consumers’ personal, non-commercial use, and may not be used for any purpose other than to identify prospective properties that a consumer may be interested in purchasing. All information is believed to be reliable but is not guaranteed and should be independently verified.
Based on information submitted to the MLS GRID as of 2026-11-14 04:25 PM UTC. All data is obtained from various sources and may not have been verified by broker or MLS GRID. Supplied Open House Information is subject to change without notice. All information should be independently reviewed and verified for accuracy. Properties may or may not be listed by the office/agent presenting the information.
Copyright © 2026 Metropolitan Indianapolis Board of REALTORS®. All rights reserved.