


10356 High GroveCarmel, IN 46032
Due to the health concerns created by Coronavirus we are offering personal 1-1 online video walkthough tours where possible.
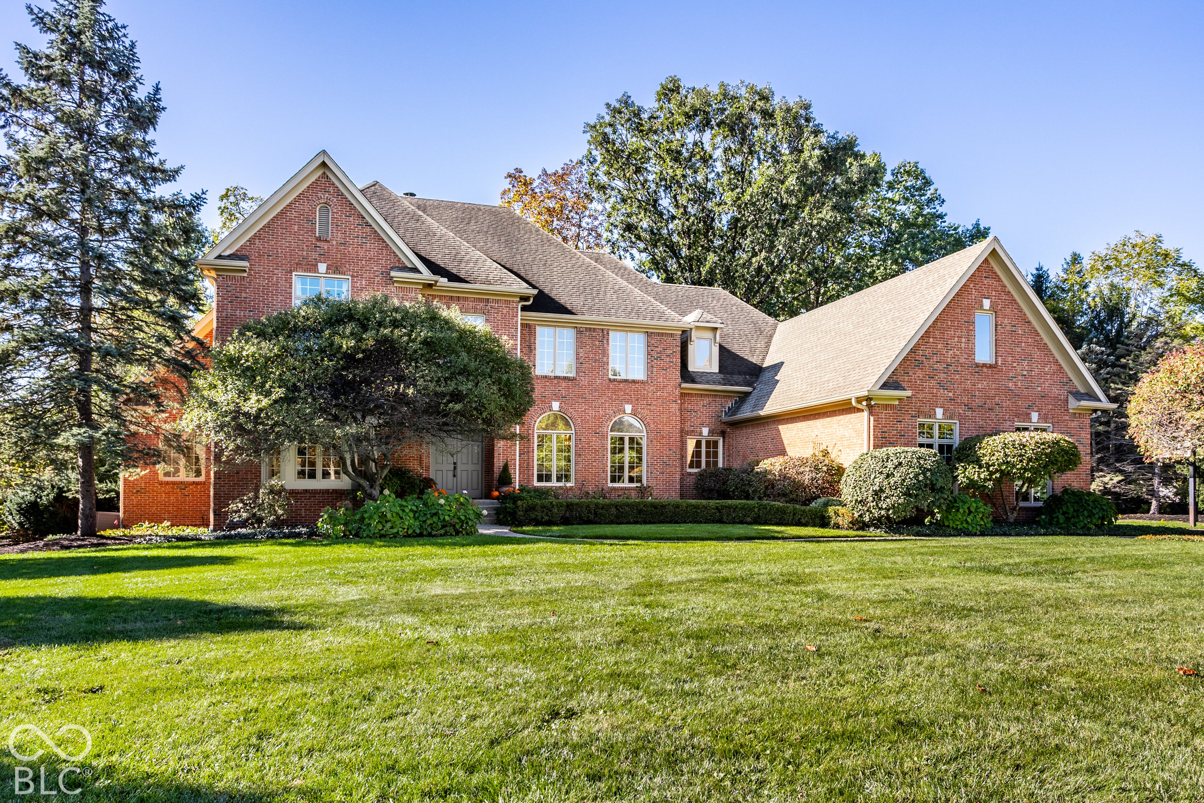
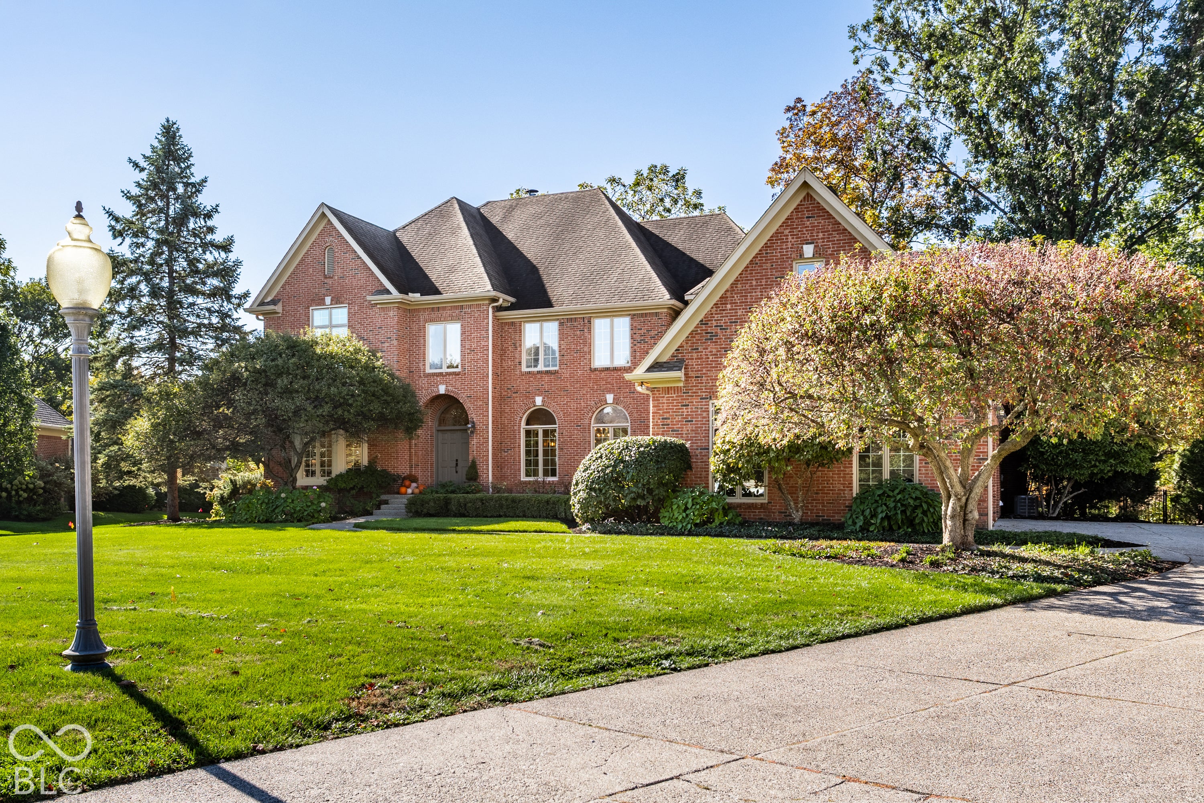
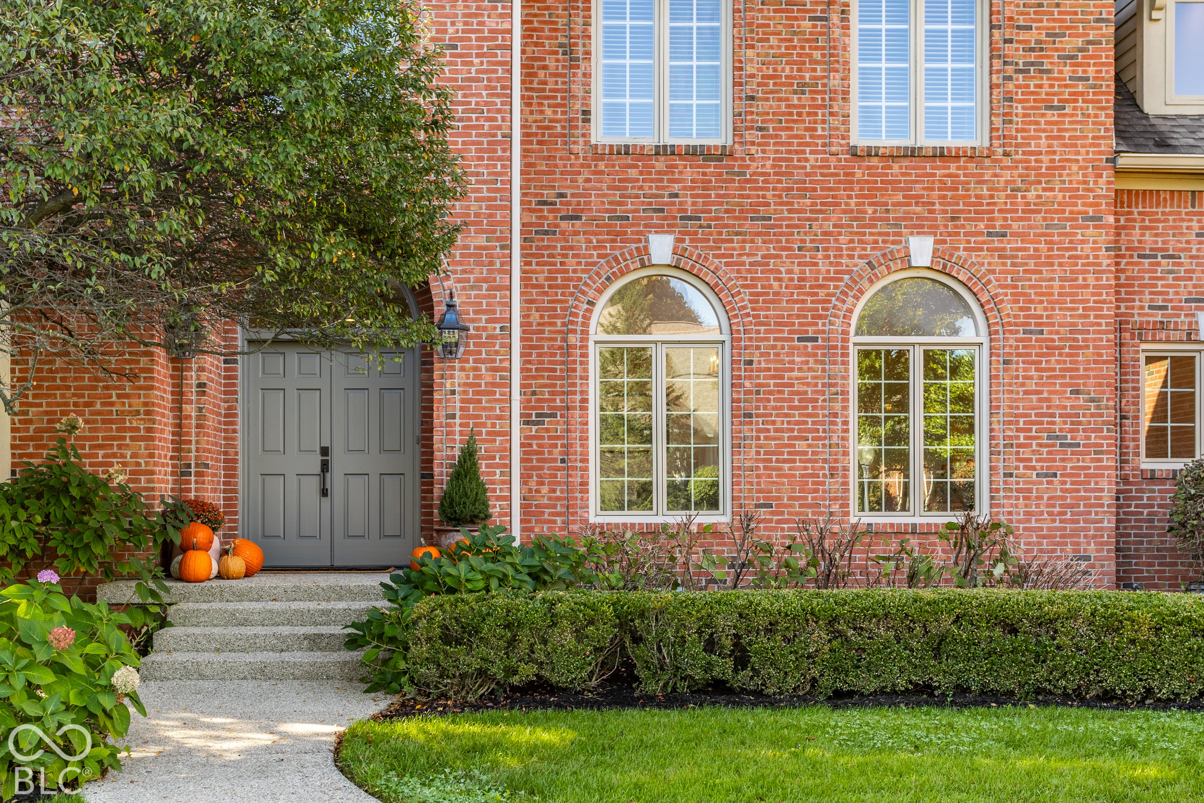
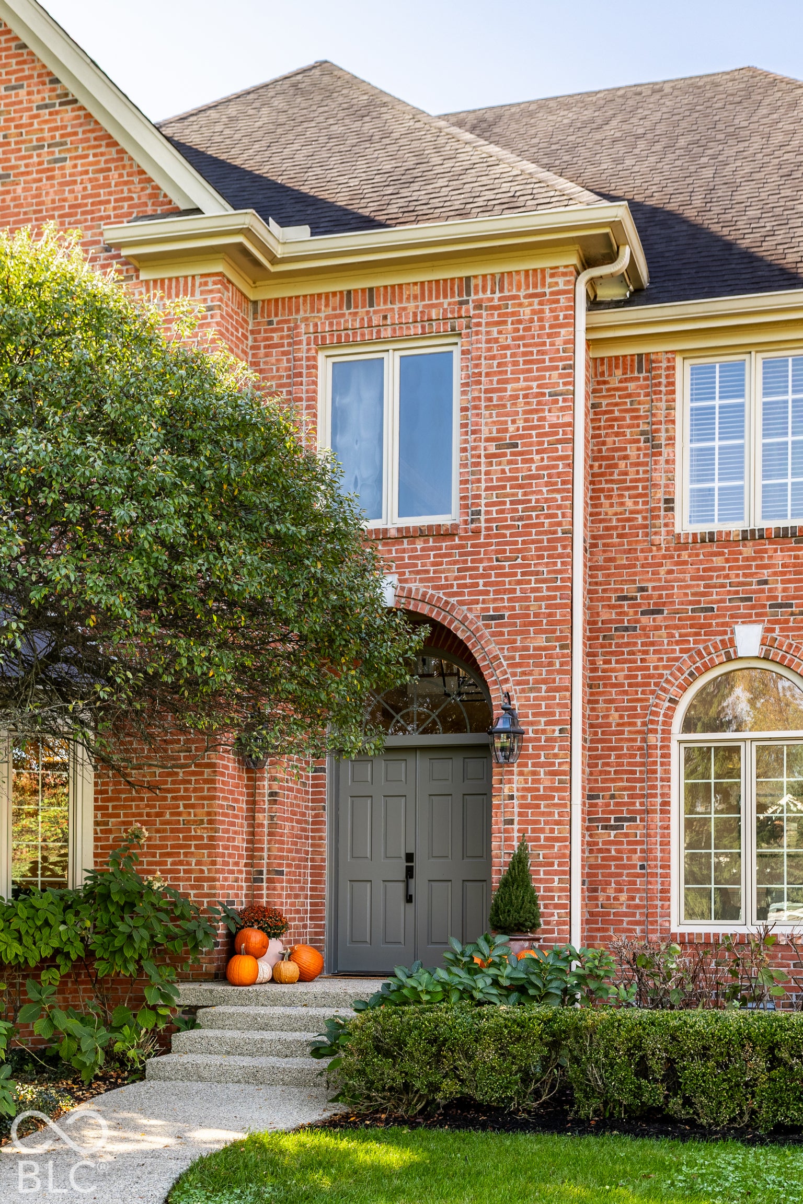
Discover exceptional luxury living in Carmel's prestigious gated community of Windemere. Set on 1.25 beautifully landscaped acres, this impressive residence offers an extraordinary blend of elegance, comfort, and effortless entertaining, with a stunning private backyard, expansive pool, patio with fire pit, and spacious rear deck perfect for relaxing, dining al fresco, and hosting guests. With no homes behind the property, enjoy a rare sense of privacy and tranquility. Inside, floor-to-ceiling windows and glass doors fill the home with natural light, highlighting gorgeous hardwood floors throughout the main level. The updated kitchen features granite countertops and opens seamlessly to a warm, inviting hearth room, creating the perfect gathering space. Two main-floor offices offer exceptional versatility, including one that doubles as a cozy den with oversized bay windows and built ins. The generously appointed laundry room also serves as a functional mudroom, complete with abundant storage and expansive counter space. The main-floor primary suite offers a peaceful retreat with two separate sinks, a built-in vanity, a Jacuzzi soaking tub, and two spacious walk-in closets. Storage is abundant throughout both levels, with closets galore. Upstairs, discover four generously sized bedrooms, including one with an en-suite bath, plus an oversized walk-in cedar closet and unfinished attic space offering exciting potential for future finished square footage. The walk-out basement expands the living possibilities with daylight windows, a full bath, a large recreation room, and a versatile flex space ideal for a playroom, fitness studio, or hobby room. An additional expansive unfinished room and plentiful storage provide endless opportunities to customize the space to your needs. A three-car garage completes this exceptional offering, where refined living, remarkable space, and a serene setting come together in one of Carmel's most sought-after gated communities.
| 5 days ago | Status changed to Active | |
| 5 days ago | Listing updated with changes from the MLS | |
| 7 days ago | Listing first seen on site |

Listings courtesy of Metropolitan Indianapolis Board of REALTORS® as distributed by MLS GRID. All information is provided exclusively for consumers’ personal, non-commercial use, and may not be used for any purpose other than to identify prospective properties that a consumer may be interested in purchasing. All information is believed to be reliable but is not guaranteed and should be independently verified.
Based on information submitted to the MLS GRID as of 2026-10-28 10:43 PM UTC. All data is obtained from various sources and may not have been verified by broker or MLS GRID. Supplied Open House Information is subject to change without notice. All information should be independently reviewed and verified for accuracy. Properties may or may not be listed by the office/agent presenting the information.
Copyright © 2026 Metropolitan Indianapolis Board of REALTORS®. All rights reserved.