


5808 Central AvenueIndianapolis, IN 46220
Due to the health concerns created by Coronavirus we are offering personal 1-1 online video walkthough tours where possible.
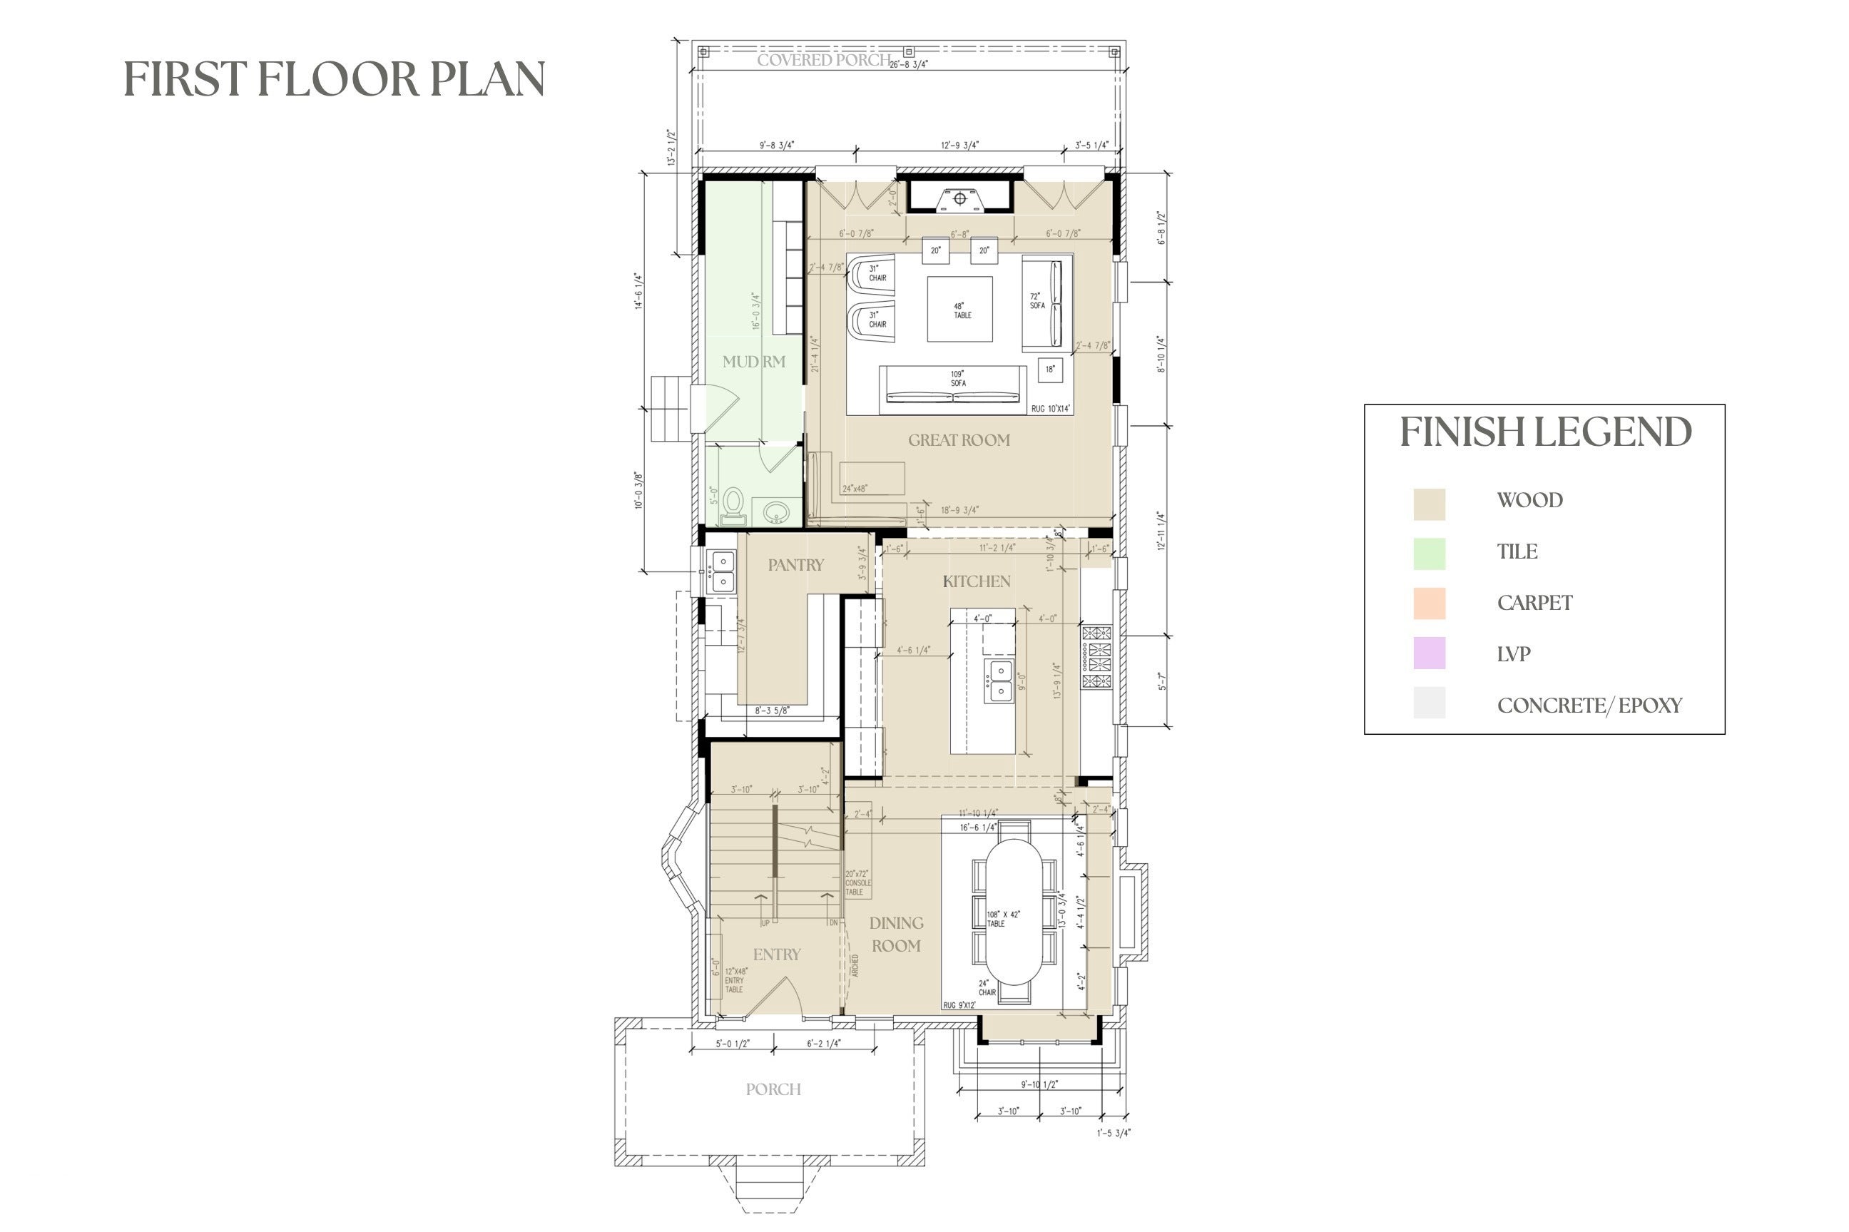
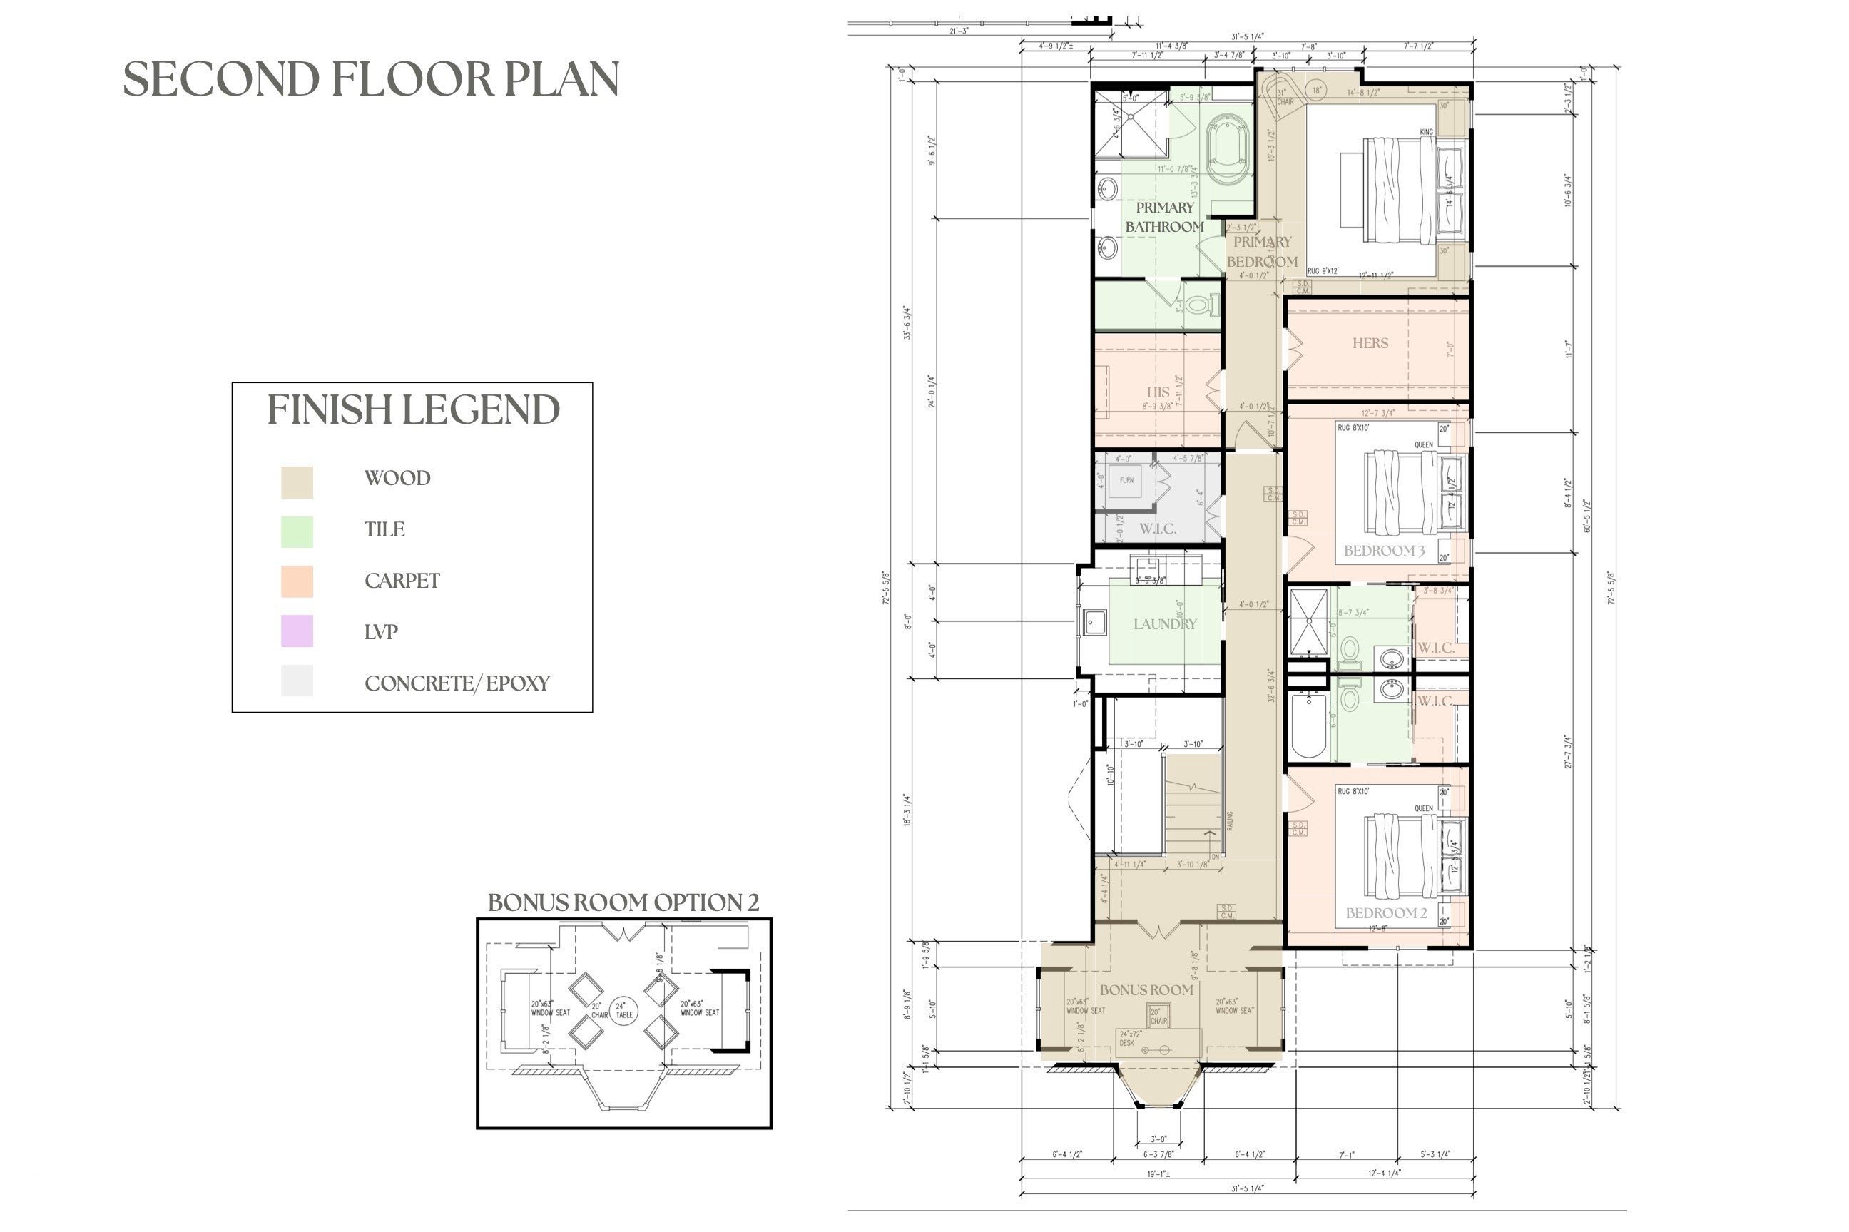
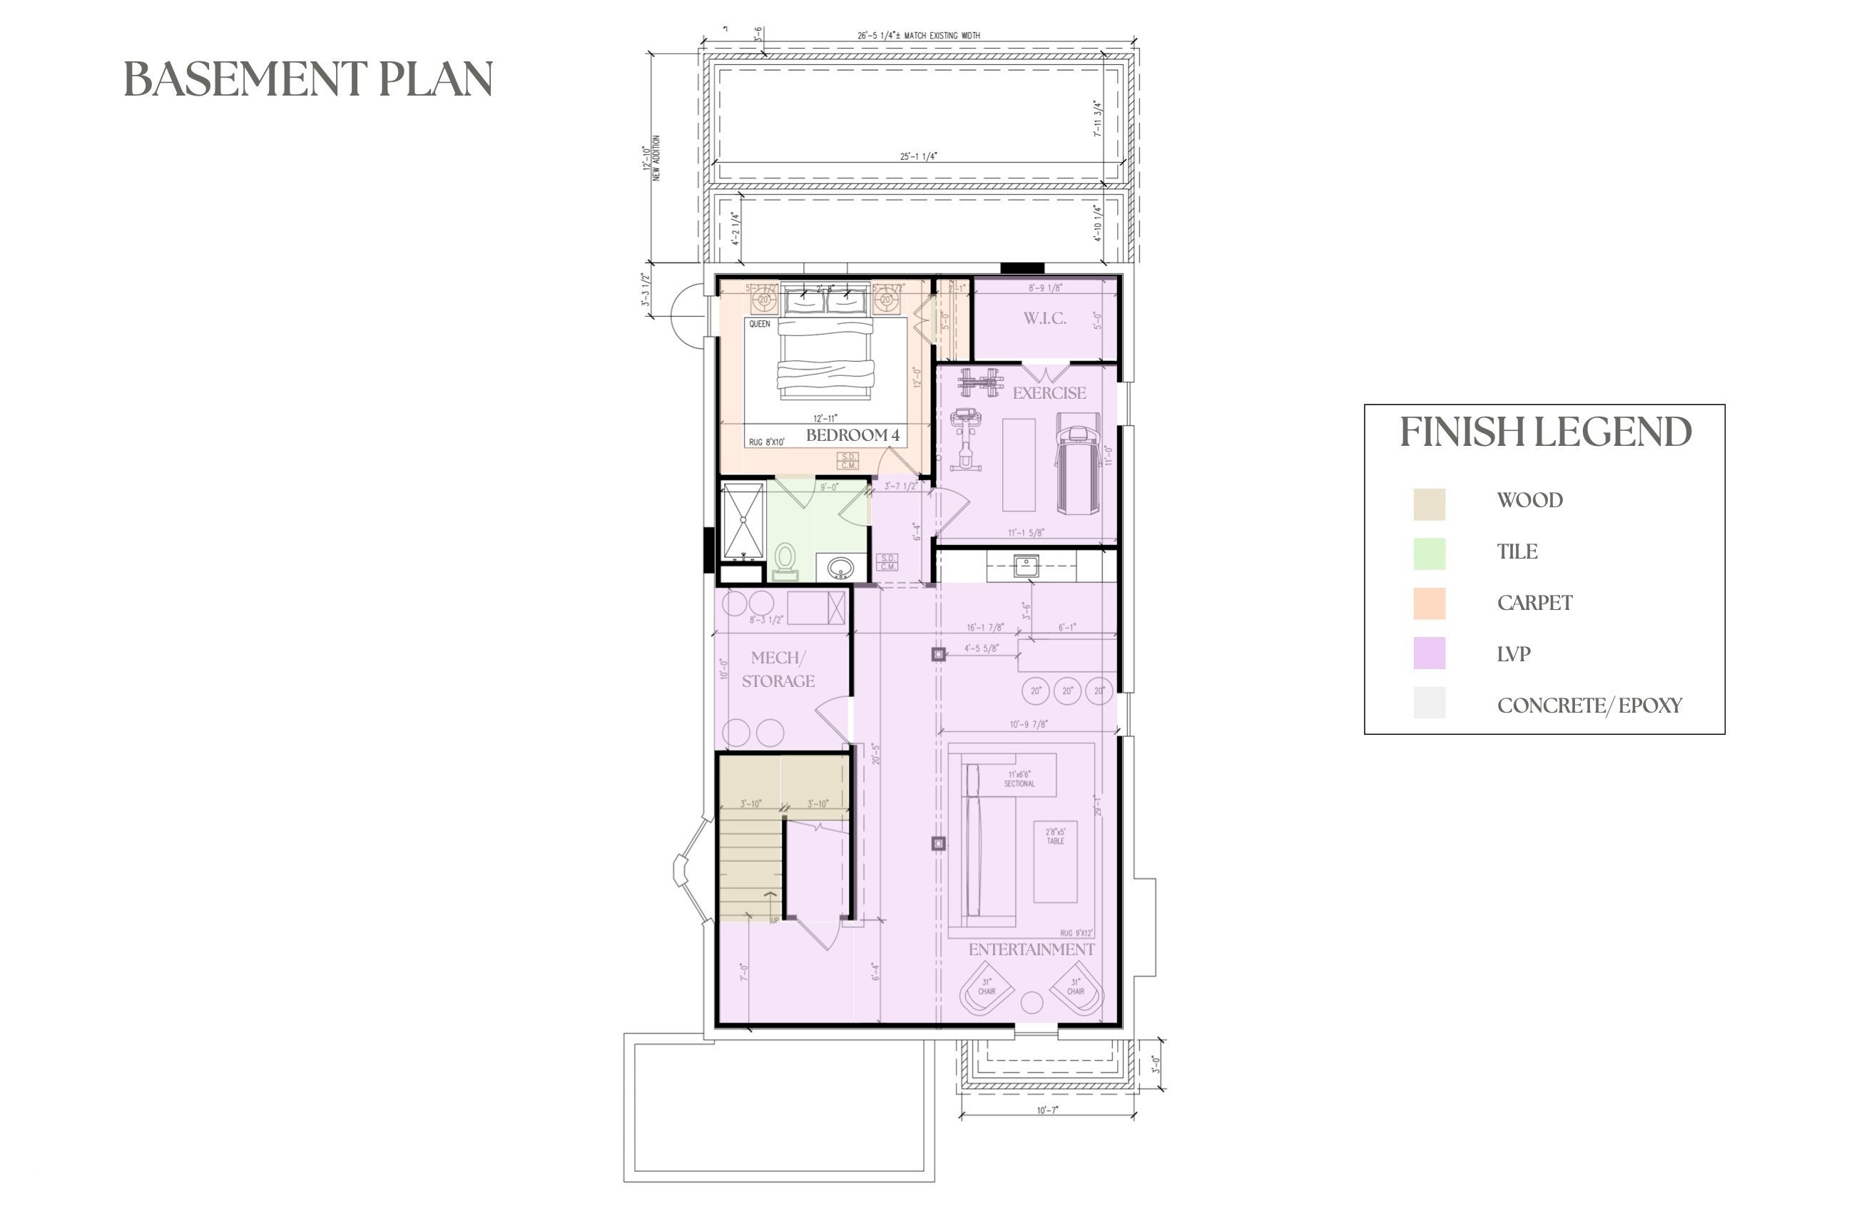
Inspired by its storied architectural heritage and thoughtfully reimagined for the discerning modern homeowner, J. Pierrot Homes has masterfully enhanced and expanded this exceptional English Tudor on Central. The reimagined main level unfolds with wide-plank oak hardwood floors and an inviting, open flow designed for both elegant entertaining and everyday living. A formal yet intimate dining room with a custom marble fireplace sets the stage for memorable gatherings and weeknight dinners alike. The beautifully appointed chef's kitchen makes a striking statement, featuring an expansive center island, professional-grade appliances, and an exceptional scullery designed to accommodate everything from holiday preparations to the rhythms of daily life. Beyond the kitchen, a generous great room offers a welcoming retreat, anchored by a gas fireplace and framed by views of the rear grounds. A covered patio extends the living space outdoors, creating an ideal setting for al fresco dining and effortless entertaining. The upper-level primary suite is a private sanctuary highlighted by a luxurious with dual walk-in closets and a spa-inspired ensuite featuring a relaxing garden tub and separate shower. A conveniently located upper-level laundry room adds everyday ease, while a versatile bonus room overlooking the front yard offers endless possibilities for a private office, creative studio, or personal retreat. The finished lower level further elevates the home's entertaining and lifestyle offerings, with a spacious recreation room, wet bar, dedicated media room, well-appointed exercise room, and guest bed and bathroom. Completing this remarkable property is a separate carriage house featuring a fully finished studio with a kitchenette and full bathroom. A rare blend of timeless Tudor architecture, thoughtful modern functionality, and exceptional craftsmanship, this extraordinary J. Pierrot Homes renovation redefines refined living on Central.
| just now | Listing first seen on site | |
| 7 days ago | Listing updated with changes from the MLS |

Listings courtesy of Metropolitan Indianapolis Board of REALTORS® as distributed by MLS GRID. All information is provided exclusively for consumers’ personal, non-commercial use, and may not be used for any purpose other than to identify prospective properties that a consumer may be interested in purchasing. All information is believed to be reliable but is not guaranteed and should be independently verified.
Based on information submitted to the MLS GRID as of 2026-11-06 11:02 AM UTC. All data is obtained from various sources and may not have been verified by broker or MLS GRID. Supplied Open House Information is subject to change without notice. All information should be independently reviewed and verified for accuracy. Properties may or may not be listed by the office/agent presenting the information.
Copyright © 2026 Metropolitan Indianapolis Board of REALTORS®. All rights reserved.