


9978 Trafford CourtMcCordsville, IN 46055
Due to the health concerns created by Coronavirus we are offering personal 1-1 online video walkthough tours where possible.
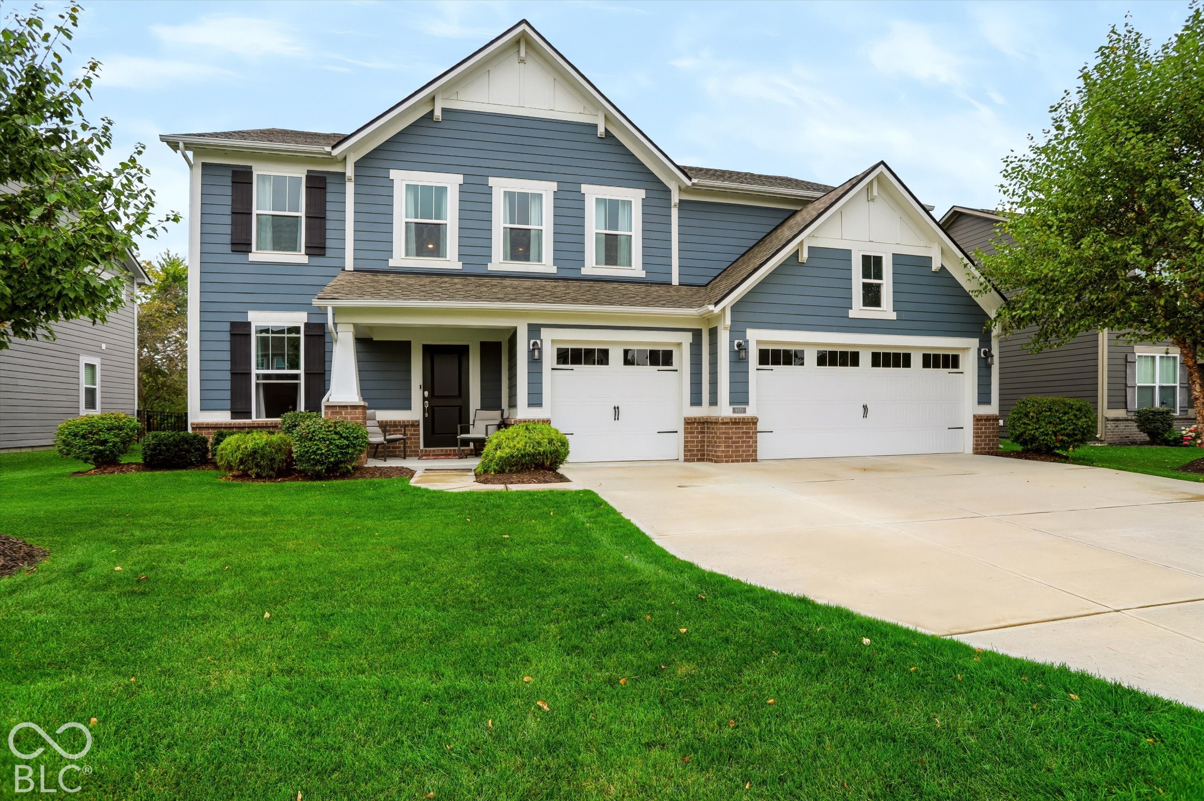
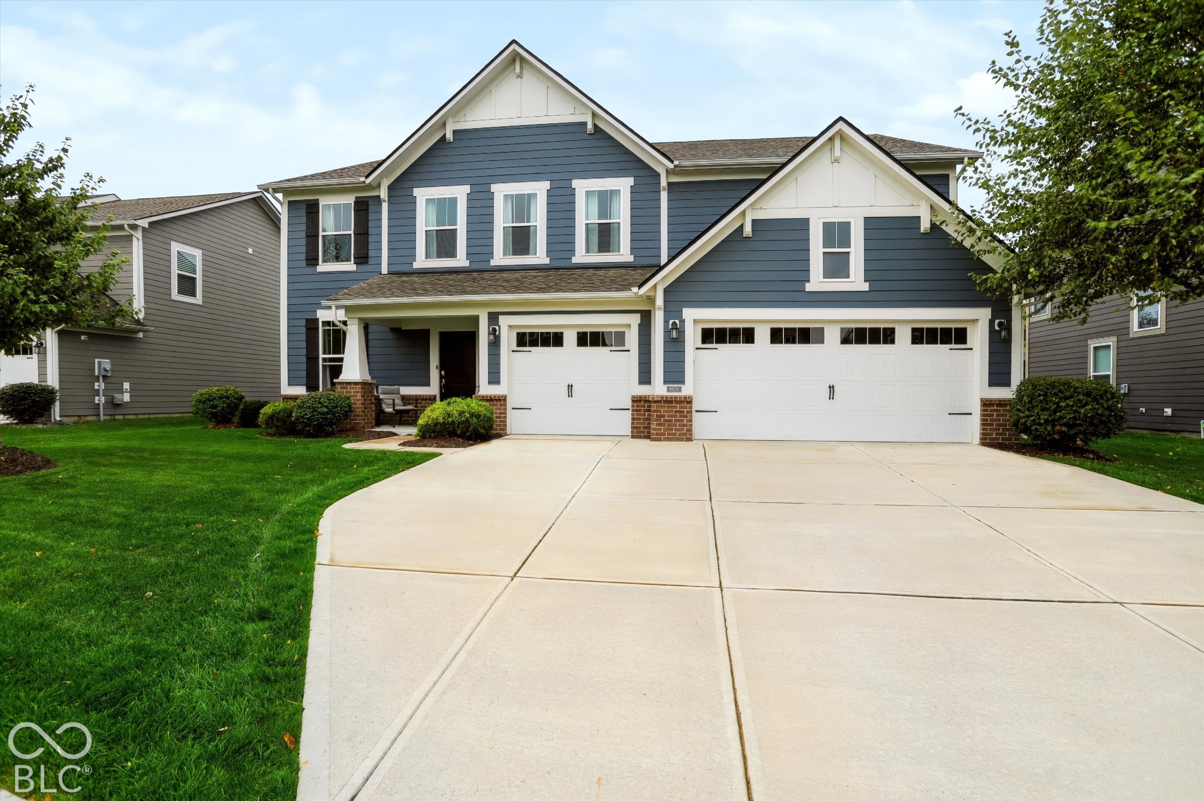
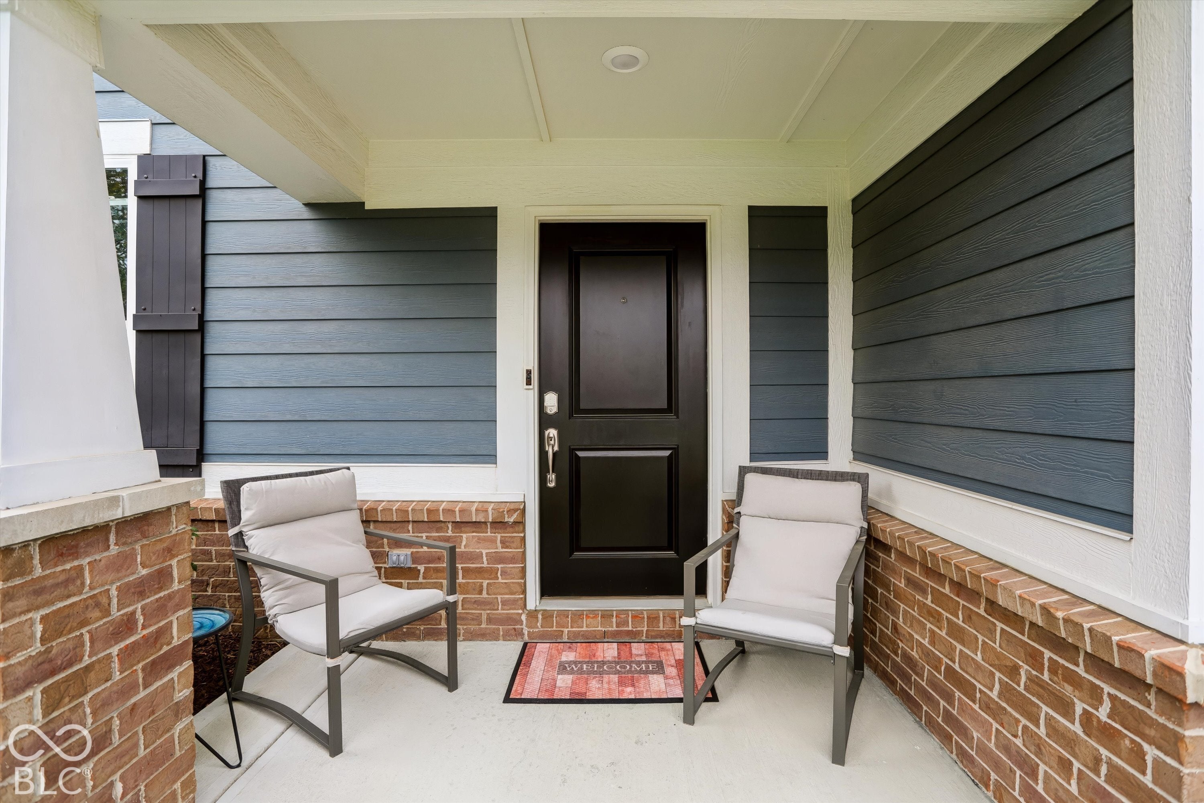
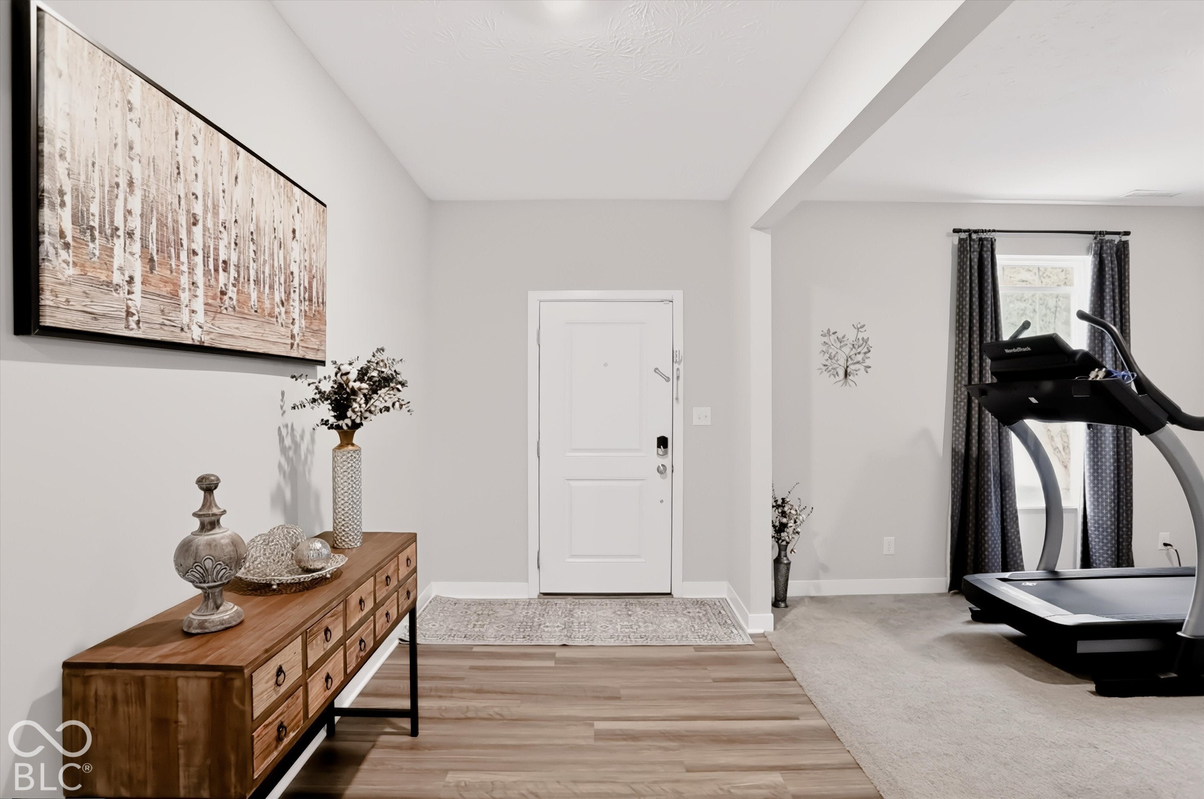
Welcome to 9978 Trafford Ct, a vibrant 2020 craftsman-style single-family residence that offers a thoughtfully designed living space w/5 bedrooms & 3.5 baths. The home offers a bright, open floorplan. The kitchen comes equipped w/stainless steel appliances, a generous island w/built-in sink for easy cleanup & a handy pantry. Flowing seamlessly into the living room, the space is anchored by a cozy fireplace. Find new drapery throughout the house that conveys to the new owner. Enjoy the large beautiful sun room, a great spot to drink your morning coffee! Mosey in to the exercise recovery room that includes an amazing Commercial Grade NordicTrack Treadmill & top of the line Osaka 4D Massage Chair, both of which stay w/the home. A bedroom rounds out the main level and includes a full ensuite bathroom. Upstairs, retreat to the primary suite, where a tranquil tray ceiling adds a touch of architectural character to your sleeping space. The king size Sleep Number i8 adjustable frame & mattress w/remote control & the new work desk are included just for you. The primary bath is designed for your morning routine, featuring a large double vanity, a refreshing walk-in shower & huge walk in closet. There are 3 additional bedrooms upstairs as well as a nice laundry room. To round off the top floor there is an amazing professional home theater that includes 5 high end Klipsch speakers, a large Klipsch subwoofer, an Onkyo audio receiver, LG projector & a massive EVP Projection Screen. All furniture in the home theatre conveys, for your enjoyment, except the brown 2 seater! A newly upgraded 3-car garage includes polyasparctic flooring which is 3X stronger than epoxy, finished walls, new paint, trim, & lighting. In the garage you will find a couch, coffee table, 2-6 foot shelving units, lawnmower, leaf blower, edger, spreader, 2 hose reels w/hoses which stay w/the home. The backyard offers a private outdoor oasis w/patio, amazing grass & is fully fenced! Don't miss this one!
| 2 weeks ago | Price changed to $559,000 | |
| 2 weeks ago | Listing updated with changes from the MLS | |
| 4 weeks ago | Listing first seen on site |

Listings courtesy of Metropolitan Indianapolis Board of REALTORS® as distributed by MLS GRID. All information is provided exclusively for consumers’ personal, non-commercial use, and may not be used for any purpose other than to identify prospective properties that a consumer may be interested in purchasing. All information is believed to be reliable but is not guaranteed and should be independently verified.
Based on information submitted to the MLS GRID as of 2026-11-14 04:25 PM UTC. All data is obtained from various sources and may not have been verified by broker or MLS GRID. Supplied Open House Information is subject to change without notice. All information should be independently reviewed and verified for accuracy. Properties may or may not be listed by the office/agent presenting the information.
Copyright © 2026 Metropolitan Indianapolis Board of REALTORS®. All rights reserved.