


Save
Ask
Tour
Hide
$400,000
7 Days On Site
7743 Fairwood BoulevardPlainfield, IN 46168
For Sale|Single Family Residence|Active
4
Beds
3
Total Baths
3
Full Baths
5,356
SqFt
$75
/SqFt
2022
Built
Subdivision:
Fairwood
County:
Hendricks
Listing courtesy of Better Homes and Gardens Real Estate Gold Key (812) 341-6609
Due to the health concerns created by Coronavirus we are offering personal 1-1 online video walkthough tours where possible.
Save
Ask
Tour
Hide
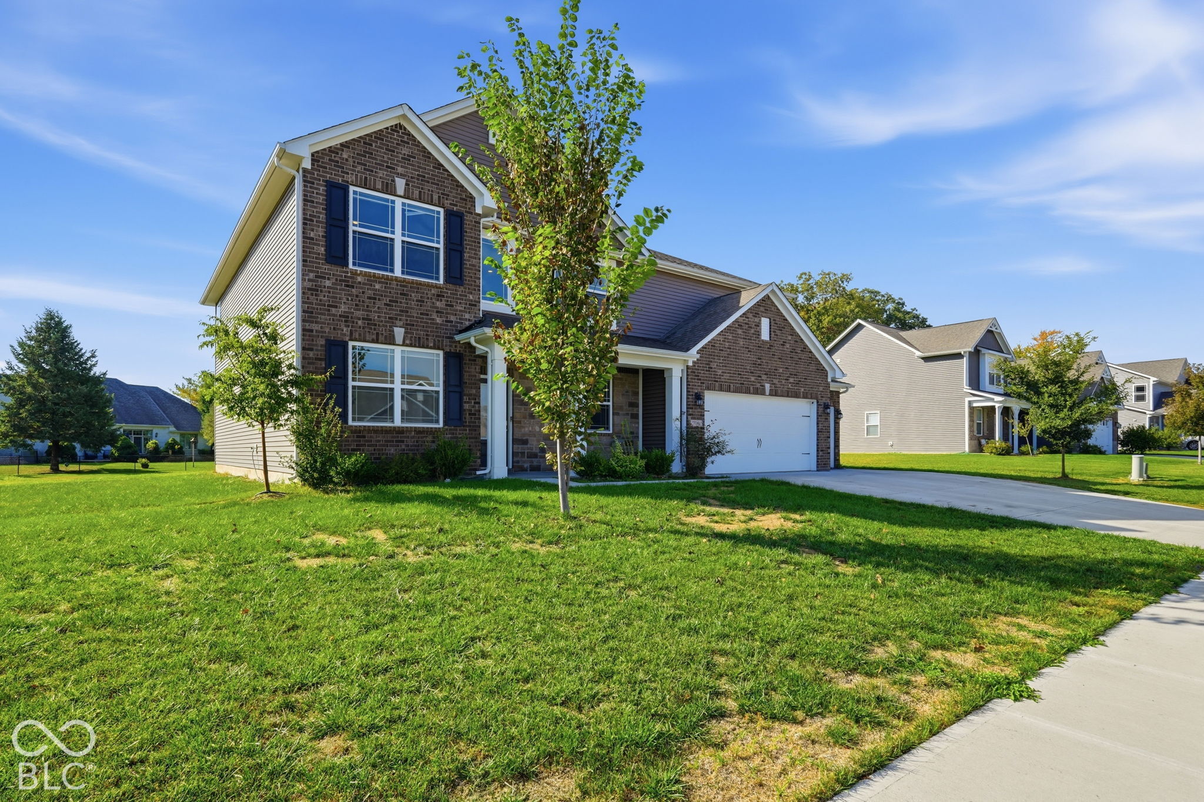
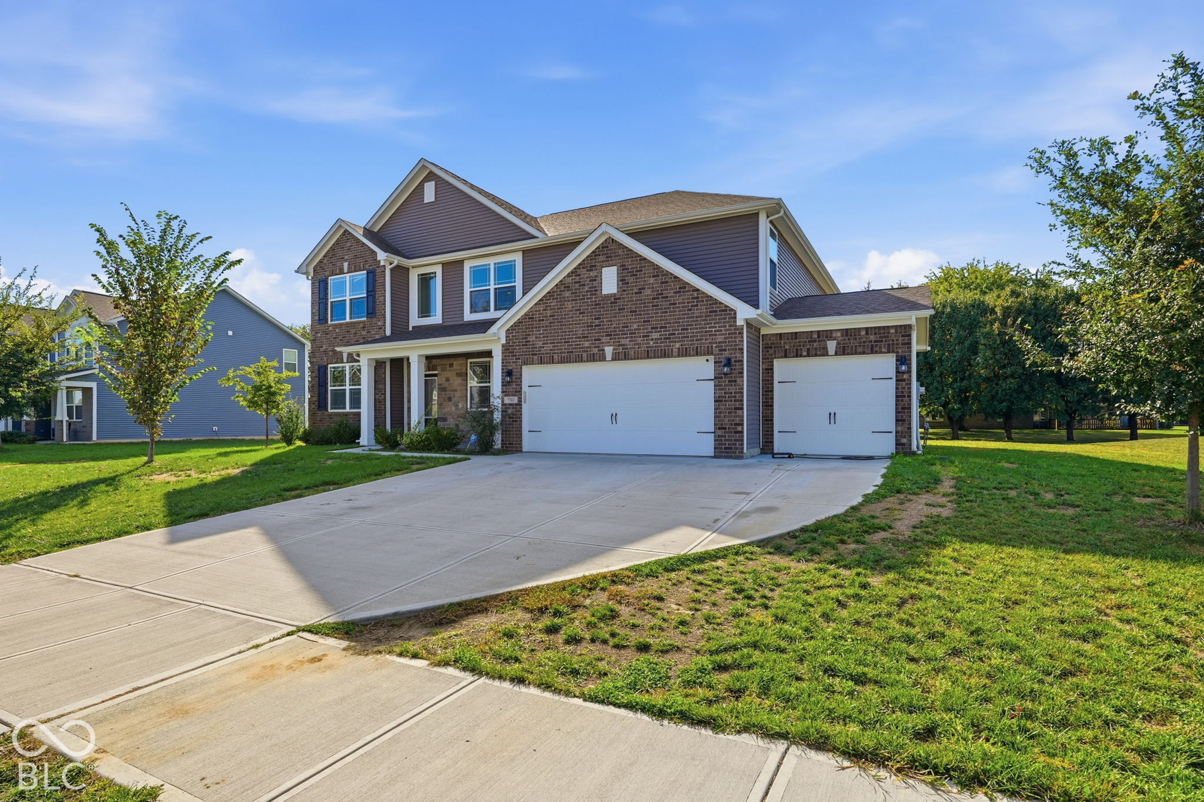
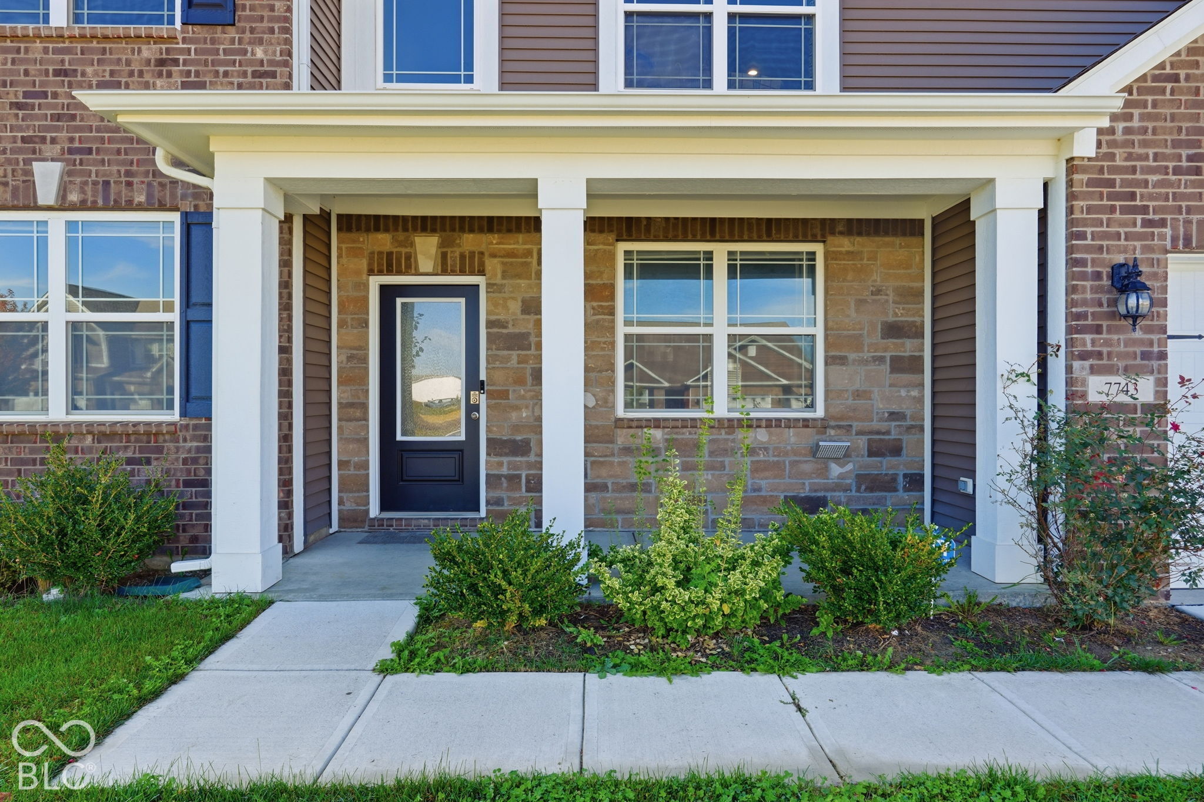
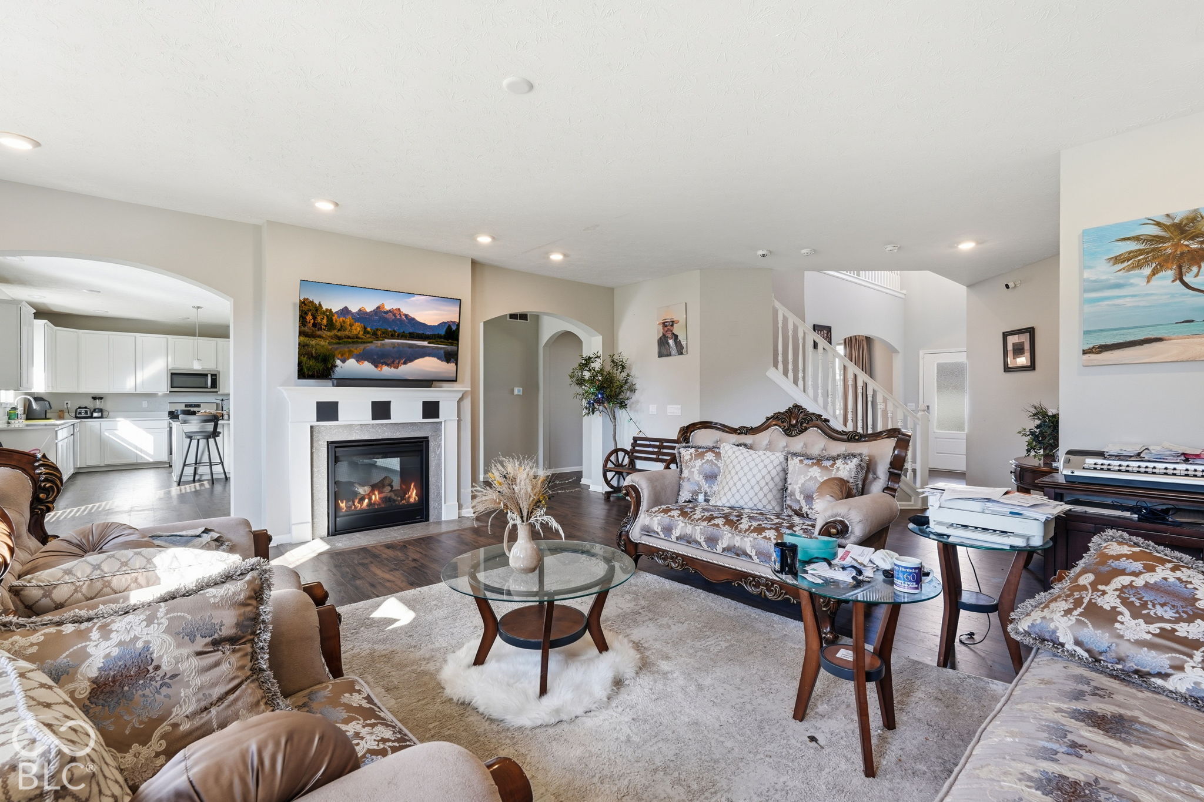
Draped in luxurious features without the luxury price tag, this home is perfect for you! The living room and kitchen flow beautifully into each other under archways, divided only by a double-sided gas fireplace which instantly adds charm to both rooms. Carpeted bedrooms downstairs and upstairs keeps the house feeling warm and cozy. All three bathrooms have showers, giving you plenty of room to get ready for your day. Need additional space? Enjoy a spacious sitting room overlooking the stairs and a bonus room perfect for an office or playroom! Don't miss the chance to call this place home!
Save
Ask
Tour
Hide
Listing Snapshot
Price
$400,000
Days On Site
7 Days
Bedrooms
4
Inside Area (SqFt)
5,356 sqft
Total Baths
3
Full Baths
3
Partial Baths
N/A
Lot Size
0.38 Acres
Year Built
2022
MLS Number
22131454
Status
Active
Property Tax
N/A
HOA/Condo/Coop Fees
$41.67 monthly
Sq Ft Source
Builder
Friends & Family
Recent Activity
| 6 days ago | Status changed to Active | |
| 6 days ago | Listing updated with changes from the MLS | |
| a week ago | Listing first seen on site |
General Features
Acres
0.38
Direction Faces
North
Foundation
Slab
Garage
Yes
Garage Spaces
2
Levels
Two
Parking
Attached
Property Sub Type
Single Family Residence
Security
Carbon Monoxide Detector(s)Fire AlarmSmoke Detector(s)
SqFt Total
5356
Style
TraditionalOther
Utilities
Electricity ConnectedNatural Gas Connected
Water Source
Public
Interior Features
Appliances
Electric CooktopDishwasherDryerMicrowaveRefrigeratorWasher
Cooling
Central Air
Electric
200+ Amp Service
Fireplace
Yes
Fireplace Features
Gas LogKitchenLiving Room
Fireplaces
1
Heating
Natural Gas
Interior
Breakfast BarKitchen IslandEat-in KitchenPantryWalk-In Closet(s)
Main Level Bedrooms
1
Save
Ask
Tour
Hide
Exterior Features
Construction Details
Vinyl SidingBrick
Patio And Porch
CoveredPatio
Community Features
Association Fee
$500.0
Association Fee Frequency
Annually
MLS Area
3204 - Hendricks - Washington
School District
Avon Community School Corp
Township
Washington
Horse Property
None
Schools
School District
Avon Community School Corp
Elementary School
Hickory Elementary School
Middle School
Avon Middle School South
High School
Avon High School
Listing courtesy of Better Homes and Gardens Real Estate Gold Key (812) 341-6609

Listings courtesy of Metropolitan Indianapolis Board of REALTORS® as distributed by MLS GRID. All information is provided exclusively for consumers’ personal, non-commercial use, and may not be used for any purpose other than to identify prospective properties that a consumer may be interested in purchasing. All information is believed to be reliable but is not guaranteed and should be independently verified.
Based on information submitted to the MLS GRID as of 2026-10-21 08:11 AM UTC. All data is obtained from various sources and may not have been verified by broker or MLS GRID. Supplied Open House Information is subject to change without notice. All information should be independently reviewed and verified for accuracy. Properties may or may not be listed by the office/agent presenting the information.
Copyright © 2026 Metropolitan Indianapolis Board of REALTORS®. All rights reserved.
Neighborhood & Commute
Source: Walkscore
Disclosure: Community information and market data powered by Constellation Data Labs. Information is deemed reliable but not guaranteed.
Save
Ask
Tour
Hide