


11997 Gray Ghost WayFishers, IN 46040
Due to the health concerns created by Coronavirus we are offering personal 1-1 online video walkthough tours where possible.
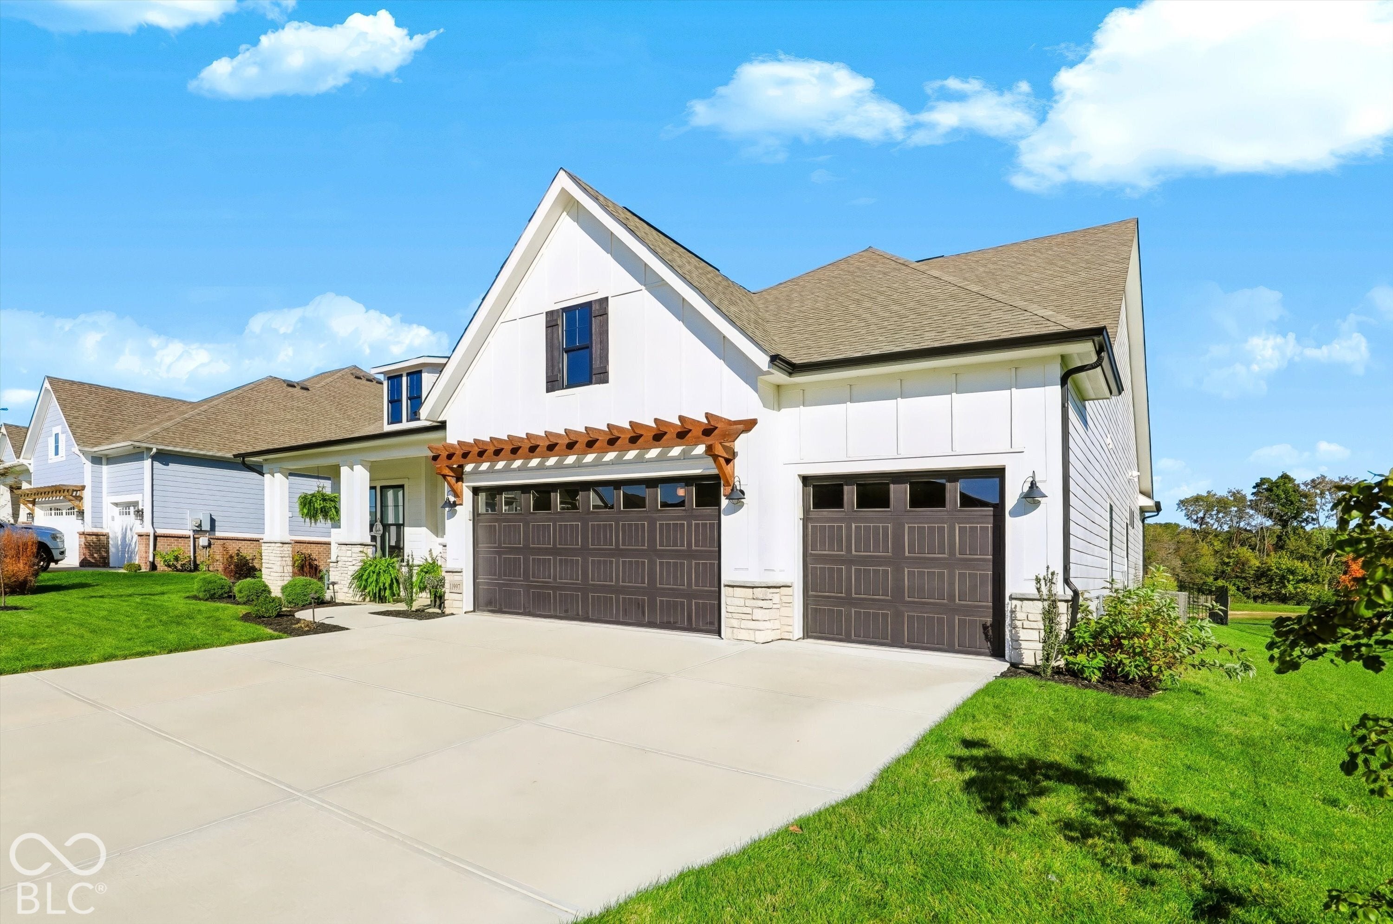

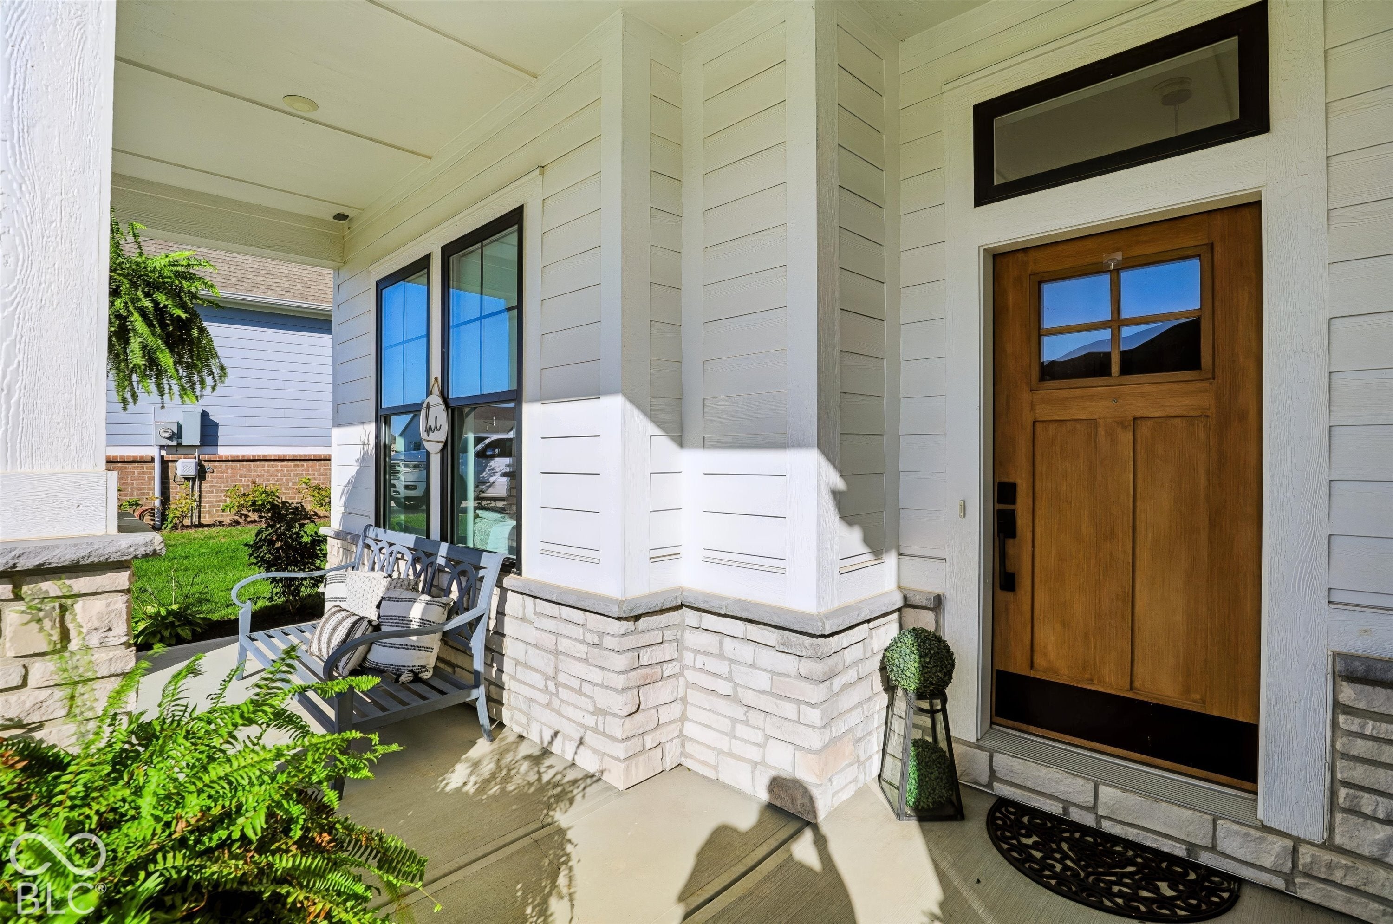
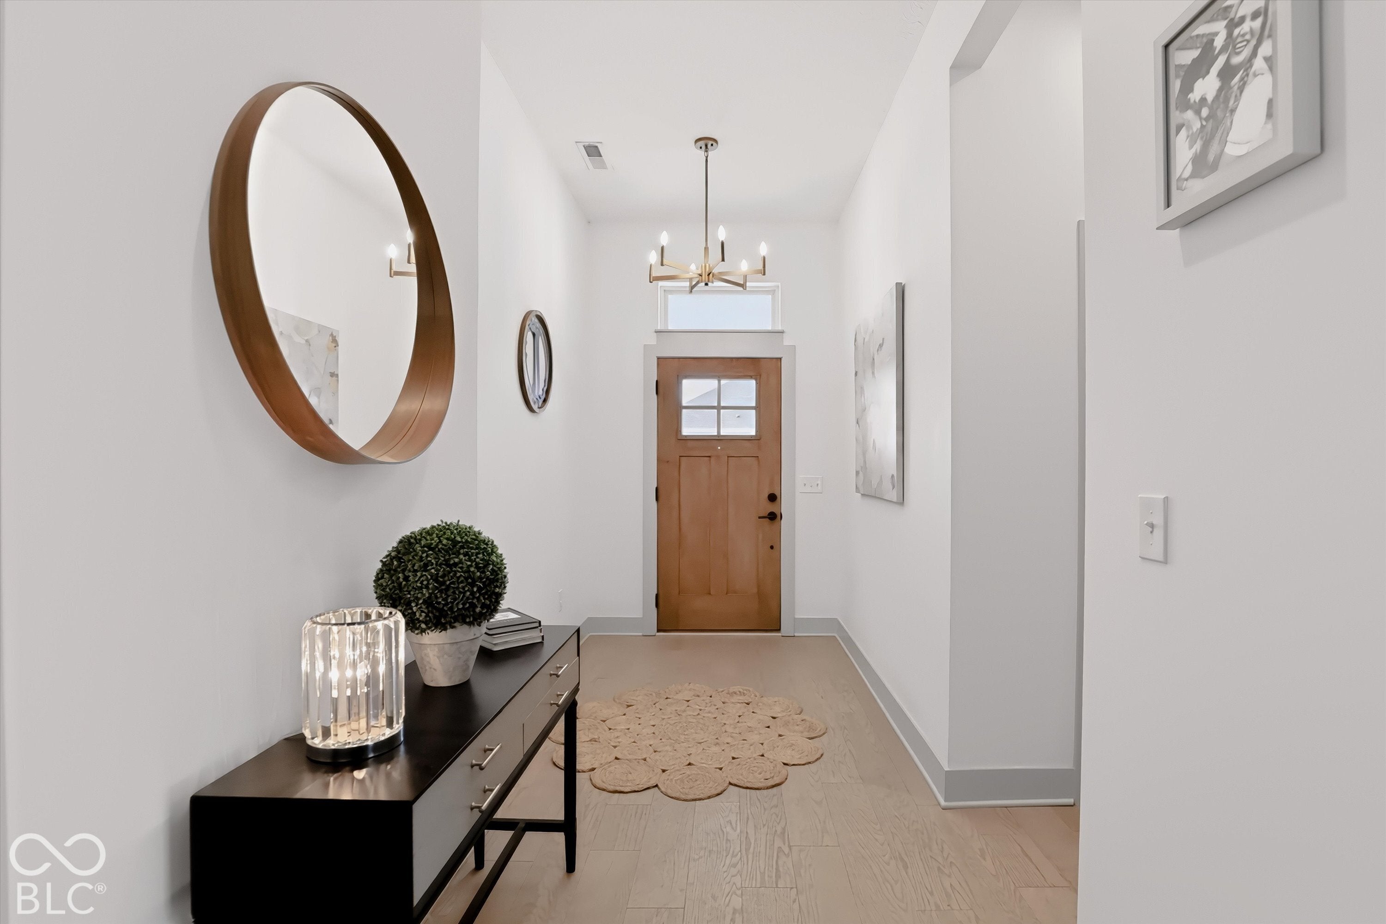
BETTER THAN NEW CONSTRUCTION WITH PREMIUM POND VIEWS! Welcome to 11997 Gray Ghost Way, an exceptional David Weekley home in the desirable Grantham community of Fishers. Built in 2024, this beautifully designed, nearly new home offers 2,869 square feet of thoughtfully planned, single-level living with 4 bedrooms, 3.5 bathrooms, a dedicated home office, and a spacious 3-car garage. Situated on a premium .24-acre waterfront lot with no homes directly behind, this property offers a rare combination of privacy, peaceful pond views, and exceptional outdoor living. Relax or entertain on the covered back patio overlooking the water, surrounded by a fully fenced backyard with a complete irrigation system already installed. Inside, you'll immediately appreciate the open-concept design, soaring ceilings, beautiful hardwood floors, and impressive custom finishes throughout. The spacious great room features a dramatic custom fireplace wall that serves as a stunning focal point, while designer accent walls in the primary suite and additional bedroom add character and sophistication. The gourmet kitchen is designed for both everyday living and entertaining, featuring a large center island, gas cooktop, double ovens, warming drawer, wine cooler, and generous pantry space. The expansive main-level primary suite offers a relaxing retreat with a luxurious bathroom featuring dual vanities, a walk-in shower, and a spacious walk-in closet. Three additional bedrooms, a dedicated office, and thoughtfully designed living spaces provide flexibility for today's lifestyle. Additional upgrades include custom automatic window blinds, designer interior enhancements, a fully fenced yard, and whole-yard irrigation-significant investments already completed for the next owner. Why wait to build when everything is already done? Enjoy the benefits of nearly new construction without the added expense, time, and hassle of completing upgrades after moving in.
| 2 weeks ago | Listing first seen on site | |
| 2 weeks ago | Listing updated with changes from the MLS |

Listings courtesy of Metropolitan Indianapolis Board of REALTORS® as distributed by MLS GRID. All information is provided exclusively for consumers’ personal, non-commercial use, and may not be used for any purpose other than to identify prospective properties that a consumer may be interested in purchasing. All information is believed to be reliable but is not guaranteed and should be independently verified.
Based on information submitted to the MLS GRID as of 2026-10-28 01:53 AM UTC. All data is obtained from various sources and may not have been verified by broker or MLS GRID. Supplied Open House Information is subject to change without notice. All information should be independently reviewed and verified for accuracy. Properties may or may not be listed by the office/agent presenting the information.
Copyright © 2026 Metropolitan Indianapolis Board of REALTORS®. All rights reserved.
Did you know? You can invite friends and family to your search. They can join your search, rate and discuss listings with you.