


8390 N Doheny DriveMcCordsville, IN 46055
Due to the health concerns created by Coronavirus we are offering personal 1-1 online video walkthough tours where possible.
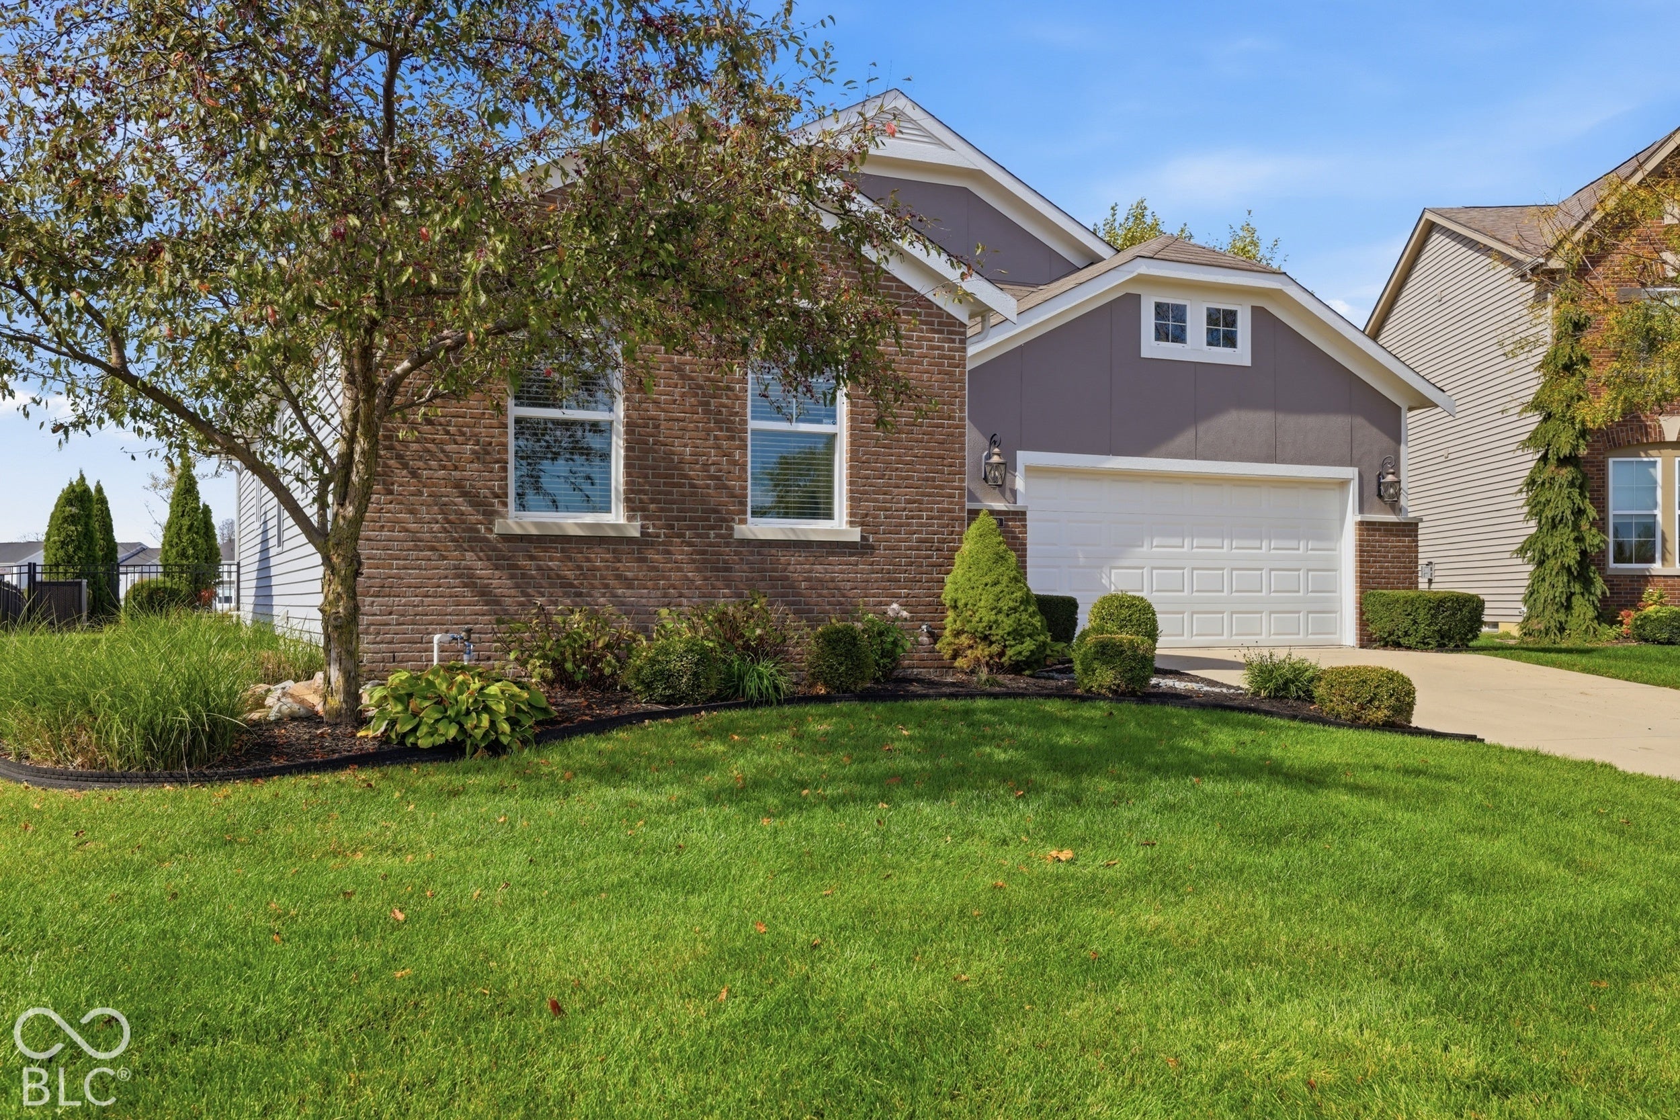


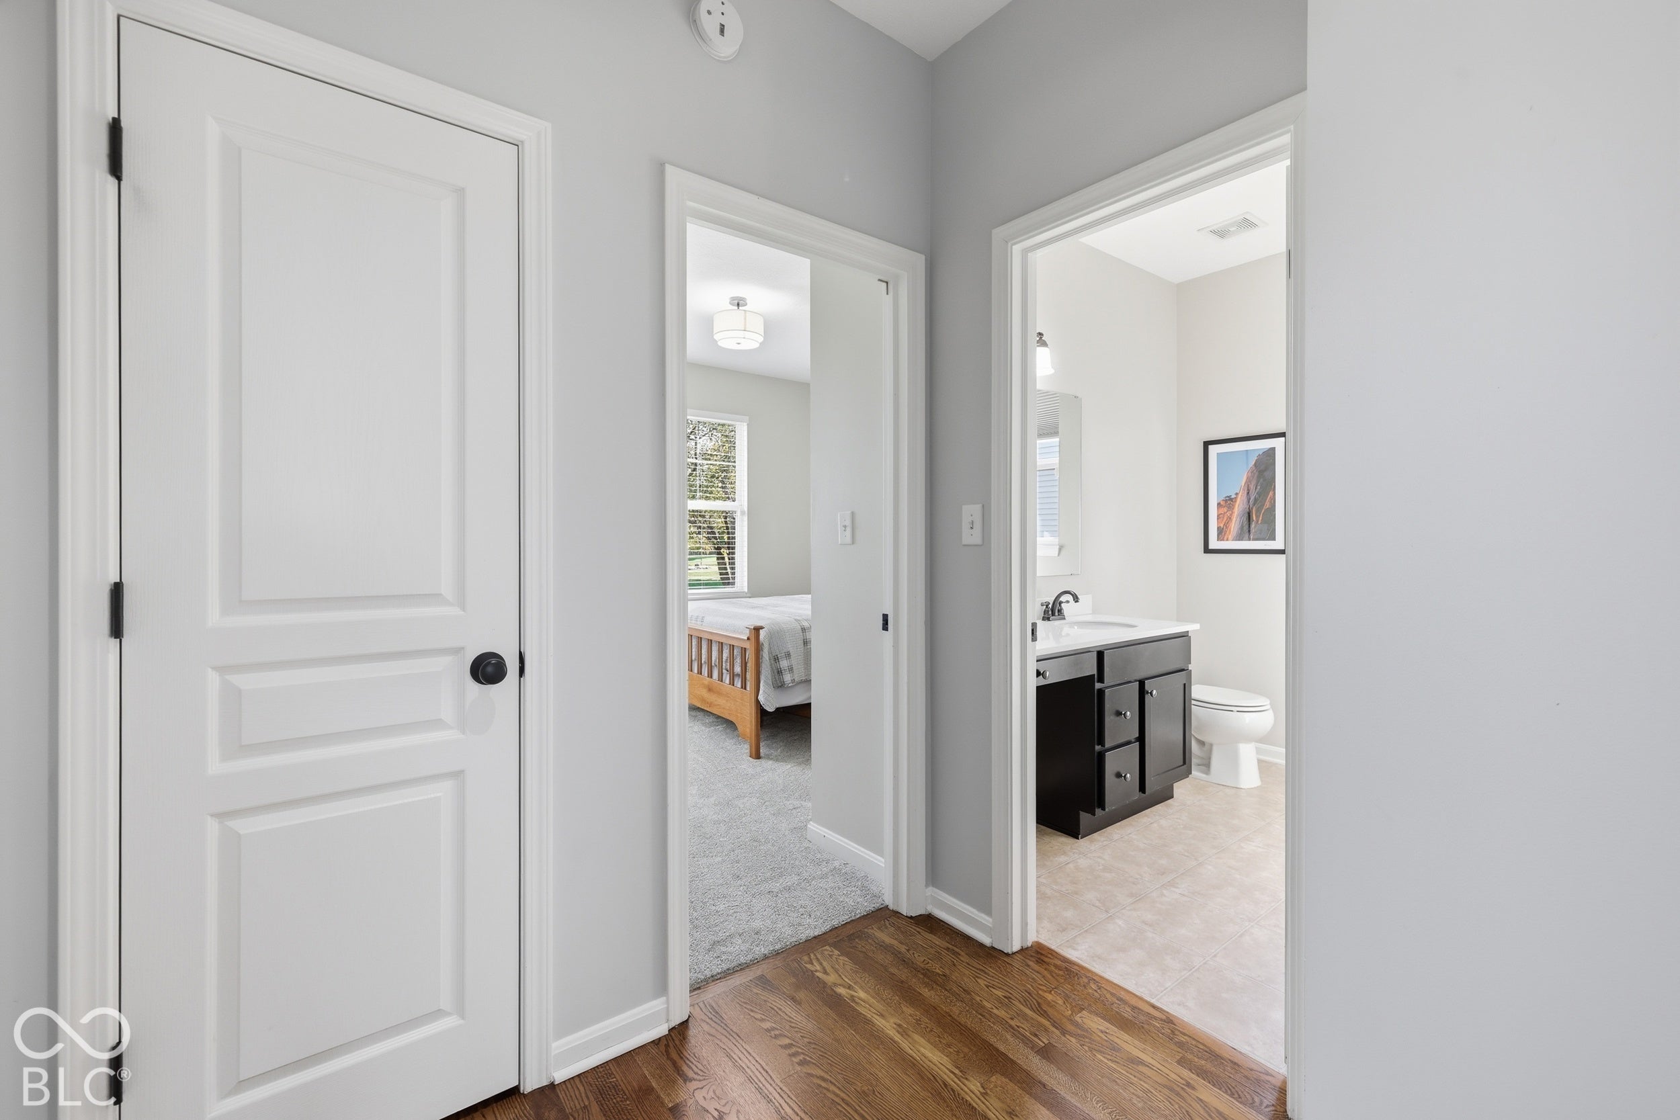
Welcome to 8390 N Doheny Dr, a beautifully designed home featuring a fenced backyard, peaceful pond views, and an open patio perfect for relaxing or entertaining. This home offers a desirable split-bedroom floor plan, with two bedrooms located at the front of the home, a full bathroom, and new carpet. The open-concept main floor features a cozy family room filled with natural light from plenty of windows. The eat-in kitchen boasts stainless steel appliances, newer quartz countertops, and a stylish backsplash, creating a welcoming space for everyday living and gatherings. The private owner's suite offers a walk-in closet, double sinks, shower, and beautiful pond views to enjoy year-round. The finished lower level provides even more living space, including a fourth bedroom and a large entertainment area-perfect for movie nights, game days, or hosting guests. An additional unfinished storage area offers endless possibilities to customize the space to fit your needs. With its thoughtful layout, inviting living spaces, and tranquil pond setting, this home offers the perfect blend of comfort, functionality, and outdoor enjoyment!
| 4 weeks ago | Status changed to Pending | |
| 4 weeks ago | Listing updated with changes from the MLS | |
| 4 weeks ago | Listing first seen on site |

Listings courtesy of Metropolitan Indianapolis Board of REALTORS® as distributed by MLS GRID. All information is provided exclusively for consumers’ personal, non-commercial use, and may not be used for any purpose other than to identify prospective properties that a consumer may be interested in purchasing. All information is believed to be reliable but is not guaranteed and should be independently verified.
Based on information submitted to the MLS GRID as of 2026-11-14 04:25 PM UTC. All data is obtained from various sources and may not have been verified by broker or MLS GRID. Supplied Open House Information is subject to change without notice. All information should be independently reviewed and verified for accuracy. Properties may or may not be listed by the office/agent presenting the information.
Copyright © 2026 Metropolitan Indianapolis Board of REALTORS®. All rights reserved.