Save
Ask
Tour
Hide
Share
$900,000
16 Days On Site

9858 Springstone Road
Fishers, IN 46055

For Sale|Single Family Residence|Active
4
Beds
4
Total Baths
3
Full Baths
1
Partial Bath
4,368
SqFt
$206
/SqFt
1995
Built
Subdivision:
Springs Of Cambridge
County:
Hamilton
Listing courtesy of Berkshire Hathaway Home (317) 730-0291

Due to the health concerns created by Coronavirus we are offering personal 1-1 online video walkthough tours where possible.
9858 Springstone Road9858 Springstone Road9858 Springstone Road9858 Springstone Road
Save
Ask
Tour
Hide
Share

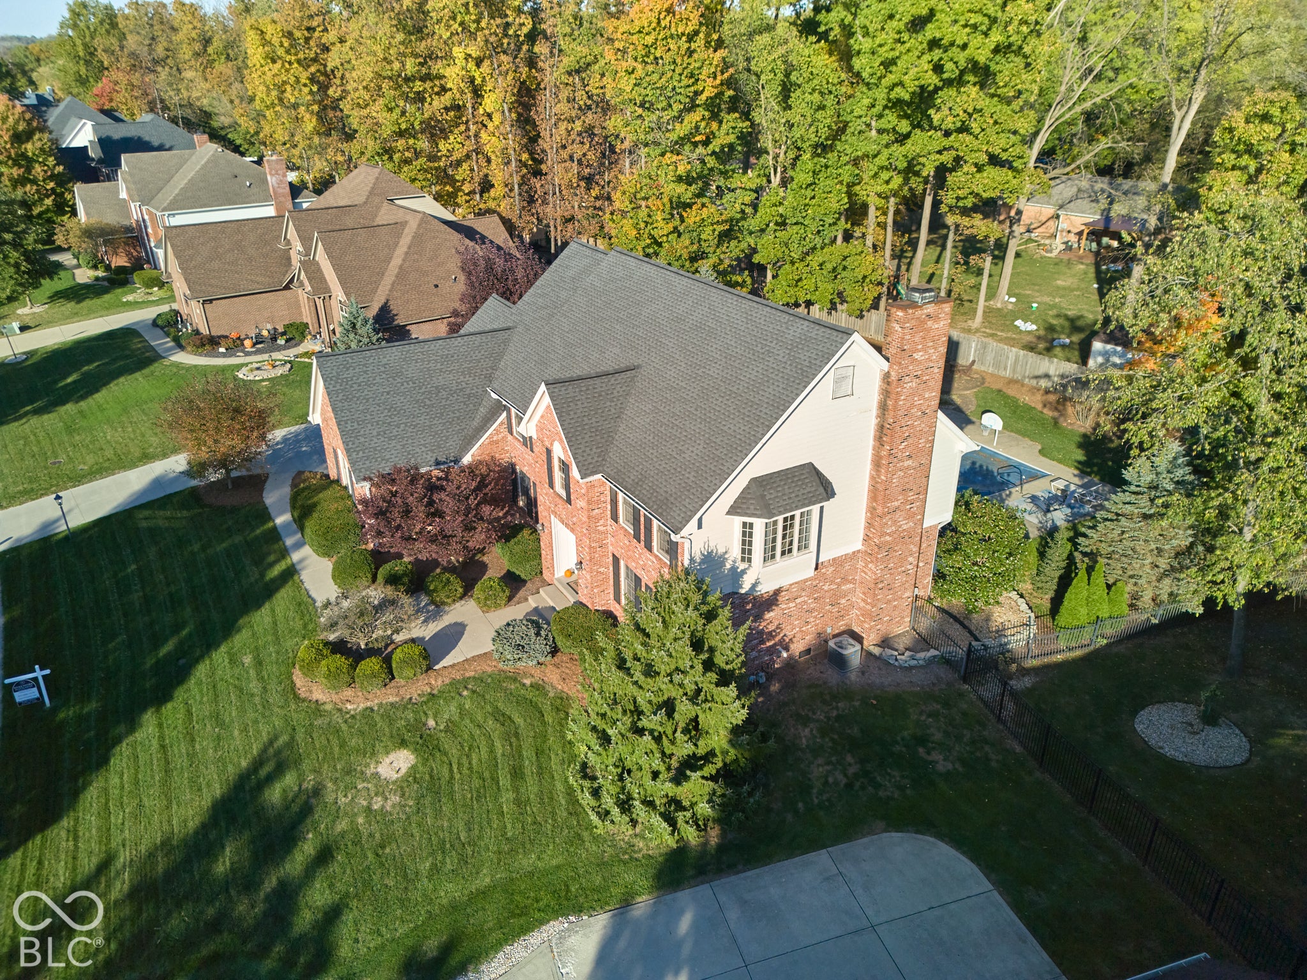
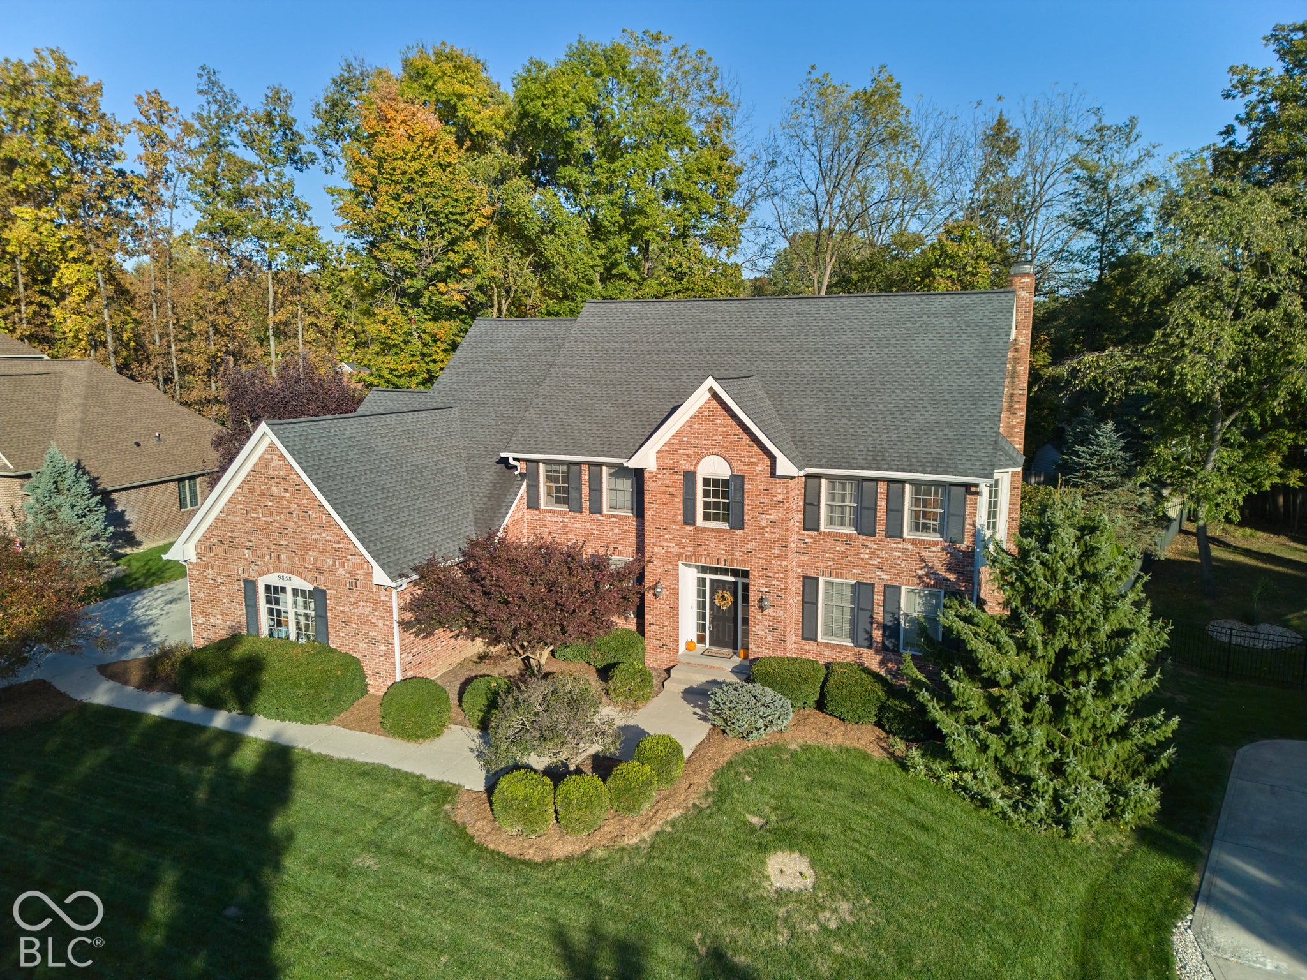
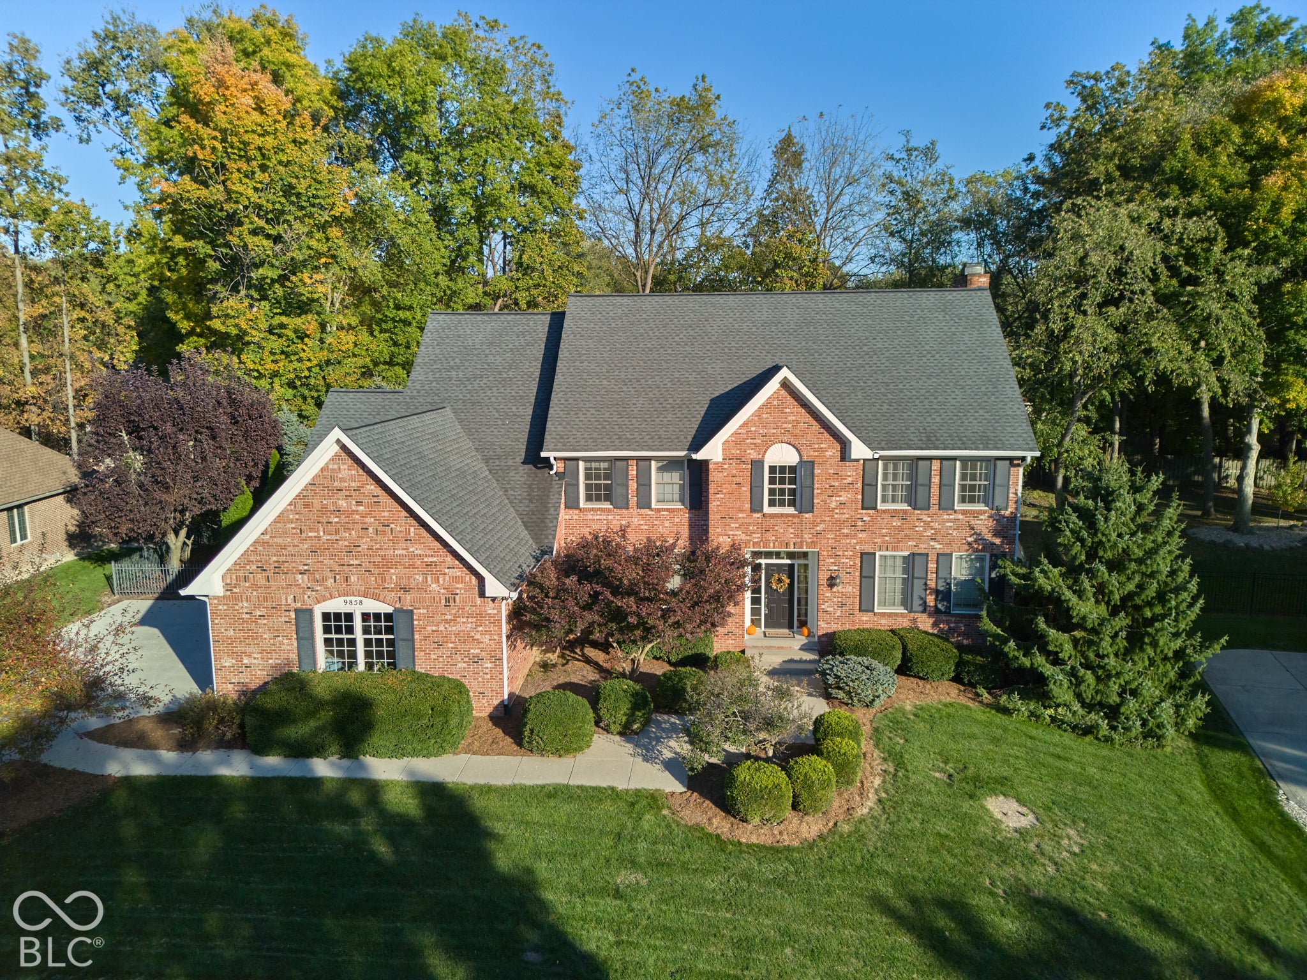
IF YOUR WISH IS TO LIVE IN AN UPSCALE NEIGHBORHOOD AND HAVE YOUR OWN POOL, THEN COME VIEW THIS FABULOUS HOME IN SPRINGS OF CAMBRIDGE! This amazing home features a spacious floorplan that is perfect for entertaining. Welcoming 2-story entry with hardwood floors that extend into the dining room and kitchen. Note the casement doorways, crown molding and 2 staircases. Great room with updated fireplace overlooks private backyard, deck, and pool. Cook's kitchen with granite countertops, abundant cabinets, SS appliances, and large walk-in pantry. Butler's pantry between kitchen and formal dining room. Super primary suite with bay window, trayed ceiling, and primary bath with double sink vanity, whirlpool tub, remodeled shower and organized walk-in closet. Bedrooms 2 and 3 share a Jack-n-Jill bath. Huge bonus room upstairs is perfect for game room! Finished basement has endless possibilities and a nice storage area. Beautiful, fenced backyard with mature landscape, firepit, and heated pool with fountains. Many updates throughout the home! Roof is 7 years old, Furnace and A/C is 1 year, and water heater 6 months. Don't miss out - come view today!

Save
Ask
Tour
Hide
Share
Listing Snapshot
Price 
$900,000
Days On Site 
16 Days
Bedrooms 
4
Inside Area (SqFt) 
4,368 sqft
Total Baths 
4
Full Baths 
3
Partial Baths 
1
Lot Size 
0.43 Acres
Year Built 
1995
MLS Number 
22131292
Status 
Active
Property Tax 
N/A
HOA/Condo/Coop Fees 
$65 monthly
Sq Ft Source 
Assessor
Friends & Family
Recent Activity
2 weeks agoStatus changed to Active
2 weeks agoListing updated with changes from the MLS
2 weeks agoListing first seen on site
General Features
Acres 
0.43
Foundation 
Concrete Perimeter
Garage 
Yes
Garage Spaces 
3
Levels 
Two
Parking 
AttachedConcreteGarage Faces Side
Property Sub Type 
Single Family Residence
SqFt Below 
1008
SqFt Total 
4704
Style 
Traditional
Utilities 
Electricity ConnectedNatural Gas ConnectedSewer ConnectedWater Connected
Water Source 
Public
Interior Features
Appliances 
Electric CooktopDishwasherDryerDisposalGas Water HeaterDouble OvenRefrigeratorWasherWater Softener Owned
Basement 
Storage Space
Cooling 
Central Air
Fireplace 
Yes
Fireplace Features 
Gas LogGreat Room
Fireplaces 
1
Flooring 
Hardwood
Heating 
Forced AirNatural Gas
Interior 
High CeilingsTray Ceiling(s)Kitchen IslandEntrance FoyerPantryWalk-In Closet(s)
Laundry Features 
Main LevelSink
Window Features 
Wood Frames
Save
Ask
Tour
Hide
Share
Exterior Features
Construction Details 
Wood SidingBrick
Exterior 
Fire Pit
Fencing 
FencedFullWrought Iron
Patio And Porch 
DeckPatio
Pool Features 
HeatedIn GroundOutdoor PoolPool Cover
Private Pool 
Yes
Windows/Doors 
Wood Frames
Community Features
Association Amenities 
InsuranceMaintenanceParkPlaygroundManagementSnow Removal
Association Fee 
$780.0
Association Fee Frequency 
Annually
MLS Area 
2912 - Hamilton - Fall Creek
School District 
Hamilton Southeastern Schools
Township 
Fall Creek
Horse Property 
None
Schools
School District
Hamilton Southeastern Schools
Elementary School
Unknown
Middle School
Unknown
High School
Unknown
Listing courtesy of Berkshire Hathaway Home (317) 730-0291


Listings courtesy of Metropolitan Indianapolis Board of REALTORS® as distributed by MLS GRID. All information is provided exclusively for consumers’ personal, non-commercial use, and may not be used for any purpose other than to identify prospective properties that a consumer may be interested in purchasing. All information is believed to be reliable but is not guaranteed and should be independently verified.

Based on information submitted to the MLS GRID as of 2026-10-28 01:53 AM UTC. All data is obtained from various sources and may not have been verified by broker or MLS GRID. Supplied Open House Information is subject to change without notice. All information should be independently reviewed and verified for accuracy. Properties may or may not be listed by the office/agent presenting the information.

Copyright © 2026 Metropolitan Indianapolis Board of REALTORS®. All rights reserved.

Neighborhood & Commute
Source: Walkscore
Disclosure: Community information and market data powered by Constellation Data Labs. Information is deemed reliable but not guaranteed.
Save
Ask
Tour
Hide
Share