


5281 Crowley ParkwayWhitestown, IN 46075
Due to the health concerns created by Coronavirus we are offering personal 1-1 online video walkthough tours where possible.
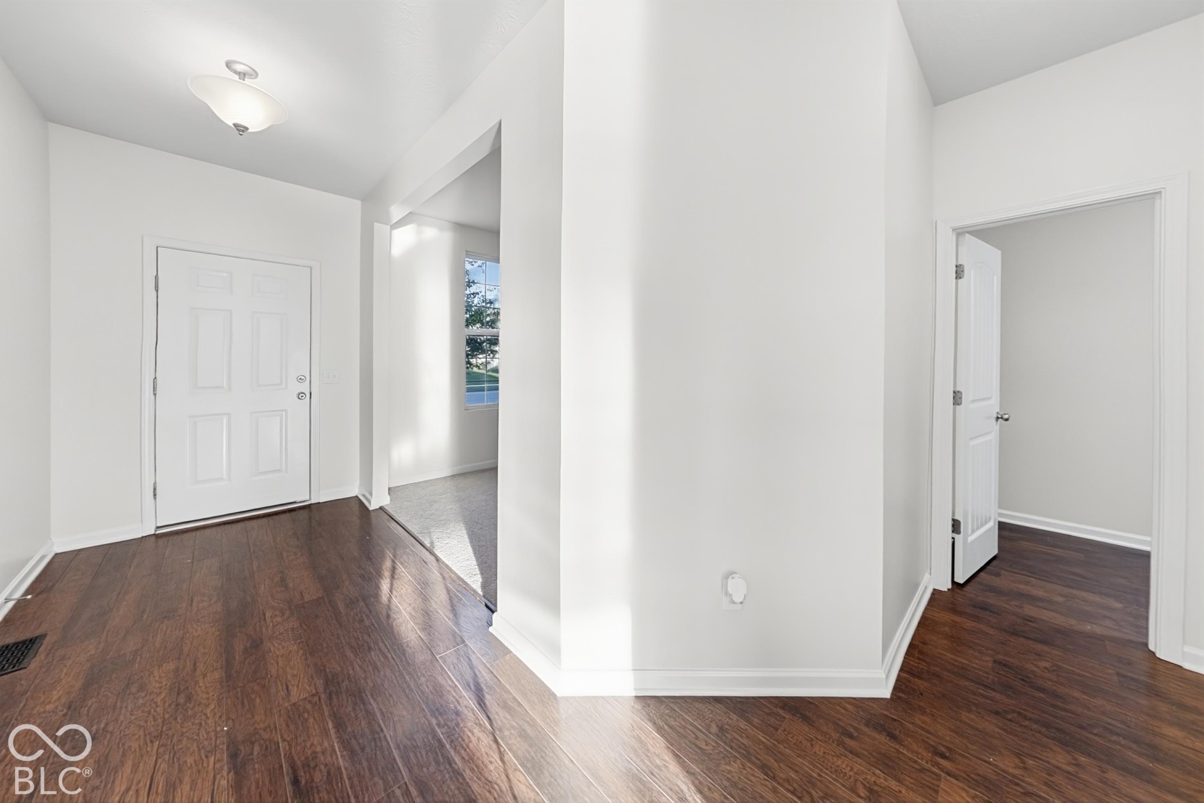
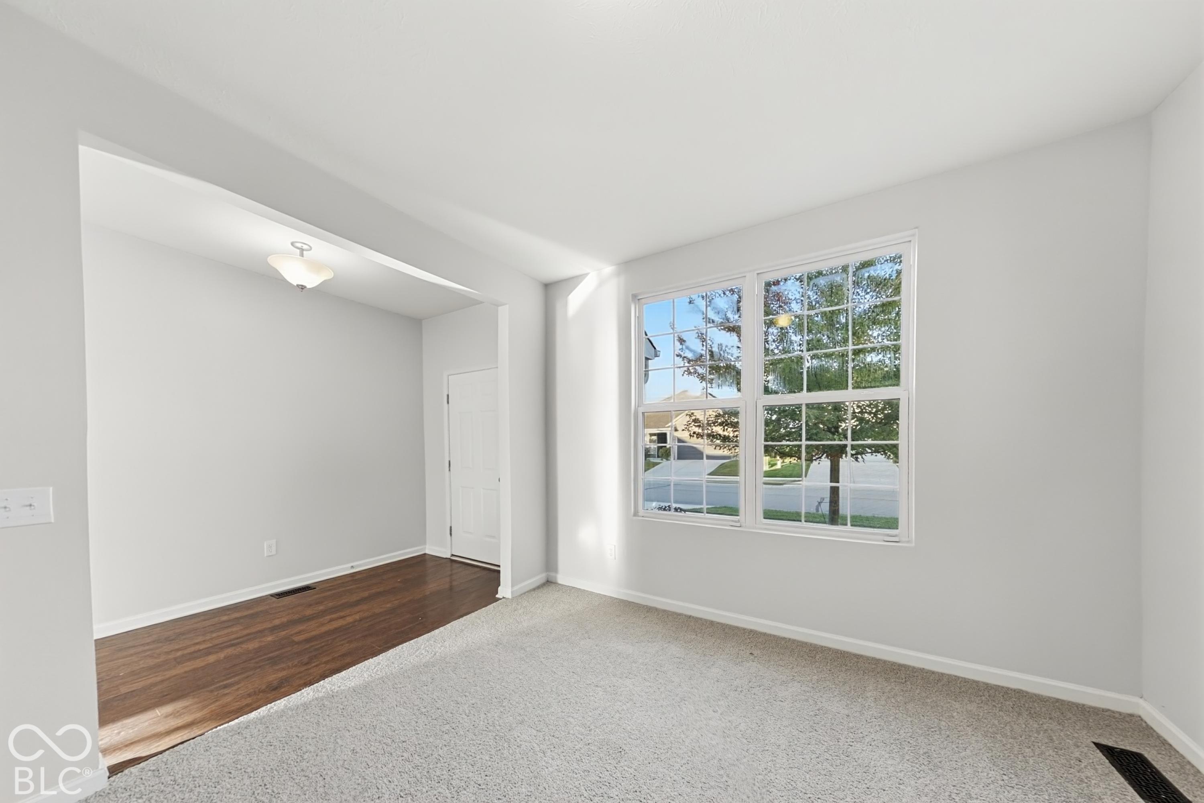
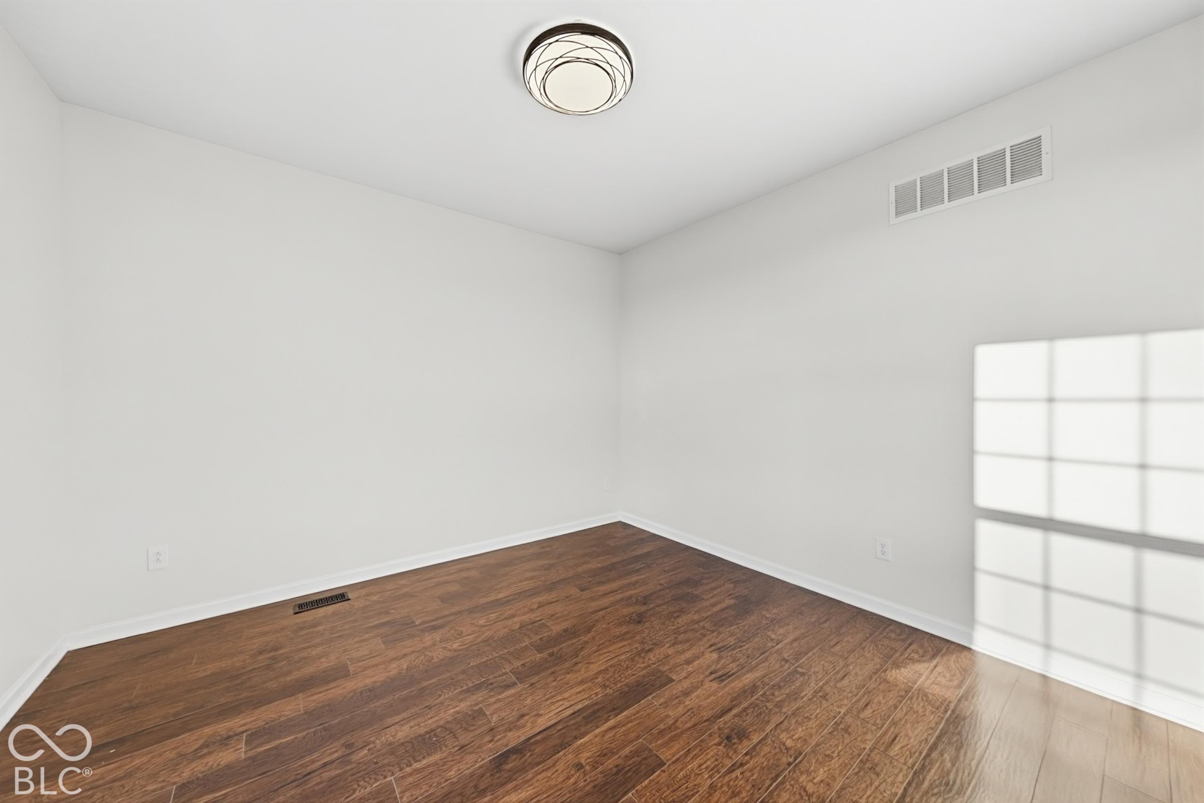
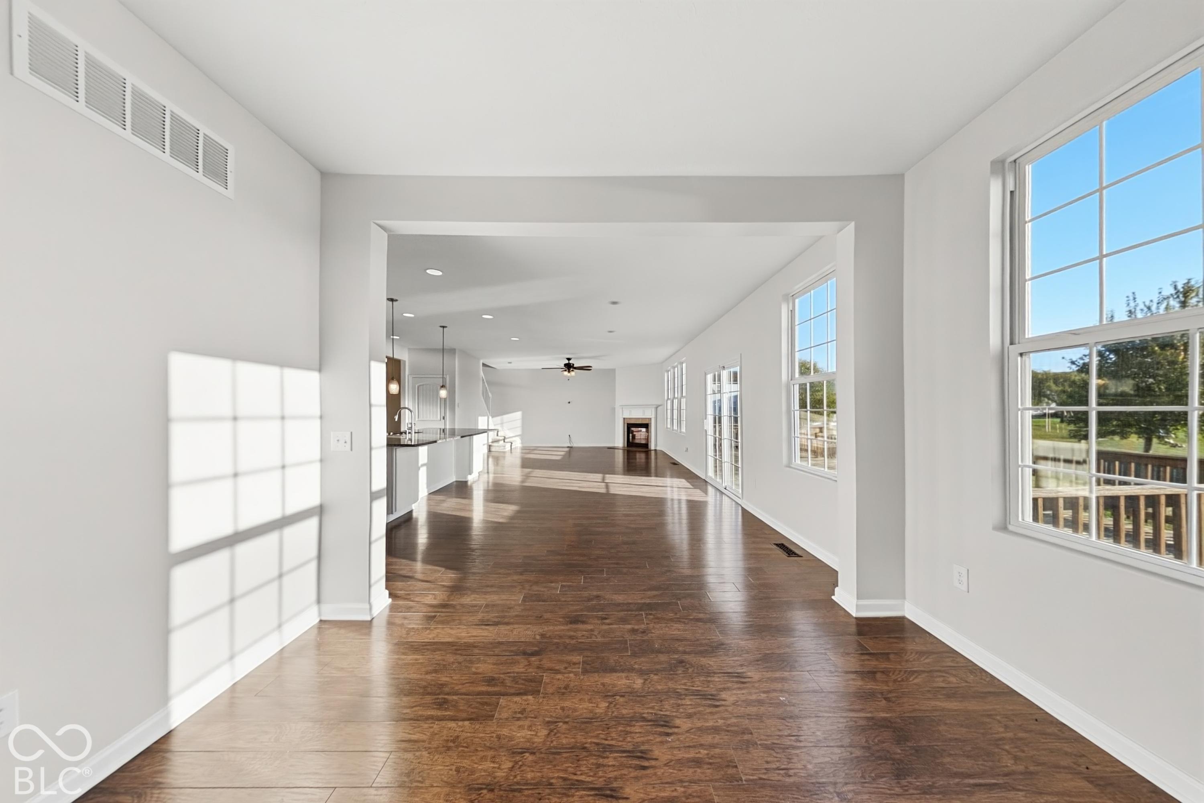
Welcome home to this spacious two-story home offering 6 bedrooms plus a main-level den, 3.5 baths, and a 3-car garage. Freshly painted inside with new carpet, it's ready to move right in. The open kitchen features white shaker cabinets, granite counters, a large island, stainless steel appliances, and a walk-in pantry, flowing into the dining area and the living room with a cozy fireplace. Upstairs, the primary suite offers a private bath with a tiled shower. The basement adds a bedroom and full bath, ideal for guests, and plenty of potential for additional living or storage space. Outside, enjoy a deck overlooking the fenced backyard with open views. Schedule your showing today! Seller will provide a free 100 day home warranty included with Buyer activation.
| 2 weeks ago | Price changed to $549,900 | |
| 2 weeks ago | Listing updated with changes from the MLS | |
| a month ago | Listing first seen on site |

Listings courtesy of Metropolitan Indianapolis Board of REALTORS® as distributed by MLS GRID. All information is provided exclusively for consumers’ personal, non-commercial use, and may not be used for any purpose other than to identify prospective properties that a consumer may be interested in purchasing. All information is believed to be reliable but is not guaranteed and should be independently verified.
Based on information submitted to the MLS GRID as of 2026-11-17 12:15 AM UTC. All data is obtained from various sources and may not have been verified by broker or MLS GRID. Supplied Open House Information is subject to change without notice. All information should be independently reviewed and verified for accuracy. Properties may or may not be listed by the office/agent presenting the information.
Copyright © 2026 Metropolitan Indianapolis Board of REALTORS®. All rights reserved.