


5328 Woodfield Drive NCarmel, IN 46033
Due to the health concerns created by Coronavirus we are offering personal 1-1 online video walkthough tours where possible.
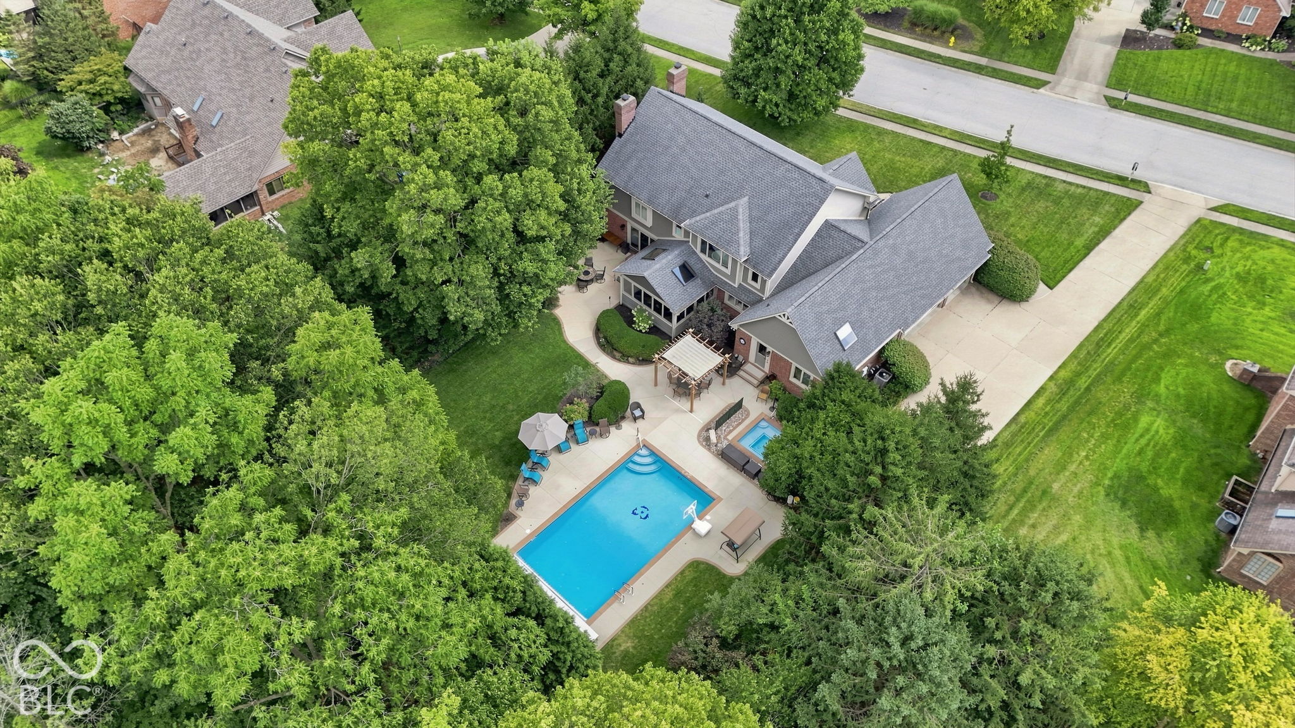
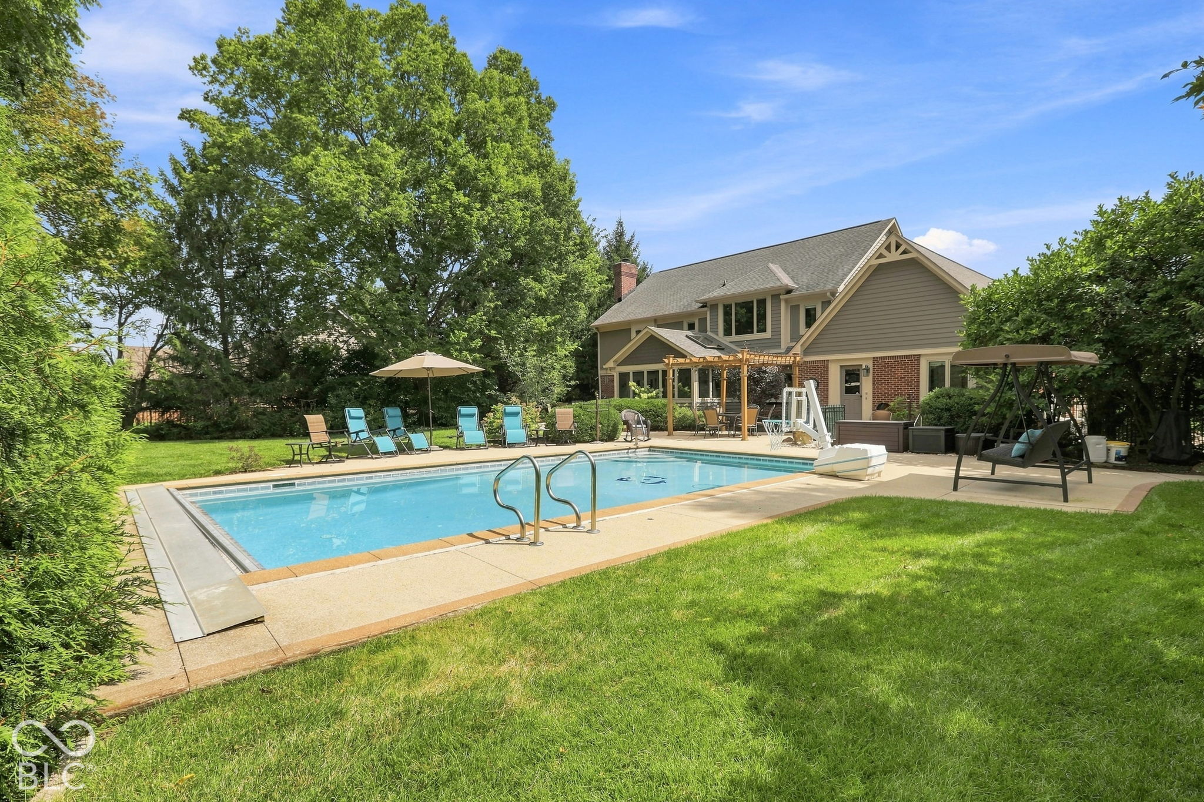
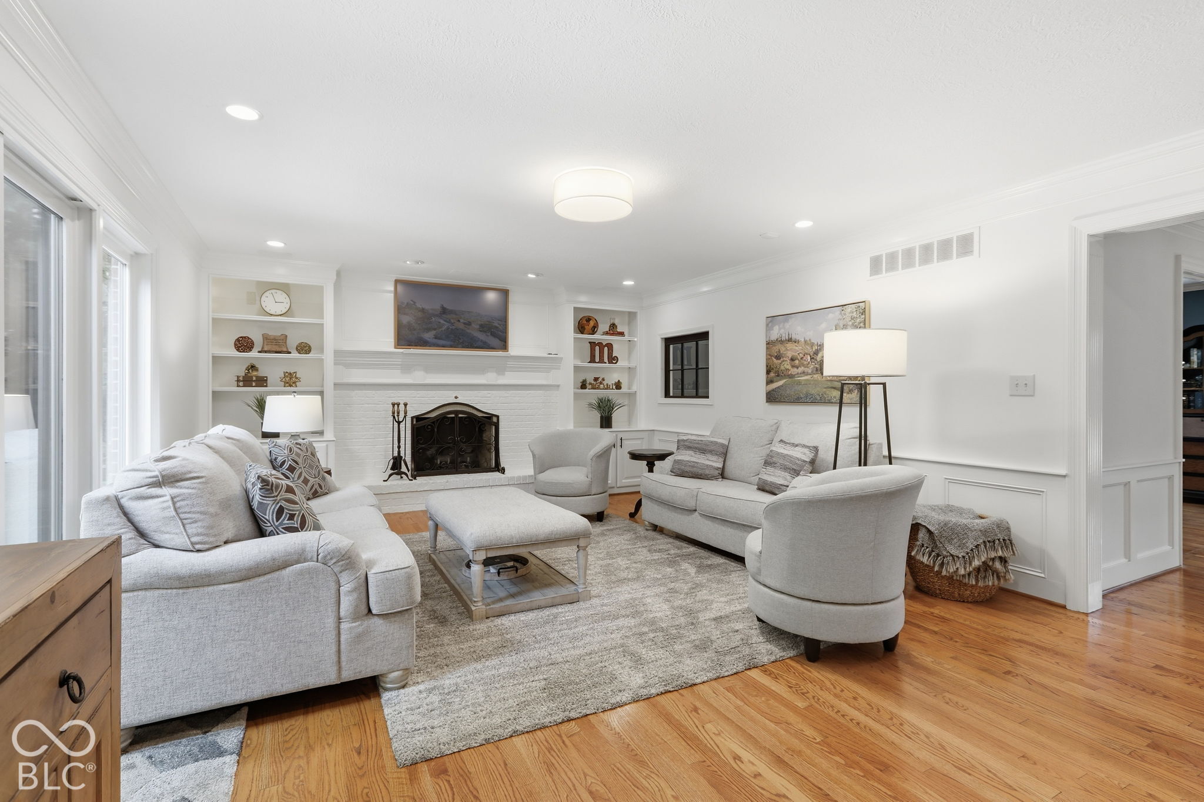
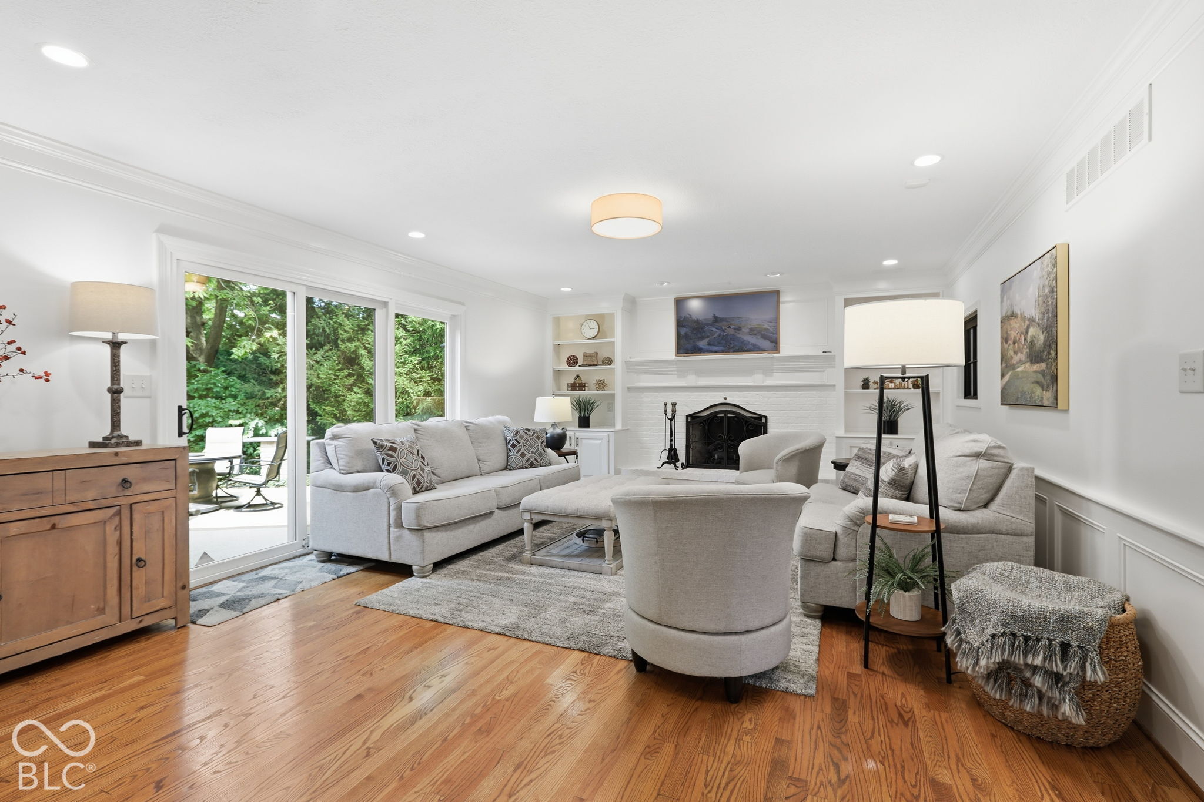
Stately and beautifully updated, this 5-bedroom, 4-full-bath home in Carmel's Woodfield neighborhood offers exceptional living spaces both indoors and out. Set on a private 0.53-acre lot with mature trees and a fully fenced backyard, the home features a heated, salt-cell, Gunite pool and hot tub, with inviting spaces to relax and entertain. The inside has been beautifully updated and meticulously maintained. The thoughtful layout offers a main-level guest bedroom and full bath, along with a dedicated home office featuring french doors and a gas fireplace. The bright kitchen showcases white cabinetry, quartz countertops, a gas cooktop, and large center island with bar seating. A spacious formal dining room accommodates larger gatherings, while the great room's gas fireplace and built-in bookshelves create a welcoming place to unwind. Upstairs, the primary suite offers a luxurious bath with a clawfoot tub, a separate shower with dual shower heads, and double vanities. A spacious walk-in closet also provides direct access to attic storage above the 3-car garage. Three additional generously sized bedrooms upstairs share a full bath with double vanities. The finished lower level expands the living and entertaining options with a family room, rec area, wet bar with microwave and refrigerator, workout area, built-in Murphy bed, and full bath. An additional storage area with built-in shelving helps keep everything organized. The three-season sunroom provides another inviting gathering space overlooking the backyard. Outside, enjoy dining beneath the pergola, grilling with the convenience of a dedicated gas line, and evenings around the fire pit-all surrounded by mature trees in your own private retreat. The search is over - this is the home you've been waiting for!
| 2 weeks ago | Status changed to Pending | |
| 2 weeks ago | Listing updated with changes from the MLS | |
| 2 weeks ago | Listing first seen on site |

Listings courtesy of Metropolitan Indianapolis Board of REALTORS® as distributed by MLS GRID. All information is provided exclusively for consumers’ personal, non-commercial use, and may not be used for any purpose other than to identify prospective properties that a consumer may be interested in purchasing. All information is believed to be reliable but is not guaranteed and should be independently verified.
Based on information submitted to the MLS GRID as of 2026-10-28 10:43 PM UTC. All data is obtained from various sources and may not have been verified by broker or MLS GRID. Supplied Open House Information is subject to change without notice. All information should be independently reviewed and verified for accuracy. Properties may or may not be listed by the office/agent presenting the information.
Copyright © 2026 Metropolitan Indianapolis Board of REALTORS®. All rights reserved.