Save
Ask
Tour
Hide
Share
$534,900
30 Days On Site

5442 W Turnbuckle Place
McCordsville, IN 46055

For Sale|Single Family Residence|Active
5
Beds
5
Total Baths
4
Full Baths
1
Partial Bath
3,588
SqFt
$149
/SqFt
2022
Built
Subdivision:
Mccord Pointe
County:
Hancock
Listing courtesy of F.C. Tucker Company (765) 309-3600

Due to the health concerns created by Coronavirus we are offering personal 1-1 online video walkthough tours where possible.

Upcoming Open Houses
Due to COVID-19, we recommend you verify Open Houses before attending.
Sun, Nov 15, 3:00 PM - 5:00 PM
5442 W Turnbuckle Place5442 W Turnbuckle Place5442 W Turnbuckle Place5442 W Turnbuckle Place
Save
Ask
Tour
Hide
Share

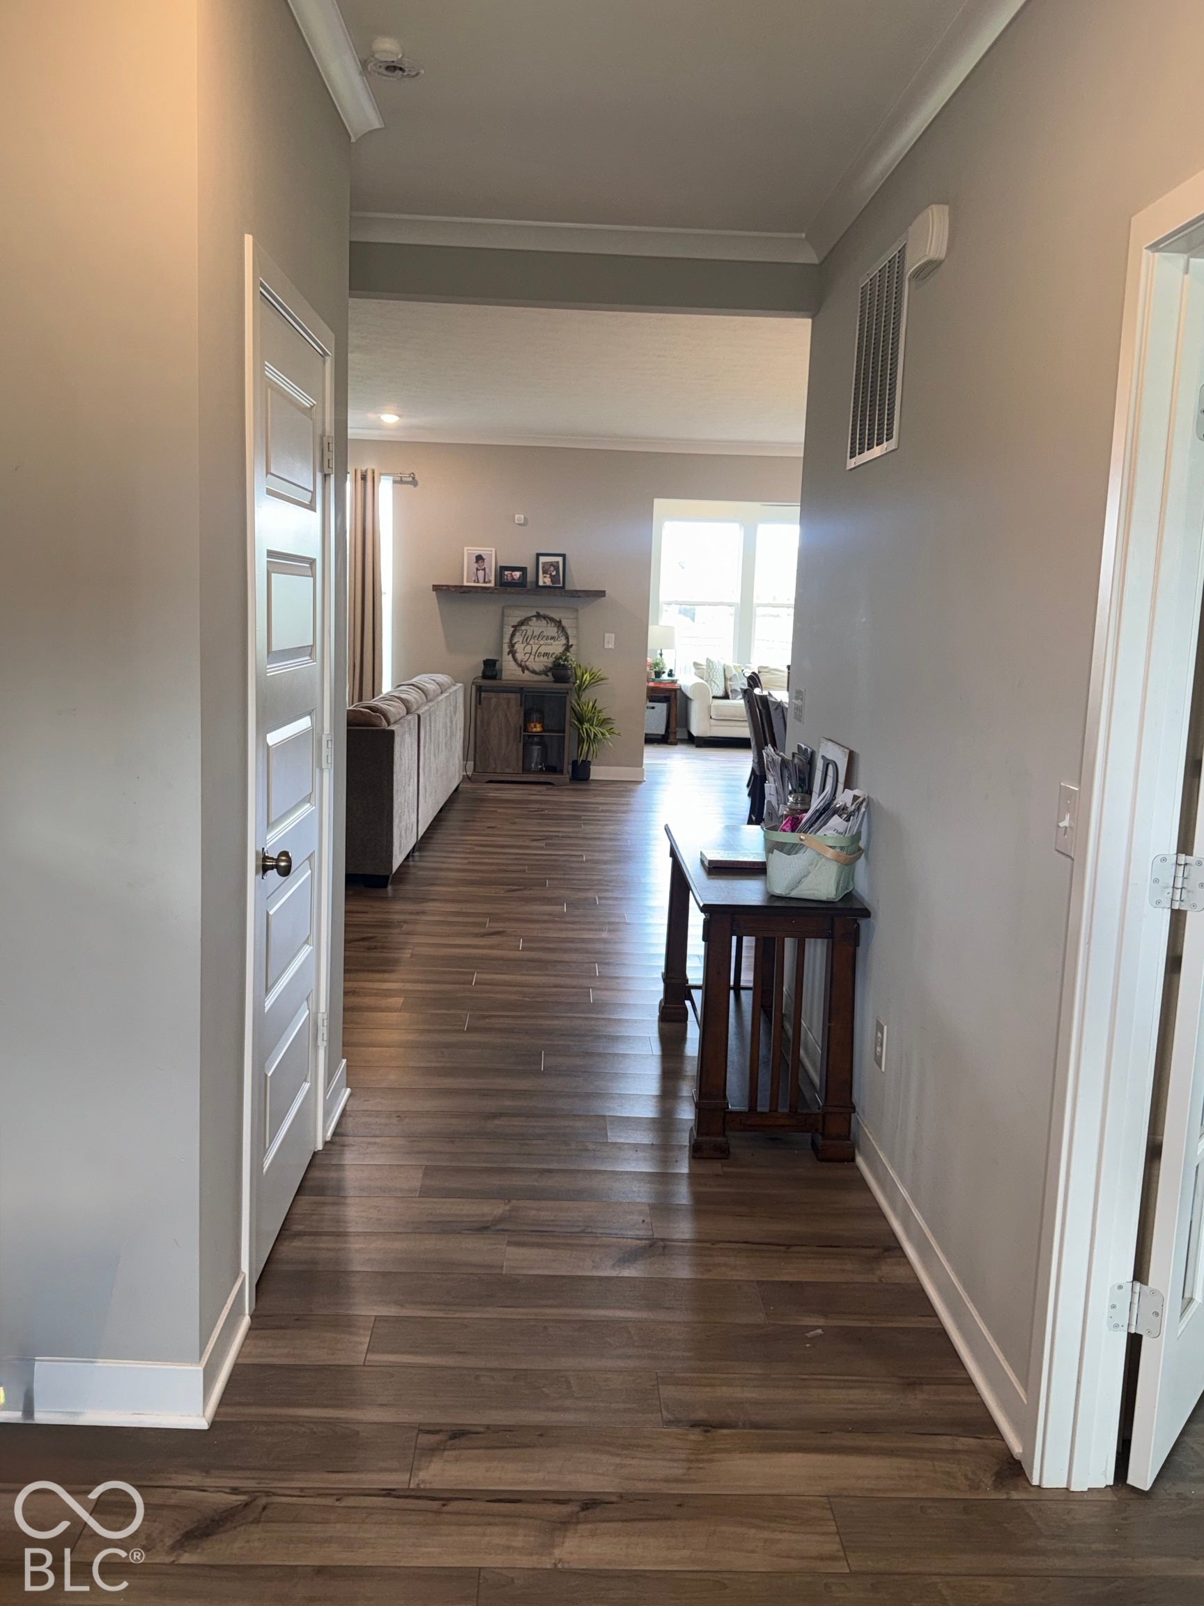
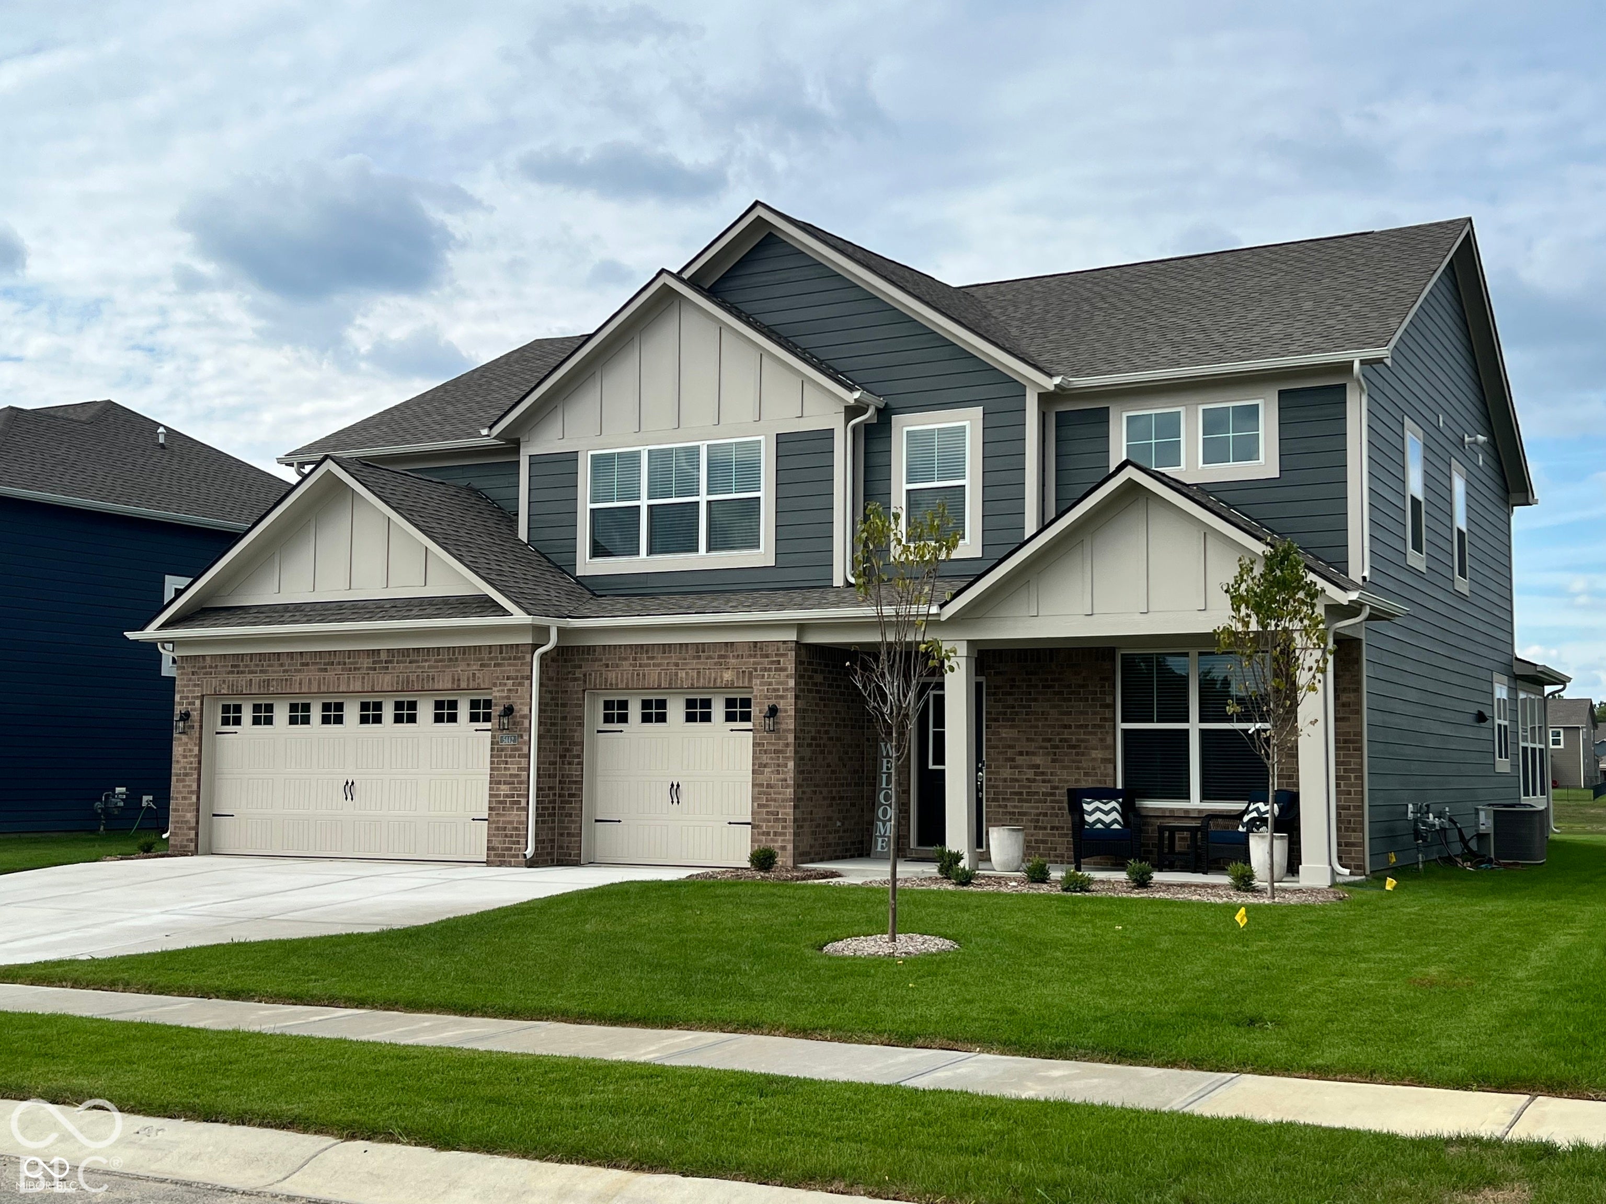
SPACE. LOCATION. POND VIEWS. This spacious 5-bedroom, 4.5-bath home offers an incredibly versatile floor plan with room to live, work & entertain. The open-concept main level features a large kitchen island, stainless steel appliances & a sunroom overlooking the pond. A dedicated office plus a main-level bedroom & full bath provide great flexibility for guests, extended family, multi-generational living, or additional workspace. Upstairs, the spacious primary suite features a walk-in closet & private bath, while additional bedrooms and an oversized loft offer plenty of room for movie nights, a game room, playroom or second living area. Outside, enjoy a fully fenced backyard, patio, irrigation system & peaceful pond views. Conveniently located near shopping, dining, recreation & major roadways, this home combines the space you want with the location you need. With an impressive floor plan and endless possibilities, 5442 West Turnbuckle Place is ready for its next chapter! *Due to time constraints for the sellers, many of the photos are from the previous sale*

Save
Ask
Tour
Hide
Share
Listing Snapshot
Price 
$534,900
Days On Site 
30 Days
Bedrooms 
5
Inside Area (SqFt) 
3,588 sqft
Total Baths 
5
Full Baths 
4
Partial Baths 
1
Lot Size 
0.23 Acres
Year Built 
2022
MLS Number 
22131147
Status 
Active
Property Tax 
N/A
HOA/Condo/Coop Fees 
$69 monthly
Sq Ft Source 
Plans
Friends & Family
Recent Activity
2 weeks agoPrice changed to $534,900
2 weeks agoListing updated with changes from the MLS
4 weeks agoListing first seen on site
General Features
Acres 
0.23
Direction Faces 
South
Foundation 
Slab
Garage 
Yes
Garage Spaces 
3
Levels 
Two
Parking 
Garage Door OpenerAttachedGuest
Property Sub Type 
Single Family Residence
Security 
Smoke Detector(s)
SqFt Total 
3588
Style 
Traditional
Water Source 
Public
Interior Features
Appliances 
Gas CooktopDishwasherElectric Water HeaterDisposalMicrowaveOvenDouble OvenGas OvenRange HoodRefrigeratorWater Softener Owned
Cooling 
Central Air
Fireplace 
Yes
Fireplace Features 
Family RoomGas LogLiving Room
Fireplaces 
1
Heating 
Forced AirNatural Gas
Interior 
Built-in FeaturesVaulted Ceiling(s)Kitchen IslandEntrance FoyerEat-in KitchenPantrySmart ThermostatWalk-In Closet(s)Breakfast BarTray Ceiling(s)
Laundry Features 
Upper LevelSink
Main Level Bedrooms 
1
Window Features 
Screens
Save
Ask
Tour
Hide
Share
Exterior Features
Construction Details 
BrickCement Siding
Fencing 
FullWrought Iron
Lot Features 
Waterfront
Patio And Porch 
CoveredPatio
View 
NeighborhoodWater
Waterfront 
Yes
Waterfront Features 
Waterfront
Waterview 
NeighborhoodWater
Windows/Doors 
Screens
Community Features
Association Amenities 
InsuranceMaintenanceParkPlaygroundManagementSnow Removal
Association Fee 
$828.0
Association Fee Frequency 
Annually
MLS Area 
3001 - Hancock - Vernon
School District 
Mt Vernon Community School Corp
Township 
Vernon
Horse Property 
None
Schools
School District
Mt Vernon Community School Corp
Elementary School
Unknown
Middle School
Mt Vernon Middle School
High School
Unknown
Listing courtesy of F.C. Tucker Company (765) 309-3600


Listings courtesy of Metropolitan Indianapolis Board of REALTORS® as distributed by MLS GRID. All information is provided exclusively for consumers’ personal, non-commercial use, and may not be used for any purpose other than to identify prospective properties that a consumer may be interested in purchasing. All information is believed to be reliable but is not guaranteed and should be independently verified.

Based on information submitted to the MLS GRID as of 2026-11-14 04:30 PM UTC. All data is obtained from various sources and may not have been verified by broker or MLS GRID. Supplied Open House Information is subject to change without notice. All information should be independently reviewed and verified for accuracy. Properties may or may not be listed by the office/agent presenting the information.

Copyright © 2026 Metropolitan Indianapolis Board of REALTORS®. All rights reserved.

Neighborhood & Commute
Source: Walkscore
Disclosure: Community information and market data powered by Constellation Data Labs. Information is deemed reliable but not guaranteed.
Save
Ask
Tour
Hide
Share