


5570 W Stream DriveMcCordsville, IN 46055
Due to the health concerns created by Coronavirus we are offering personal 1-1 online video walkthough tours where possible.
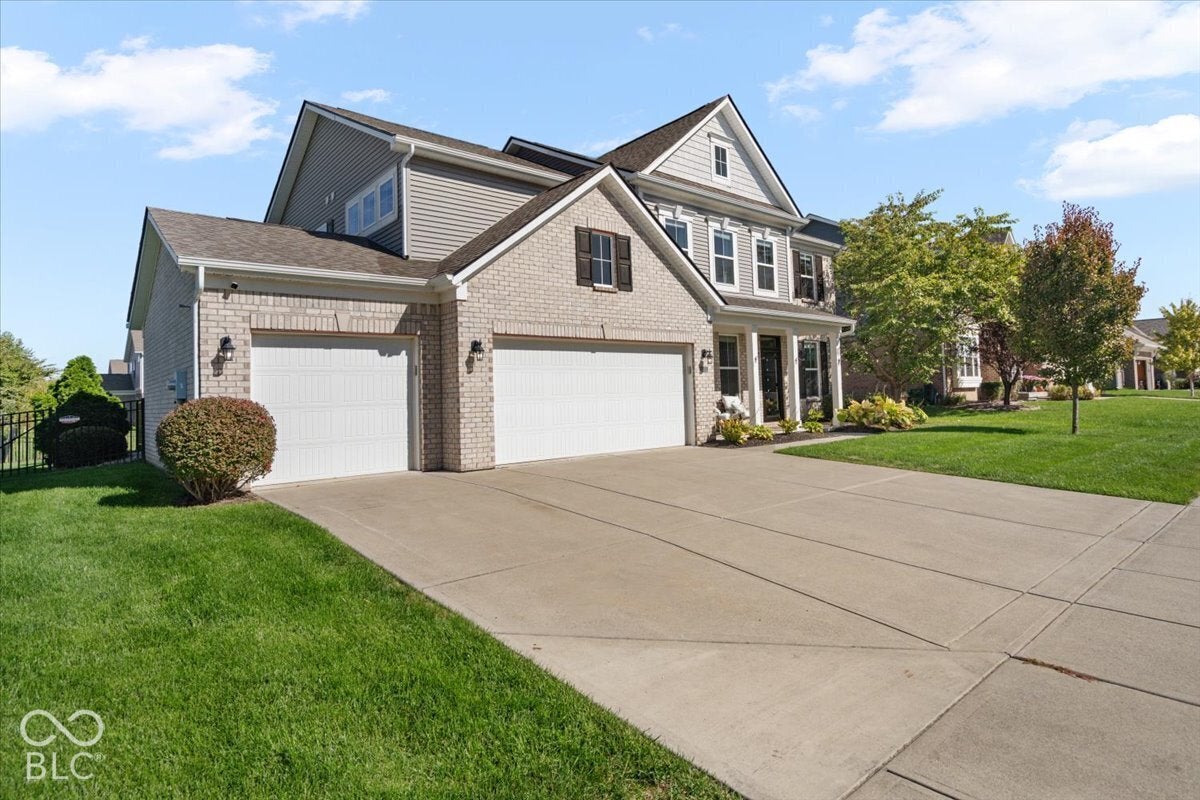
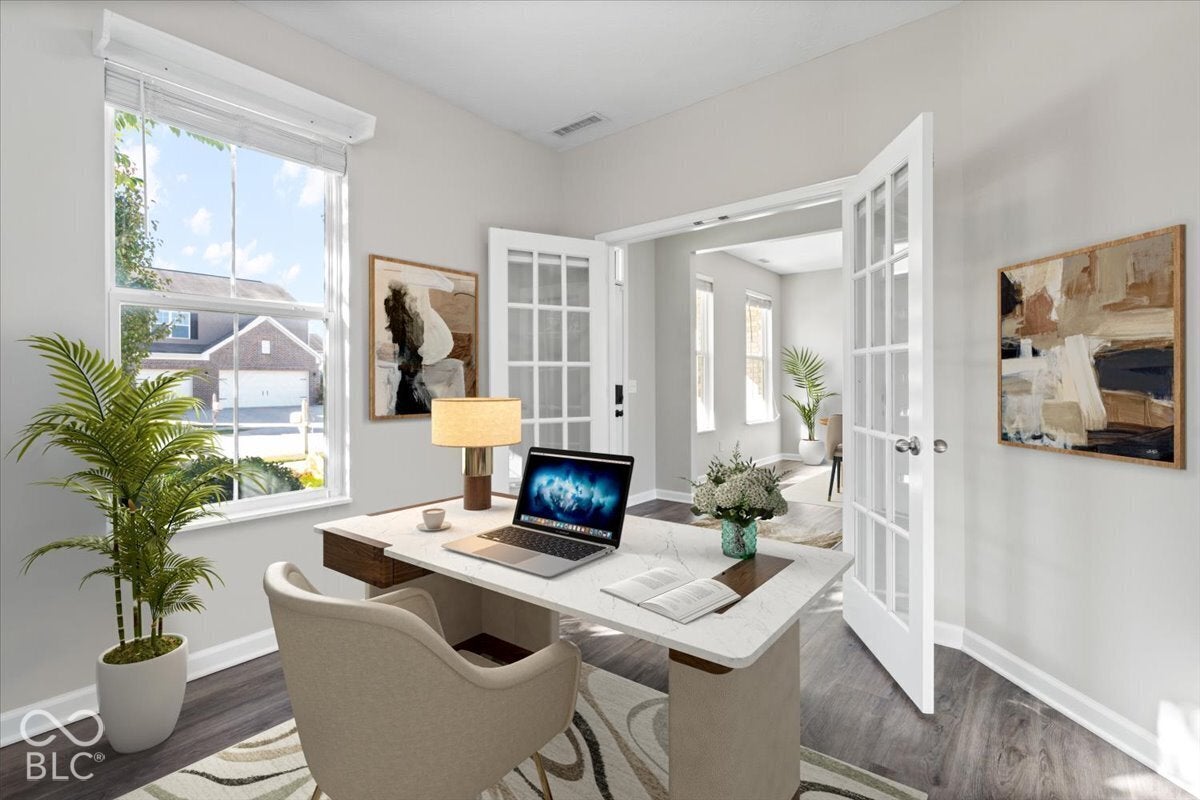
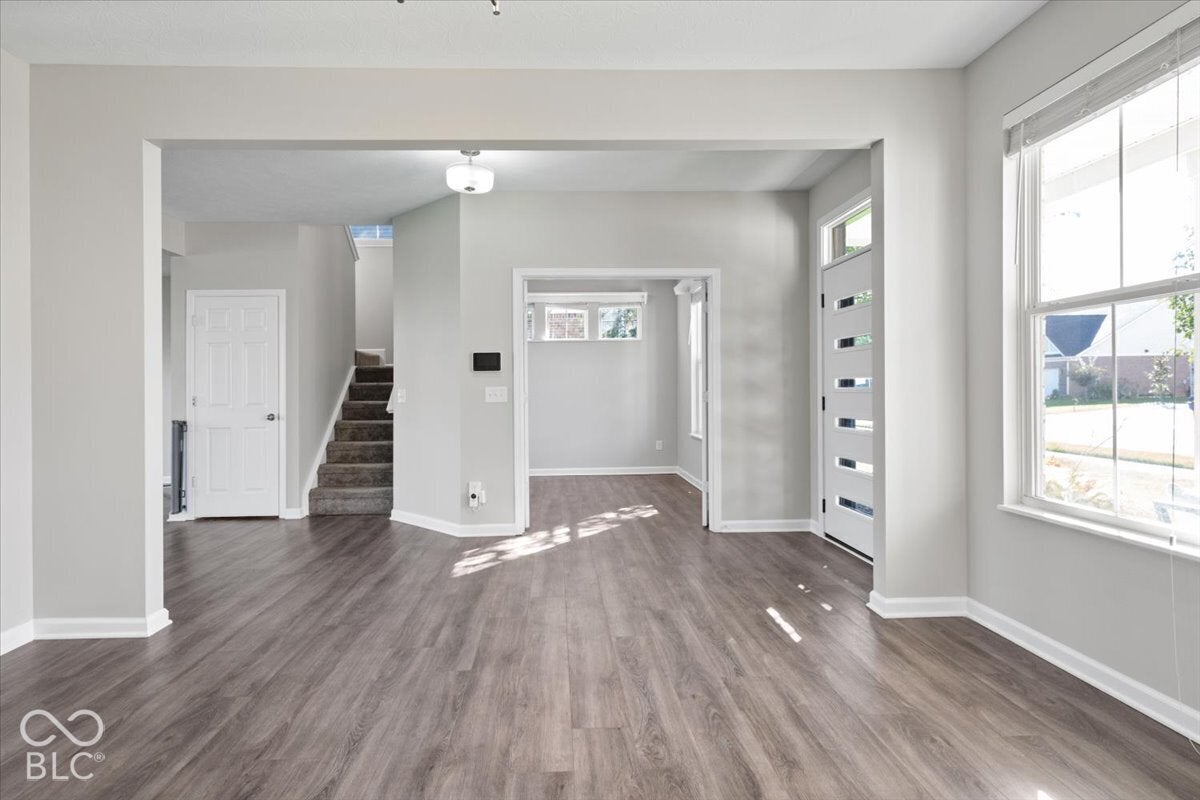
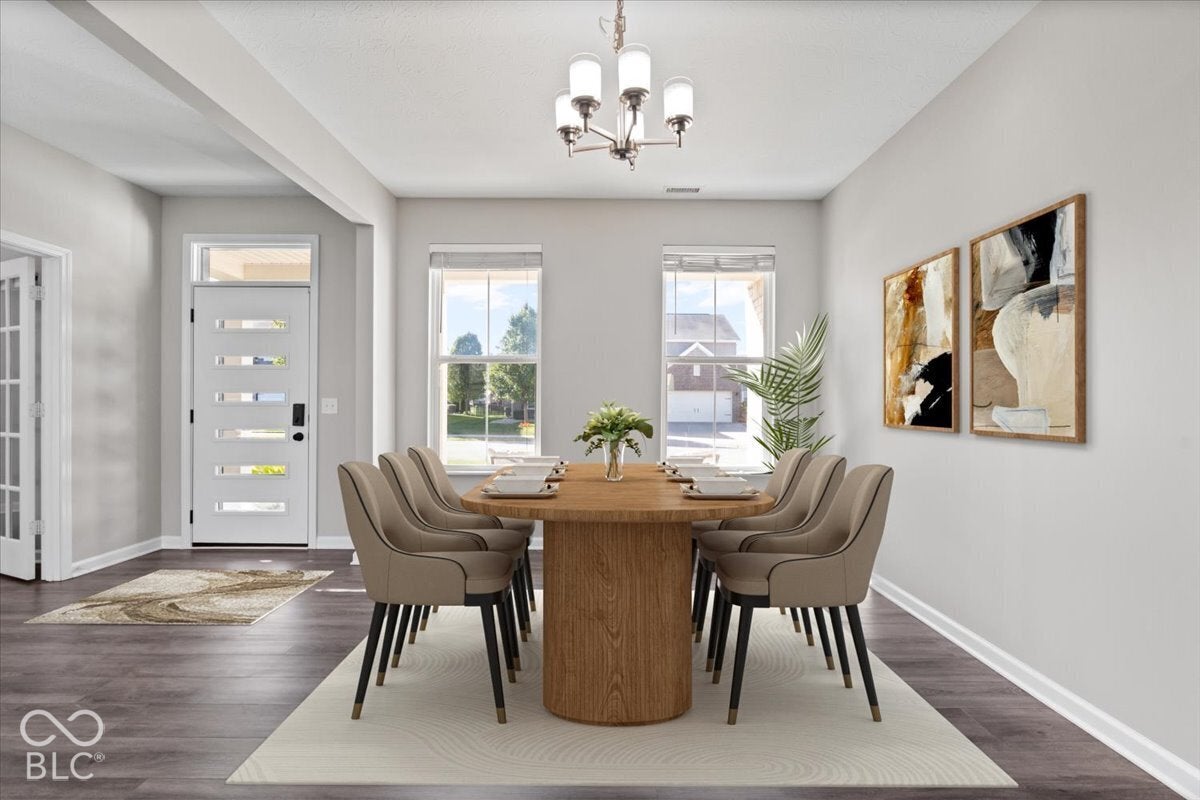
WELCOME HOME to one of the most sought-after floor plans in McCordsville's coveted Bay Creek East! With over 3,100 square feet, this impressive 4-bedroom, 2.5-bath home delivers SPACE, COMFORT, UPGRADES, & FUN! Step inside to a dedicated office with french doors, formal dining room, and inviting great room with gas fireplace. The beautifully upgraded kitchen features a center island, solid-surface countertops, tile backsplash, generous cabinetry, pantry, gas cooktop, double ovens, & brand-new microwave! Enjoy the adjoining breakfast nook and sun-filled morning room. Upstairs, the spacious primary suite boasts a tray ceiling, dual vanities, deluxe shower, & enormous walk-in closet. Three additional generously sized bedrooms, ALL with walk-in closets, plus a HUGE loft area offer room for everyone! And WAIT until you see the BACKYARD! Your private outdoor oasis features a spacious fenced yard, separate fenced run, private patio, INCLUDED HOT TUB & TRAMPOLINE! The 3-car garage offers an EV outlet and newer garage door opener with camera. More impressive upgrades include commercial-grade fencing, invisible fence, irrigation system, newer roof (approx. 2024), updated flooring and carpet, tankless water heater, whole-home humidifier, water softener, new front and storm doors, under-cabinet lighting, and refrigerator and dishwasher replaced in November 2025. A thoughtfully designed drop zone near the garage and separate laundry room make everyday routines easier, while the open-concept gathering spaces offer a natural flow for hosting holidays, game nights, or quiet evenings at home. Extended breakfast area provides even more room to gather, and the versatile upstairs loft is ready for movie nights, hobbies, or a second living space. Convenient to shopping, dining, entertainment, and Geist Reservoir, this Bay Creek East beauty has so much to love! Don't just find your next house. FALL IN LOVE WITH YOUR NEXT HOME... THIS IS IT!!! Check attachments for updates/features/3DTour
| 5 days ago | Status changed to Pending | |
| 5 days ago | Listing updated with changes from the MLS | |
| a month ago | Listing first seen on site |

Listings courtesy of Metropolitan Indianapolis Board of REALTORS® as distributed by MLS GRID. All information is provided exclusively for consumers’ personal, non-commercial use, and may not be used for any purpose other than to identify prospective properties that a consumer may be interested in purchasing. All information is believed to be reliable but is not guaranteed and should be independently verified.
Based on information submitted to the MLS GRID as of 2026-11-14 04:25 PM UTC. All data is obtained from various sources and may not have been verified by broker or MLS GRID. Supplied Open House Information is subject to change without notice. All information should be independently reviewed and verified for accuracy. Properties may or may not be listed by the office/agent presenting the information.
Copyright © 2026 Metropolitan Indianapolis Board of REALTORS®. All rights reserved.
Did you know? You can invite friends and family to your search. They can join your search, rate and discuss listings with you.