


3564 Pennswood CourtPlainfield, IN 46168
Due to the health concerns created by Coronavirus we are offering personal 1-1 online video walkthough tours where possible.
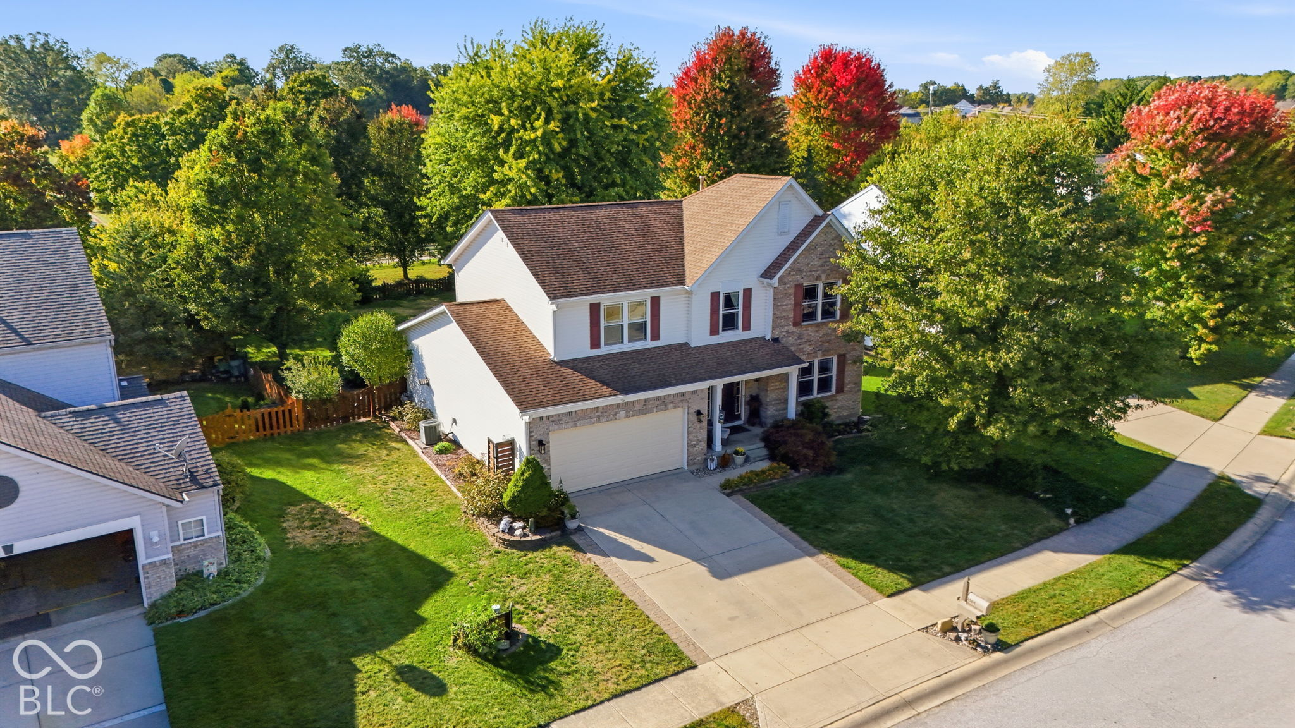
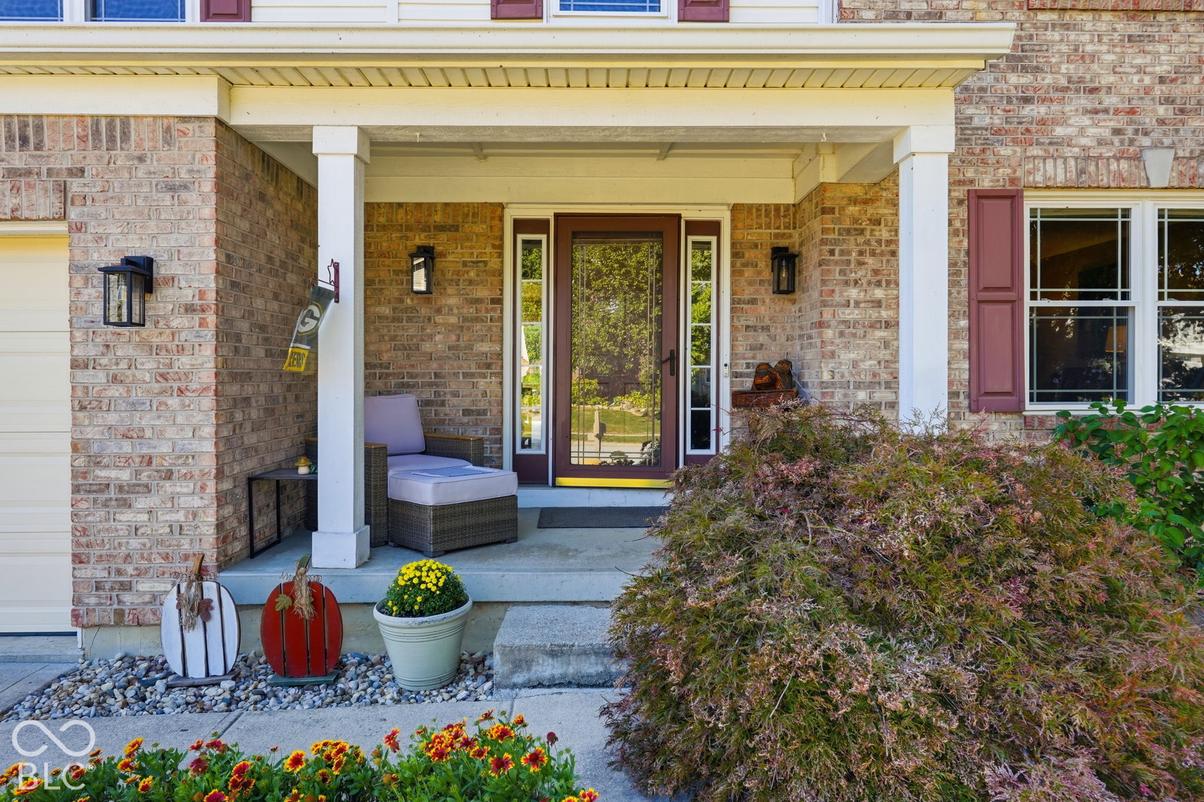
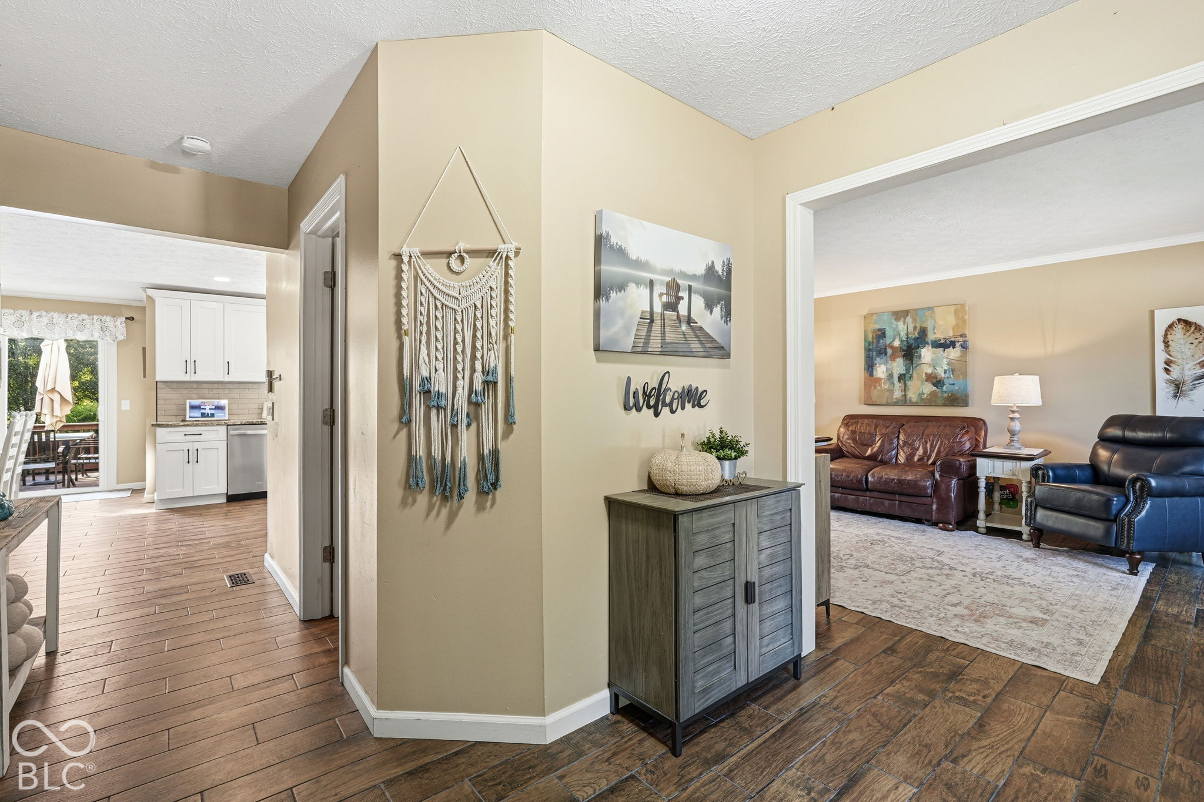
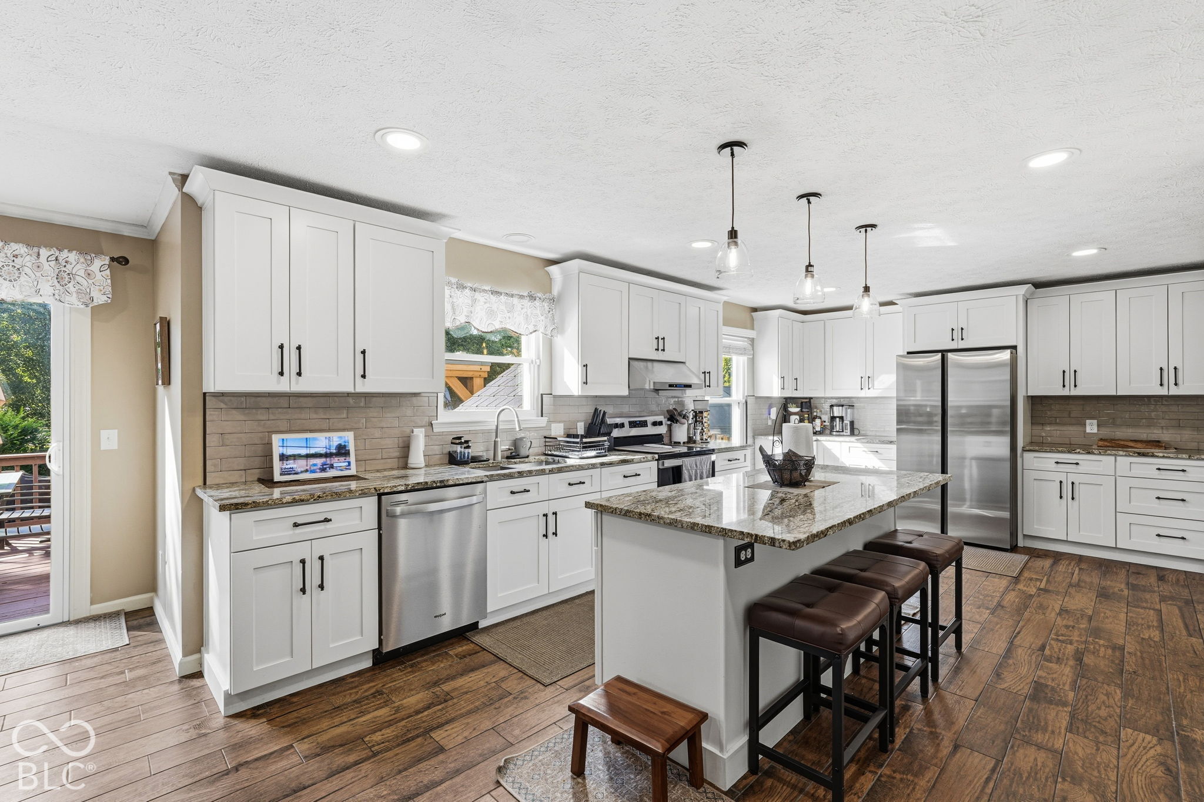
This beautifully updated 4-bedroom, 2.5-bath home is ideally located on a desirable cul-de-sac with convenient access to the trail system. The home is minutes from the recreation center, offering an optimal location for enjoying the surrounding amenities. The expanded, renovated kitchen features an open-concept layout with a large island, generous cabinet space, and plenty of natural light. Durable tile flooring throughout the main level is designed to stand up to everyday traffic and frequent entertaining. The main level also offers two separate living spaces, including one with a cozy fireplace. Upstairs, all four bedrooms are conveniently located together, along with the laundry room, making everyday routines and carrying laundry between floors easier and more efficient. The renovated basement includes a dedicated home office, additional living space, and ample storage. Outside, the backyard pavilion and paver patio create an inviting space for entertaining. The home has been thoughtfully and consistently improved to maximize comfort and functionality, including updated windows, an expanded and renovated kitchen and basement, a radon mitigation system, and new furnace and A/C units. With its flexible layout, desirable location, and extensive updates, this home offers a comfortable and versatile setting for its next owners.
| 2 days ago | Status changed to Pending | |
| 2 days ago | Listing updated with changes from the MLS | |
| 2 weeks ago | Listing first seen on site |

Listings courtesy of Metropolitan Indianapolis Board of REALTORS® as distributed by MLS GRID. All information is provided exclusively for consumers’ personal, non-commercial use, and may not be used for any purpose other than to identify prospective properties that a consumer may be interested in purchasing. All information is believed to be reliable but is not guaranteed and should be independently verified.
Based on information submitted to the MLS GRID as of 2026-10-21 08:11 AM UTC. All data is obtained from various sources and may not have been verified by broker or MLS GRID. Supplied Open House Information is subject to change without notice. All information should be independently reviewed and verified for accuracy. Properties may or may not be listed by the office/agent presenting the information.
Copyright © 2026 Metropolitan Indianapolis Board of REALTORS®. All rights reserved.