


5631 S Cladwell DrivePendleton, IN 46064
Due to the health concerns created by Coronavirus we are offering personal 1-1 online video walkthough tours where possible.
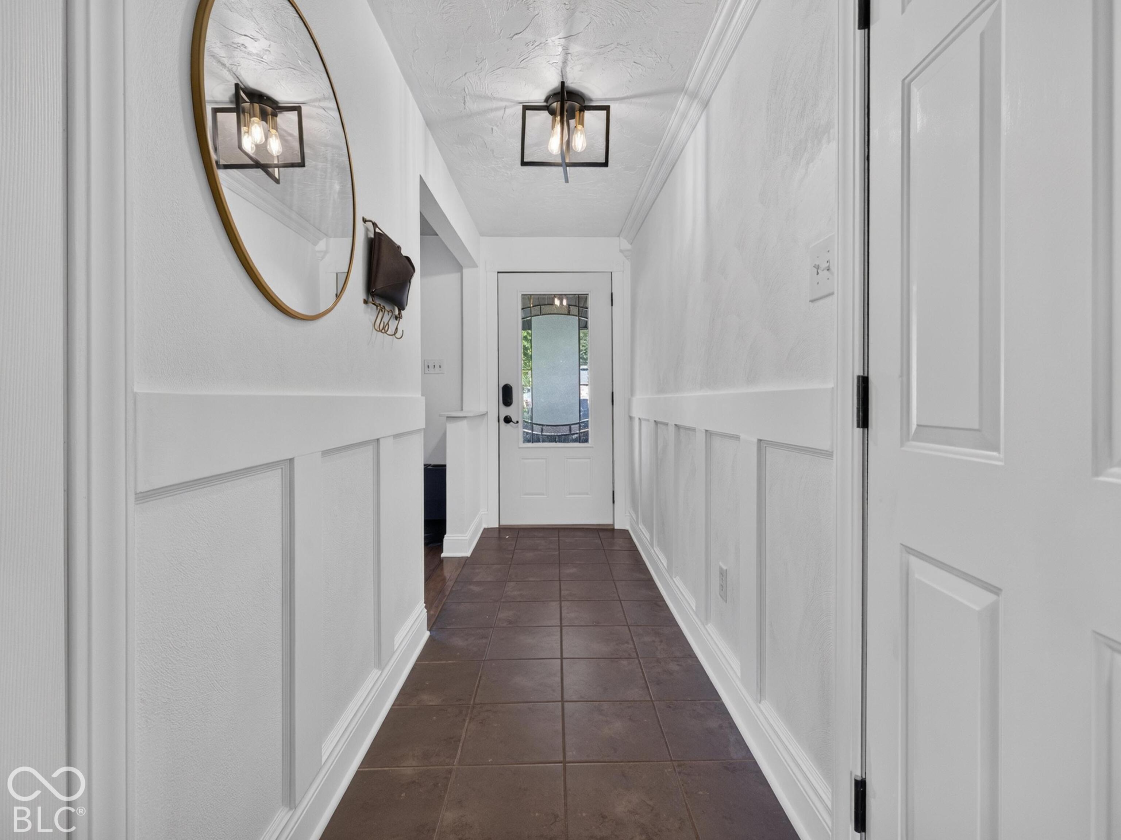
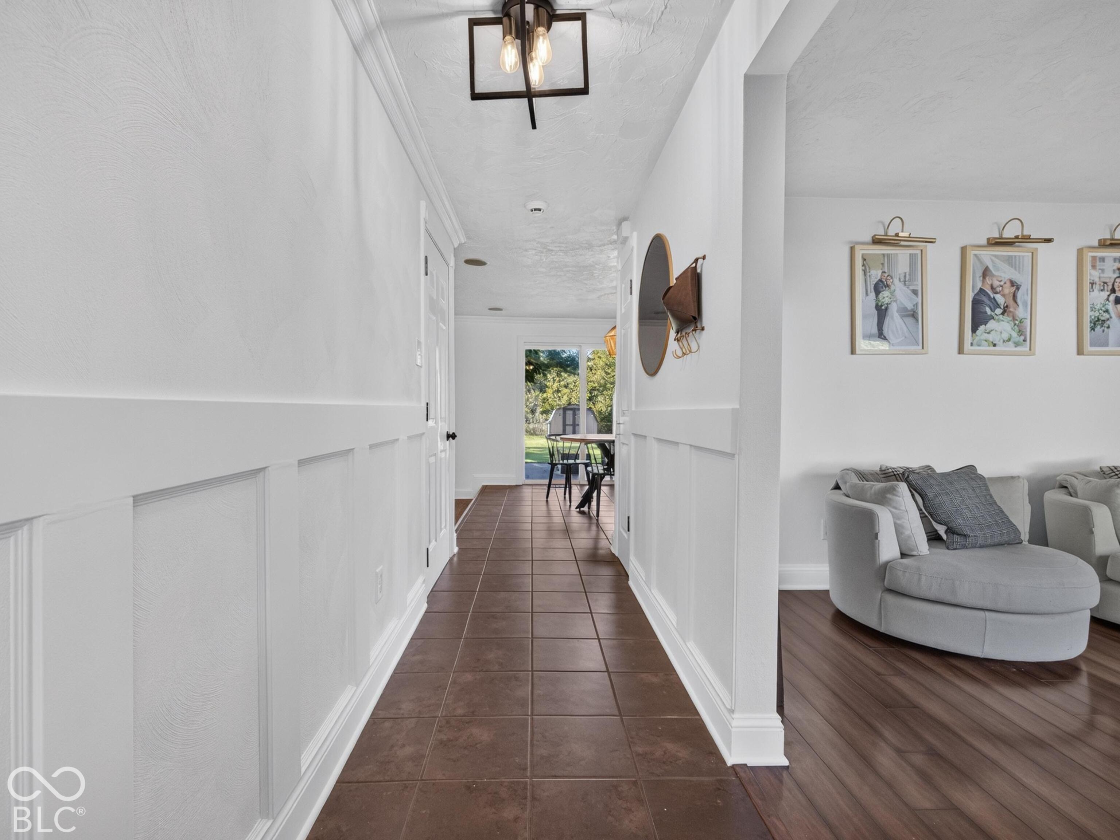
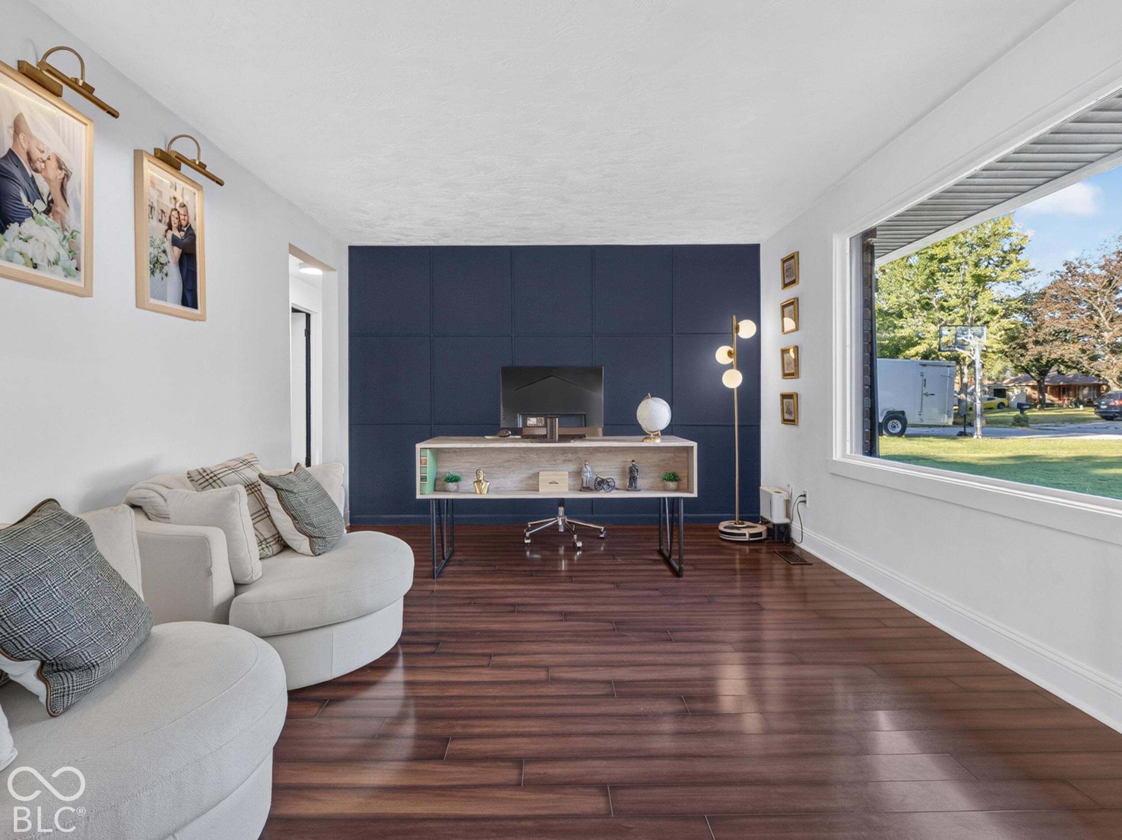
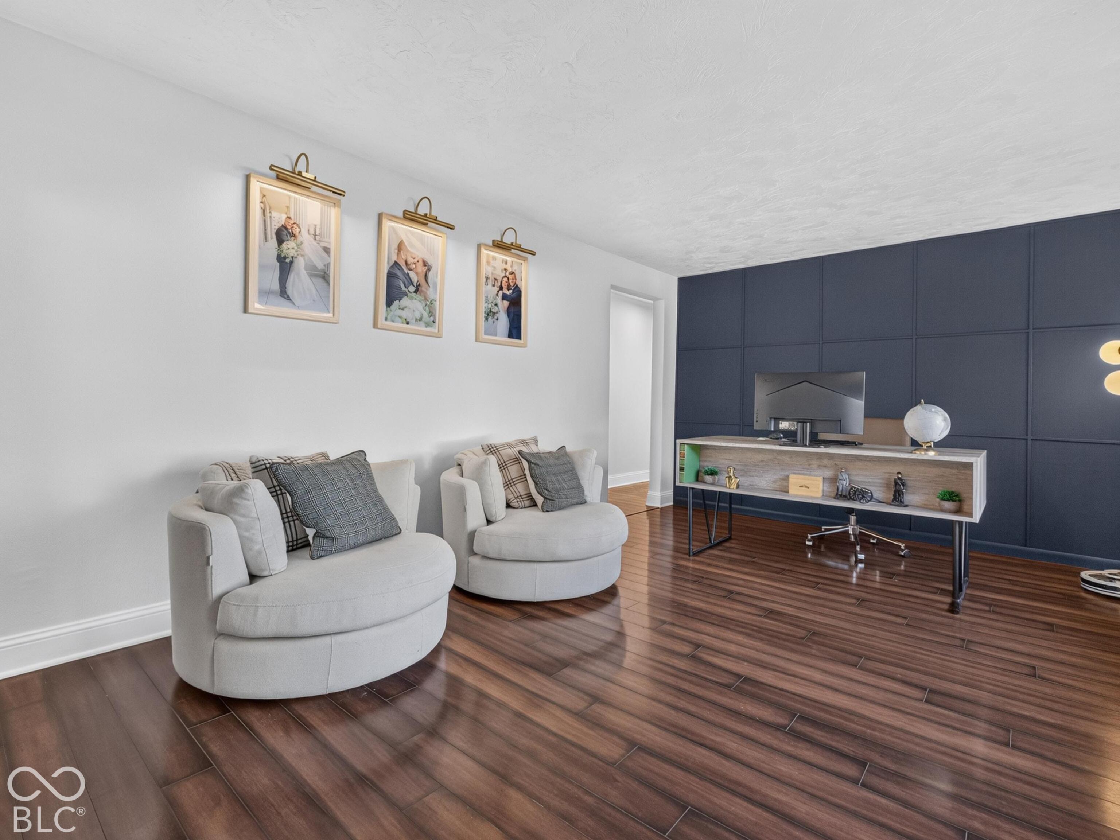
Rare Gem!!! This meticulously maintained single-family residence is waiting for you! It's thoughtfully designed living space offers a comfortable and engaging lifestyle. The heart of this home is an open-plan kitchen, seamlessly connecting to the living room. This culinary space features sleek stainless steel appliances and a convenient peninsula, perfect for casual dining or entertaining. Adjacent to the kitchen, the living room provides a welcoming atmosphere, centered around a cozy wood burning fireplace. Retreat to a comfortable bedroom, distinguished by an inviting accent wall that adds a touch of personalized style. The home's bathrooms offer practical design, with one featuring a walk-in shower for a refreshing daily experience. This charming ranch-style home also includes an attached heated garage w/ apoxy floors for convenience as well as a detached 24x36 heated pole barn! Updates include all new kitchen appliances in 2025, new kitchen sink in 2026, all new windows in 2026, & new AC 2026. Come check this home out today! This Ranch home sitting on .42 acres can be yours today!
| 3 weeks ago | Status changed to Pending | |
| 3 weeks ago | Listing updated with changes from the MLS | |
| a month ago | Listing first seen on site |

Listings courtesy of Metropolitan Indianapolis Board of REALTORS® as distributed by MLS GRID. All information is provided exclusively for consumers’ personal, non-commercial use, and may not be used for any purpose other than to identify prospective properties that a consumer may be interested in purchasing. All information is believed to be reliable but is not guaranteed and should be independently verified.
Based on information submitted to the MLS GRID as of 2026-11-12 12:27 AM UTC. All data is obtained from various sources and may not have been verified by broker or MLS GRID. Supplied Open House Information is subject to change without notice. All information should be independently reviewed and verified for accuracy. Properties may or may not be listed by the office/agent presenting the information.
Copyright © 2026 Metropolitan Indianapolis Board of REALTORS®. All rights reserved.