


5118 Bramwell LaneWhitestown, IN 46075
Due to the health concerns created by Coronavirus we are offering personal 1-1 online video walkthough tours where possible.
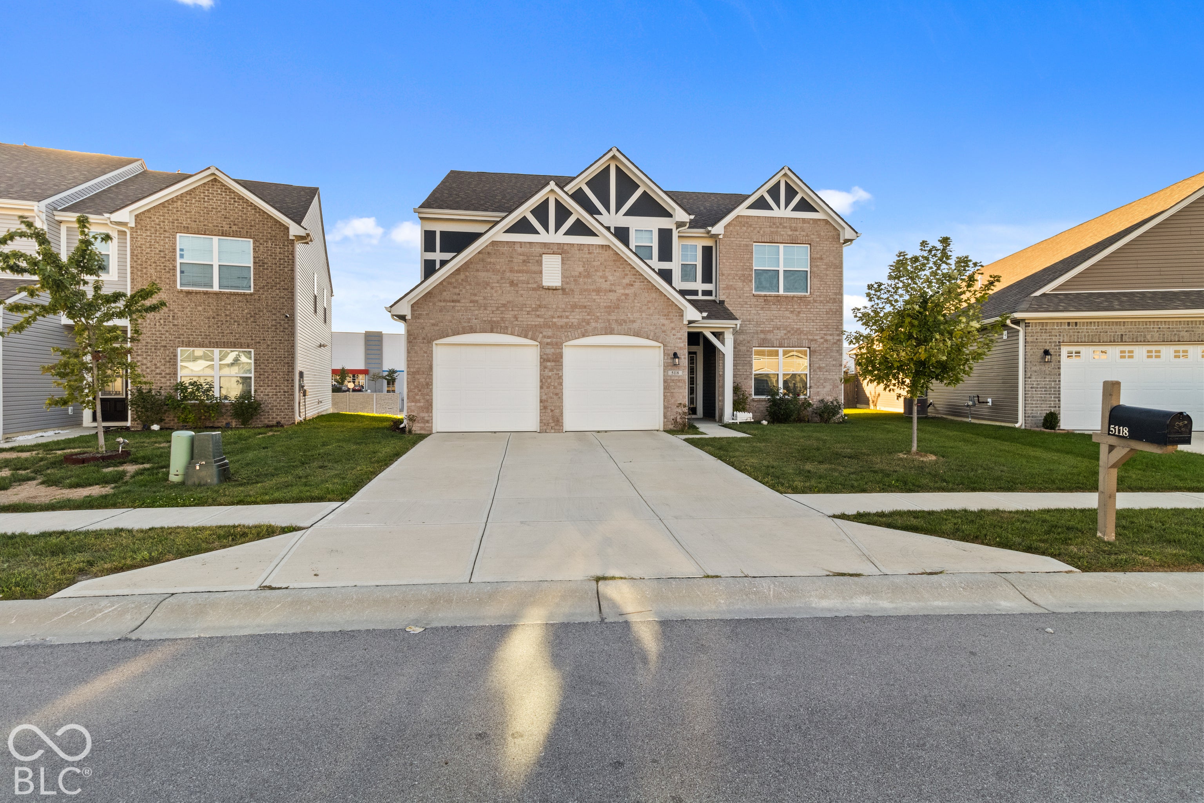
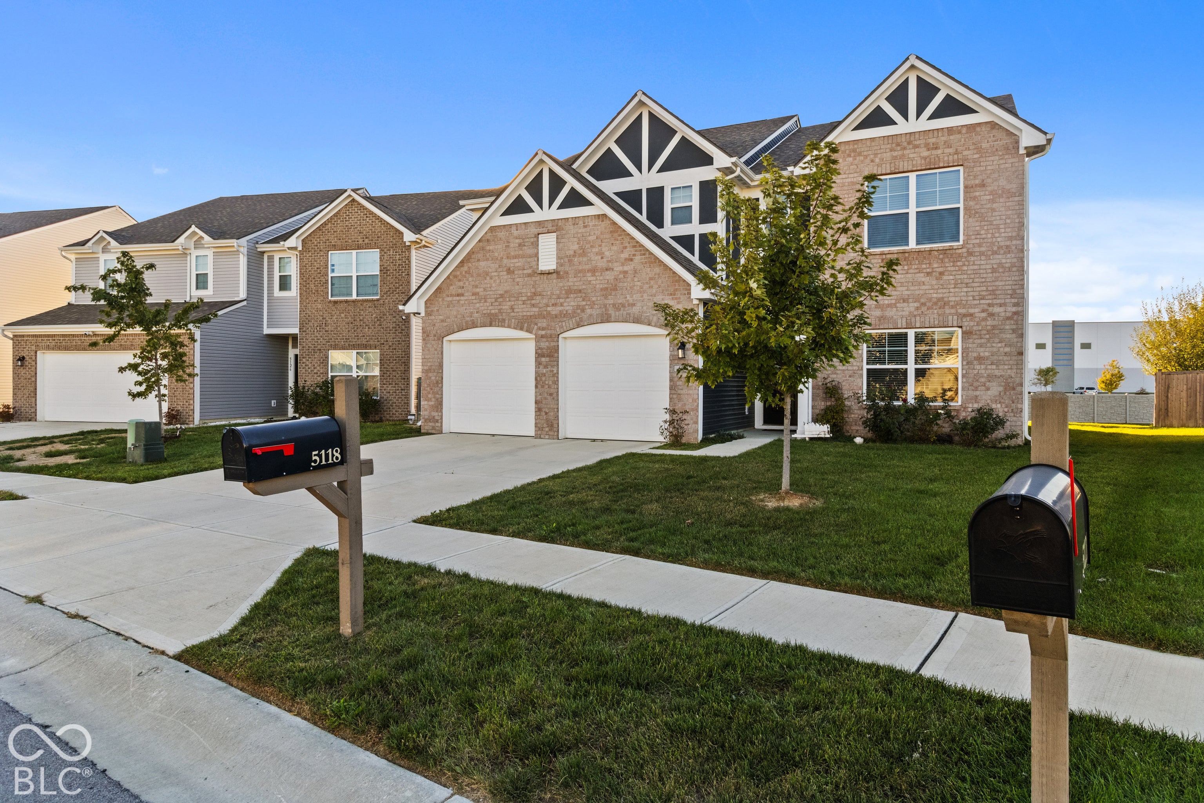
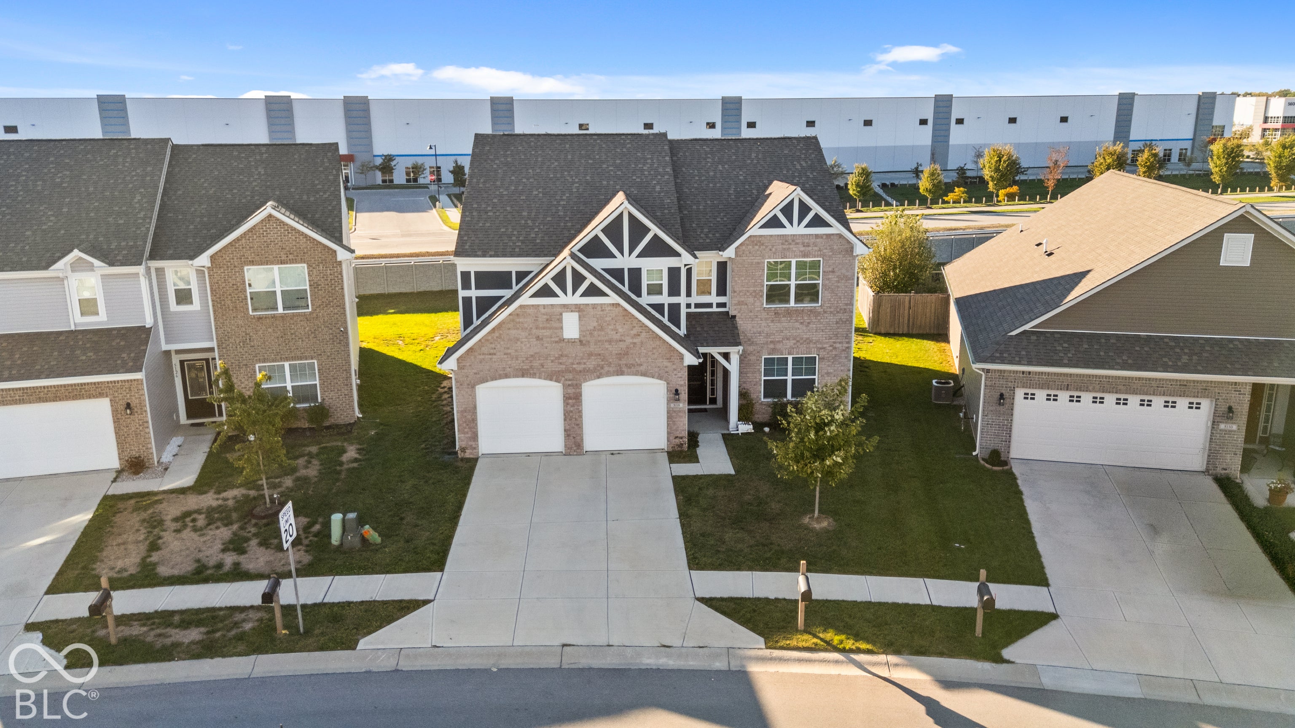
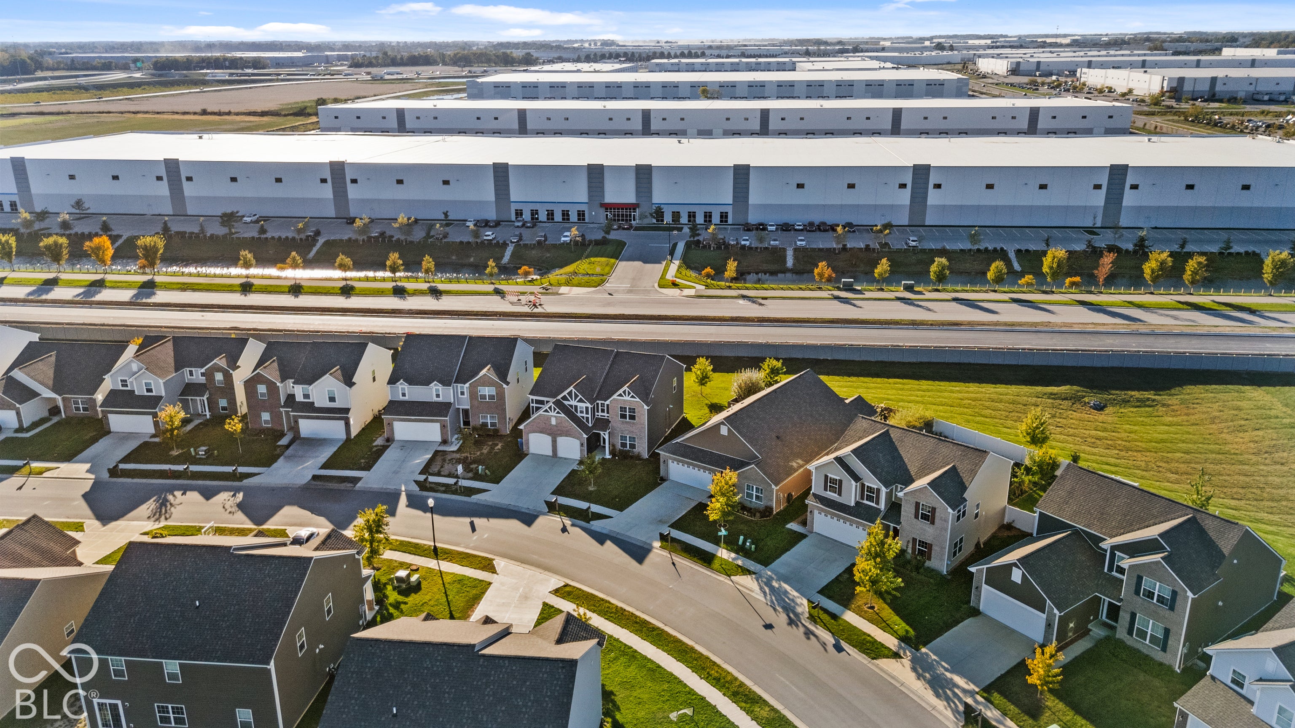
Gorgeous 5-bedroom home, built in 2022 - Spruce Plan by Arbor Homes, in immaculate condition! With a Tudor-style elevation, several upgraded finishes (some of the most beautiful quartz countertops you'll ever see!!), and a functional layout that offers flexibility for multi-generational living, this home meets all the needs. There are multiple living spaces, including a spacious loft upstairs. 1 bedroom is on the main level with a nearby half bath, while the remaining 4 are upstairs. Laundry is conveniently located on the upper level. Grand primary bedroom has a giant walk-in closet and attached full bathroom with a walk-in shower, as a complete retreat. There is a mudroom in the garage entrance, and extensive storage throughout. Lebanon schools. Remaining structural warranty until 2032!
| 2 weeks ago | Price changed to $429,900 | |
| 2 weeks ago | Listing updated with changes from the MLS | |
| a month ago | Listing first seen on site |

Listings courtesy of Metropolitan Indianapolis Board of REALTORS® as distributed by MLS GRID. All information is provided exclusively for consumers’ personal, non-commercial use, and may not be used for any purpose other than to identify prospective properties that a consumer may be interested in purchasing. All information is believed to be reliable but is not guaranteed and should be independently verified.
Based on information submitted to the MLS GRID as of 2026-11-17 12:15 AM UTC. All data is obtained from various sources and may not have been verified by broker or MLS GRID. Supplied Open House Information is subject to change without notice. All information should be independently reviewed and verified for accuracy. Properties may or may not be listed by the office/agent presenting the information.
Copyright © 2026 Metropolitan Indianapolis Board of REALTORS®. All rights reserved.