


1462 W 1000 SPendleton, IN 46064
Due to the health concerns created by Coronavirus we are offering personal 1-1 online video walkthough tours where possible.
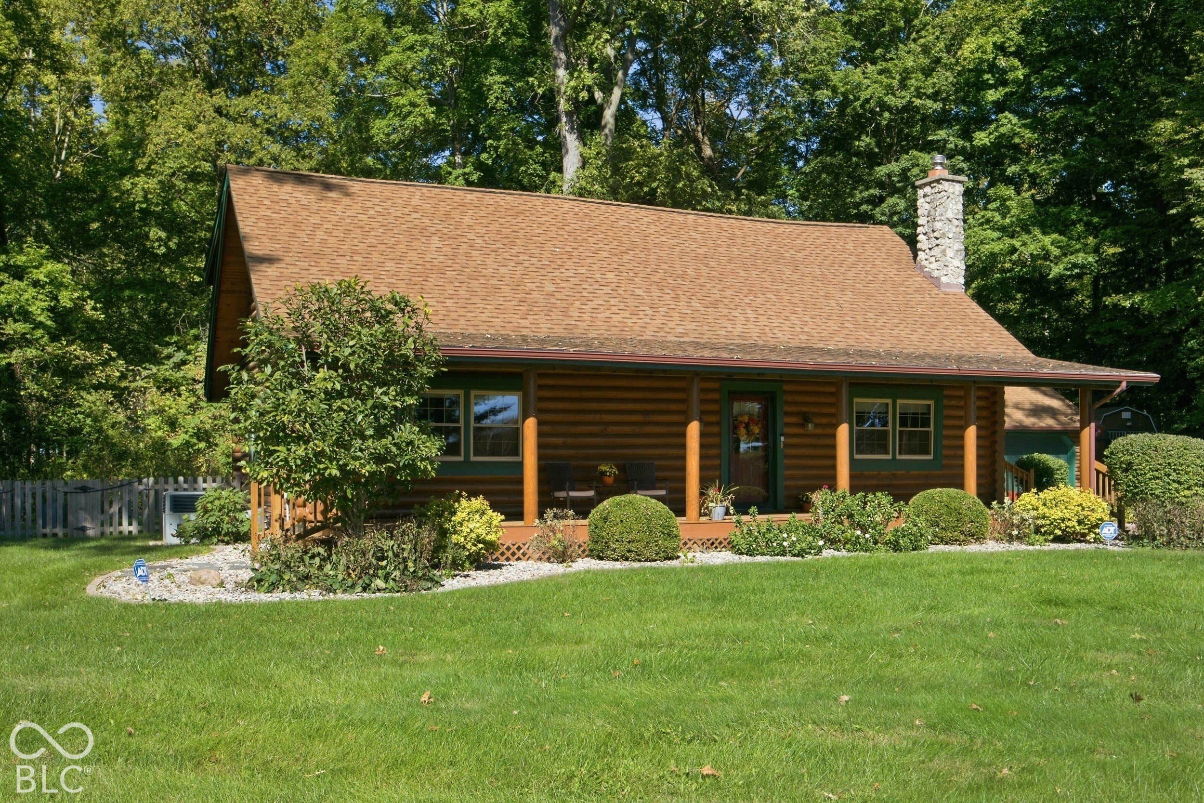
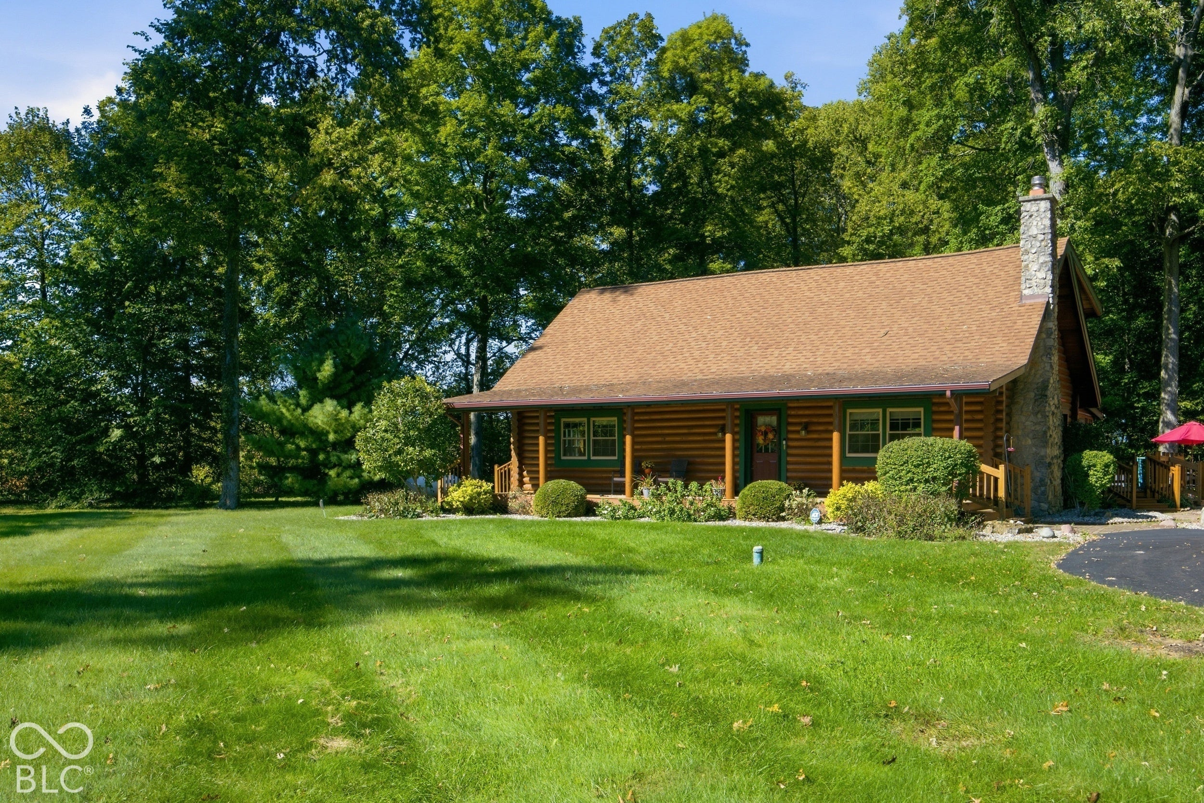
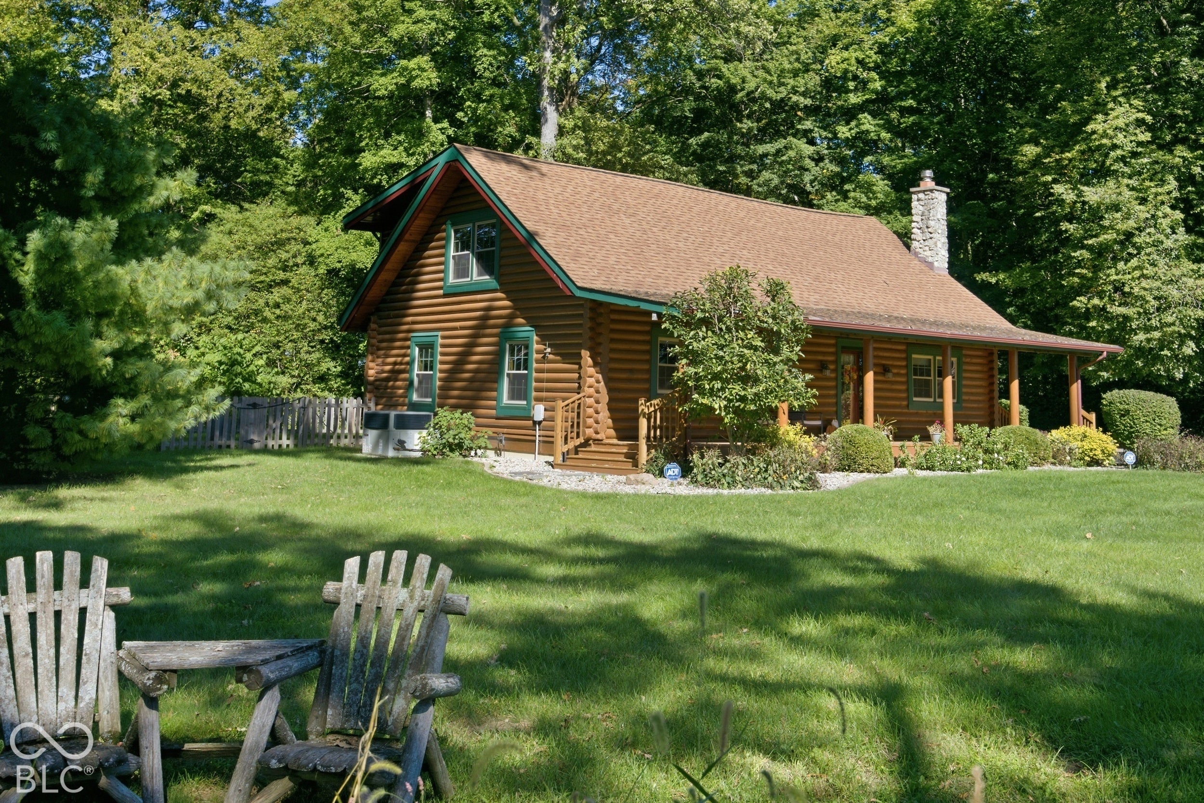
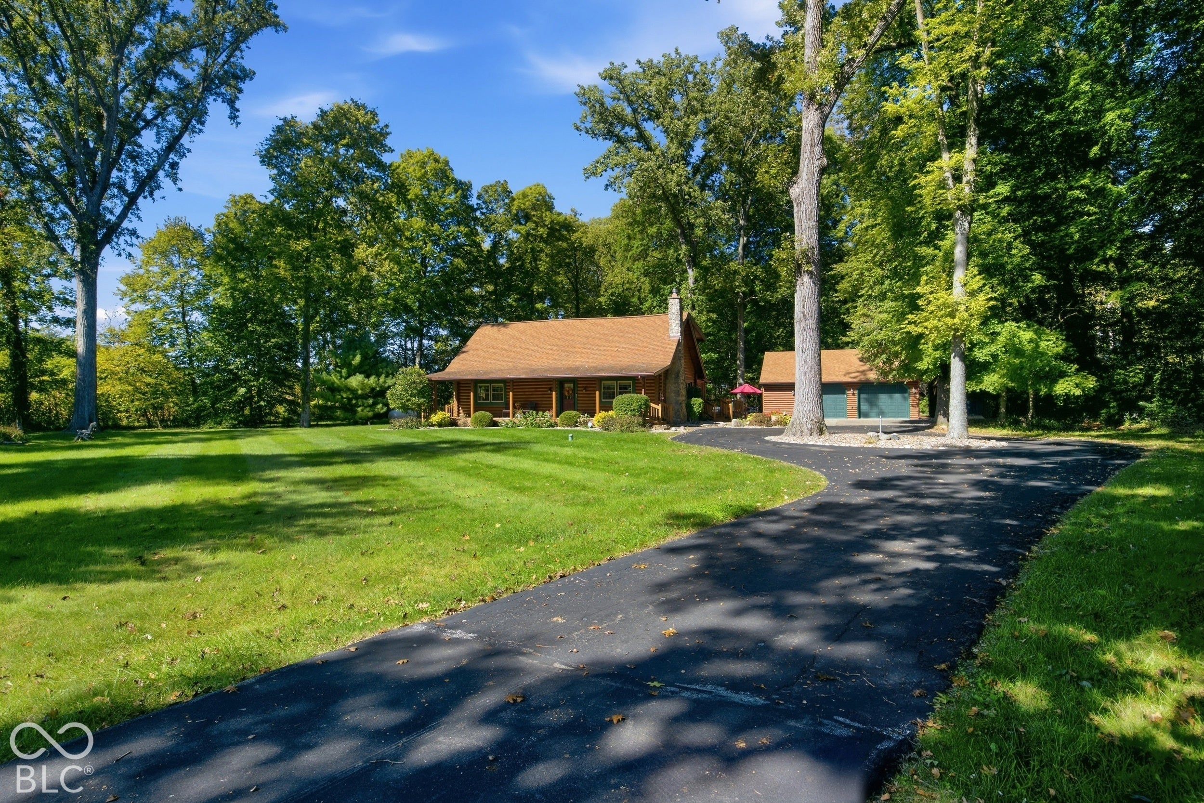
Peaceful country living is waiting on you. Nestled on an acre of land that serves as your own private sanctuary, this beautifully maintained home is a perfect blend of rustic warmth, thoughtful design, and everyday comfort. Begin your mornings sipping coffee on the charming front porch or relaxing in the screened-in patio, where you can unwind to the soothing sounds of birds and surrounding wildlife. Inside, an airy open-concept layout welcomes you with soaring vaulted wood ceilings, rich hardwood floors, character rich log accent walls, and a cozy living room wood burning fireplace that invites pure relaxation. At the heart of the home lies a stunning, sunlit kitchen crafted for effortless living and entertaining. It features elegant countertops, sleek stainless steel appliances, and a central island equipped with generous storage space on each side. Enjoy year round convenience and comfort, keeping your vehicle and workshop warm during the colder months. Enhance your property's functionality and storage potential with the included detached storage shed, fully equipped with wired electrical service. Ideal for a dedicated workshop, hobby space, lawn equipment storage, or extra household organization. Peaceful Country Sanctuary Awaits.
| a week ago | Status changed to Pending | |
| a week ago | Listing updated with changes from the MLS | |
| a month ago | Listing first seen on site |

Listings courtesy of Metropolitan Indianapolis Board of REALTORS® as distributed by MLS GRID. All information is provided exclusively for consumers’ personal, non-commercial use, and may not be used for any purpose other than to identify prospective properties that a consumer may be interested in purchasing. All information is believed to be reliable but is not guaranteed and should be independently verified.
Based on information submitted to the MLS GRID as of 2026-11-12 12:27 AM UTC. All data is obtained from various sources and may not have been verified by broker or MLS GRID. Supplied Open House Information is subject to change without notice. All information should be independently reviewed and verified for accuracy. Properties may or may not be listed by the office/agent presenting the information.
Copyright © 2026 Metropolitan Indianapolis Board of REALTORS®. All rights reserved.