


10901 Giselle WayFishers, IN 46040
Due to the health concerns created by Coronavirus we are offering personal 1-1 online video walkthough tours where possible.
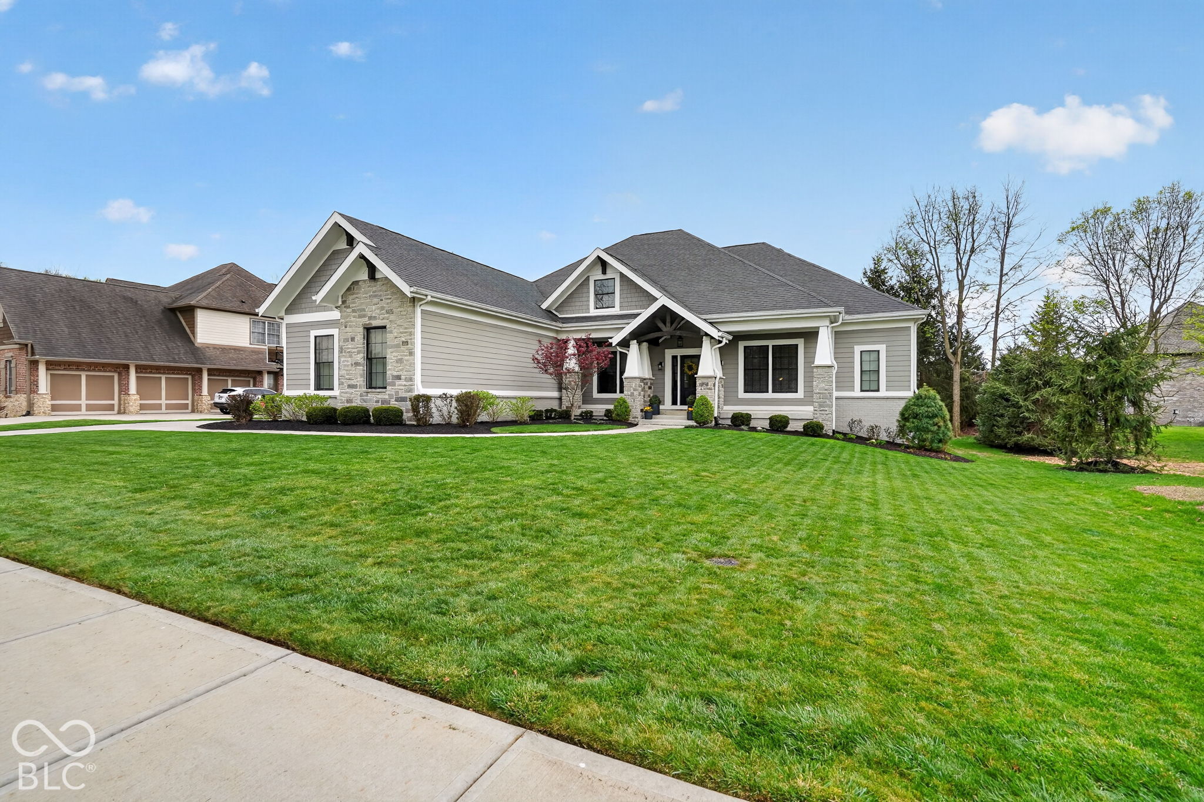
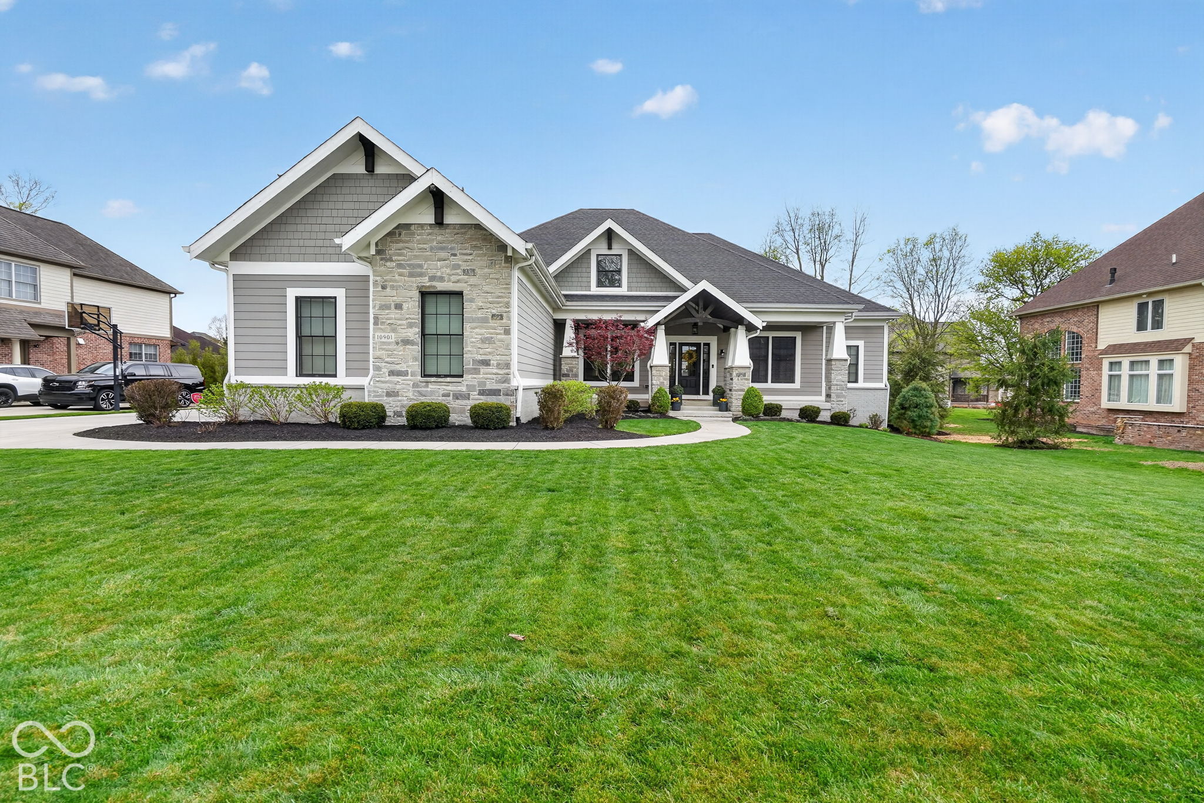
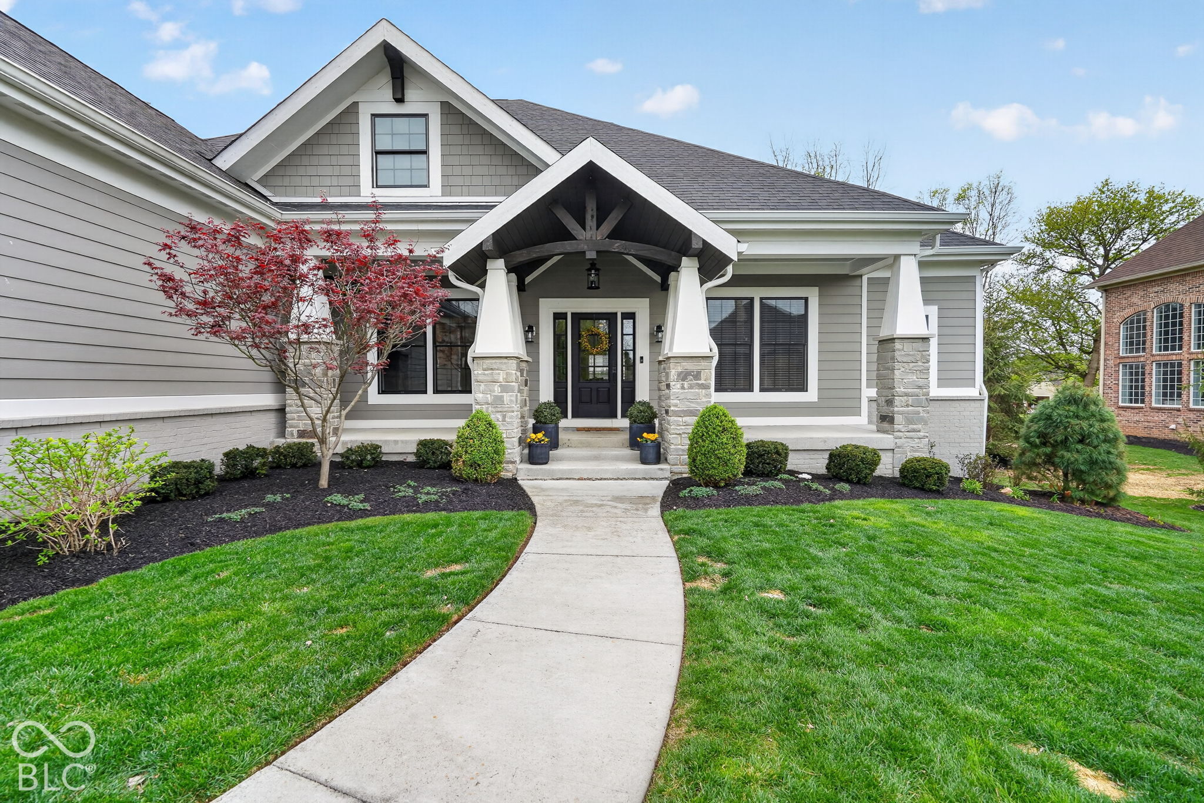
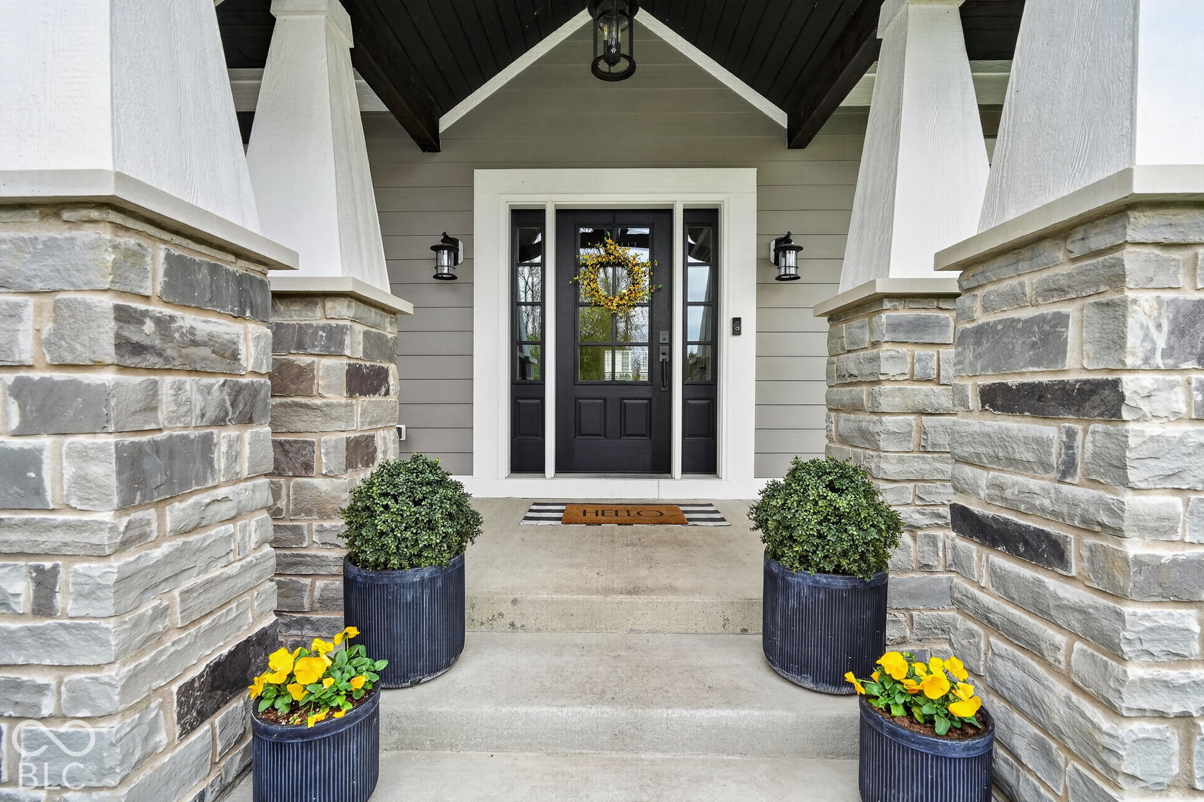
An exceptional opportunity in Canal Place, one of Fishers most premier communities! This meticulously maintained, custom-built ranch offers effortless main-level living with exceptional attention to detail throughout. A stunning dining room features a coffered ceiling, while the inviting great room showcases a floor-to-ceiling stone fireplace and custom built-ins. The spacious kitchen offers a large center island, abundant cabinetry, and adjoining breakfast area. The primary suite features a beautifully appointed bath with an impressive walk-in shower. Three bedrooms on the main level provide comfort and convenience, while the finished lower level offers a fourth bedroom, full bath, theater area, generous recreation space, and tons of storage. Enjoy outdoor entertaining on the spacious deck overlooking the beautifully maintained backyard. An exceptional combination of quality, comfort, and timeless appeal!
| 2 weeks ago | Listing first seen on site | |
| 2 weeks ago | Listing updated with changes from the MLS |

Listings courtesy of Metropolitan Indianapolis Board of REALTORS® as distributed by MLS GRID. All information is provided exclusively for consumers’ personal, non-commercial use, and may not be used for any purpose other than to identify prospective properties that a consumer may be interested in purchasing. All information is believed to be reliable but is not guaranteed and should be independently verified.
Based on information submitted to the MLS GRID as of 2026-10-28 01:53 AM UTC. All data is obtained from various sources and may not have been verified by broker or MLS GRID. Supplied Open House Information is subject to change without notice. All information should be independently reviewed and verified for accuracy. Properties may or may not be listed by the office/agent presenting the information.
Copyright © 2026 Metropolitan Indianapolis Board of REALTORS®. All rights reserved.