


9533 W Lantern LanePendleton, IN 46064
Due to the health concerns created by Coronavirus we are offering personal 1-1 online video walkthough tours where possible.
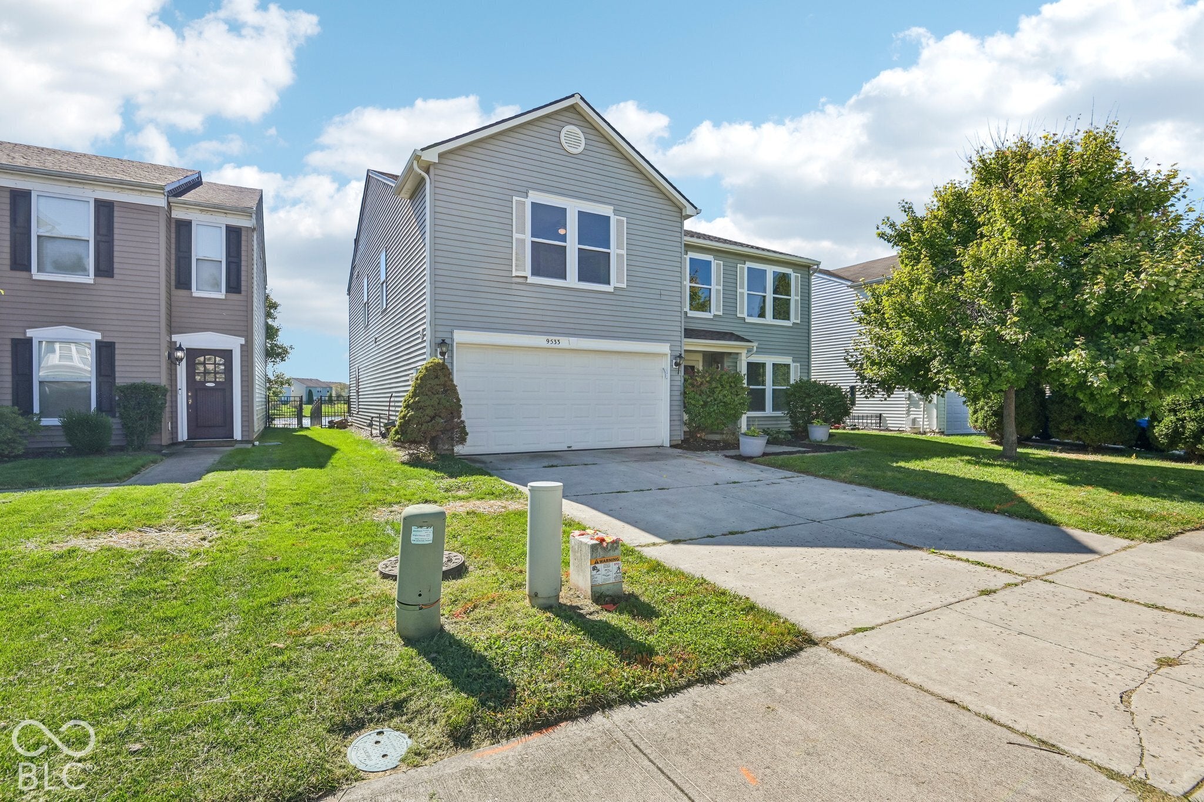
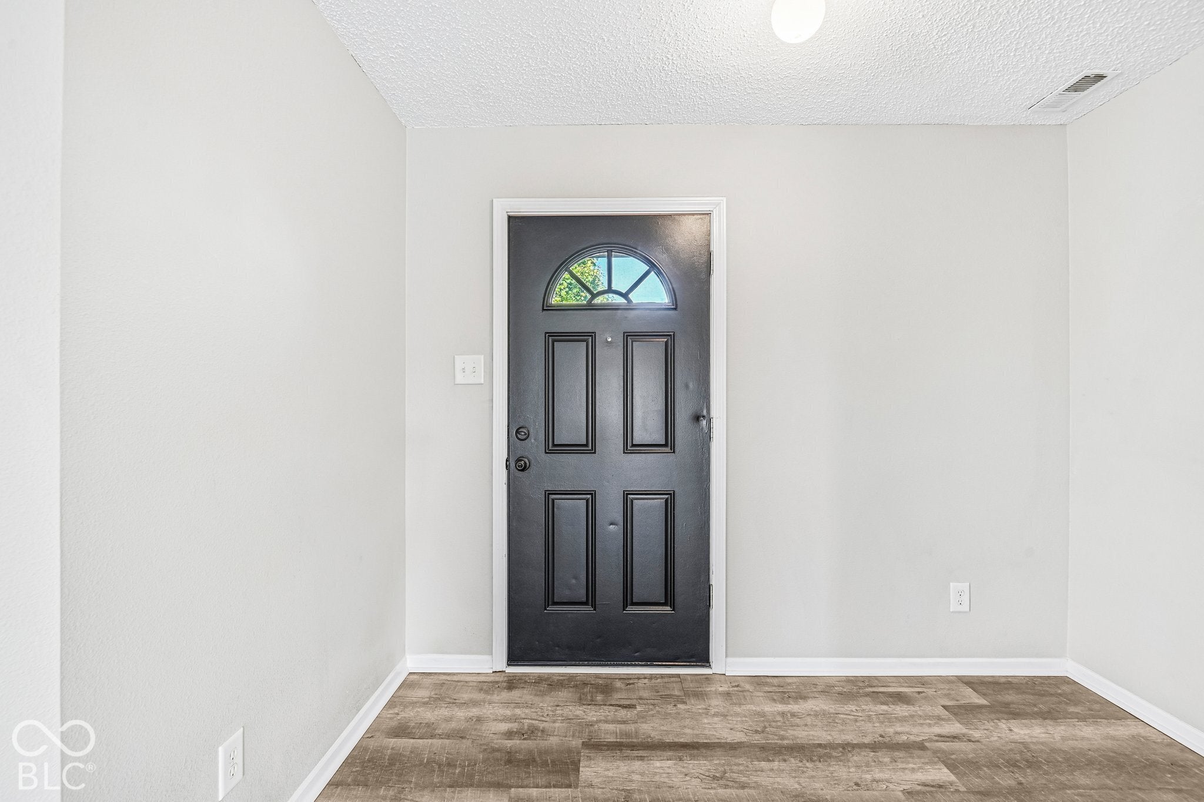
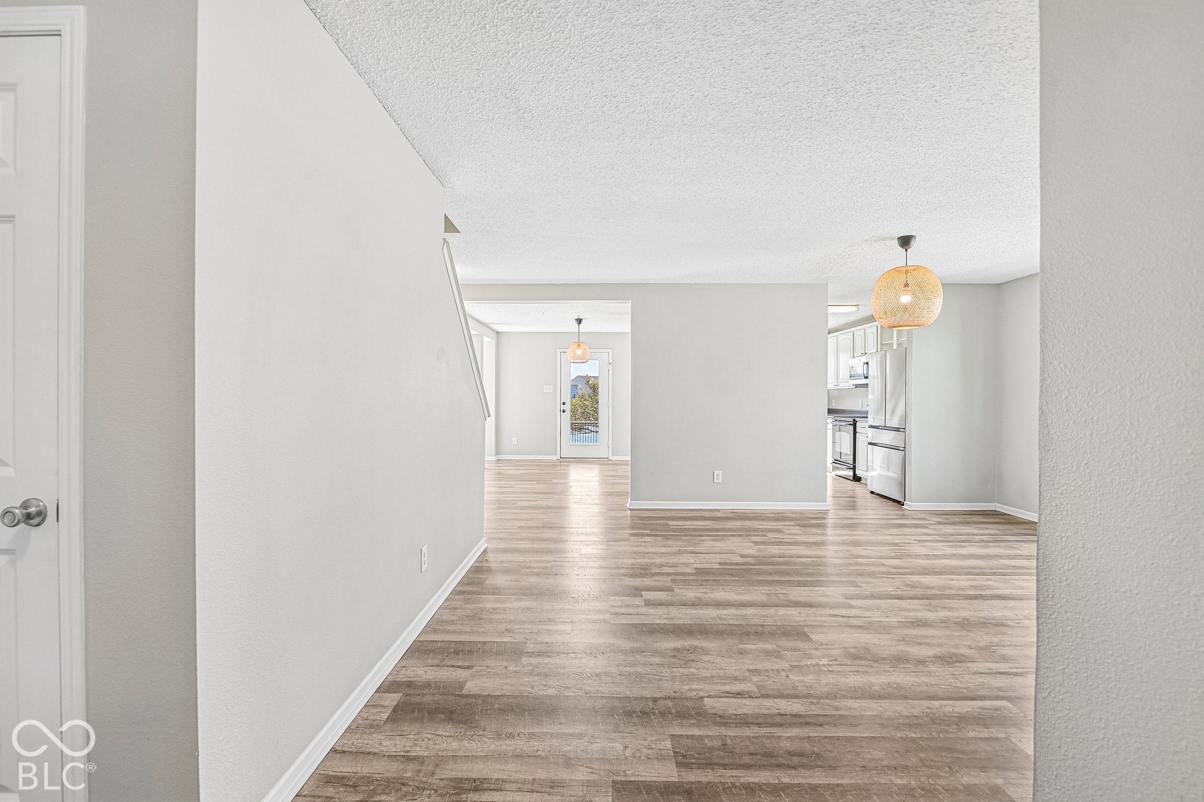
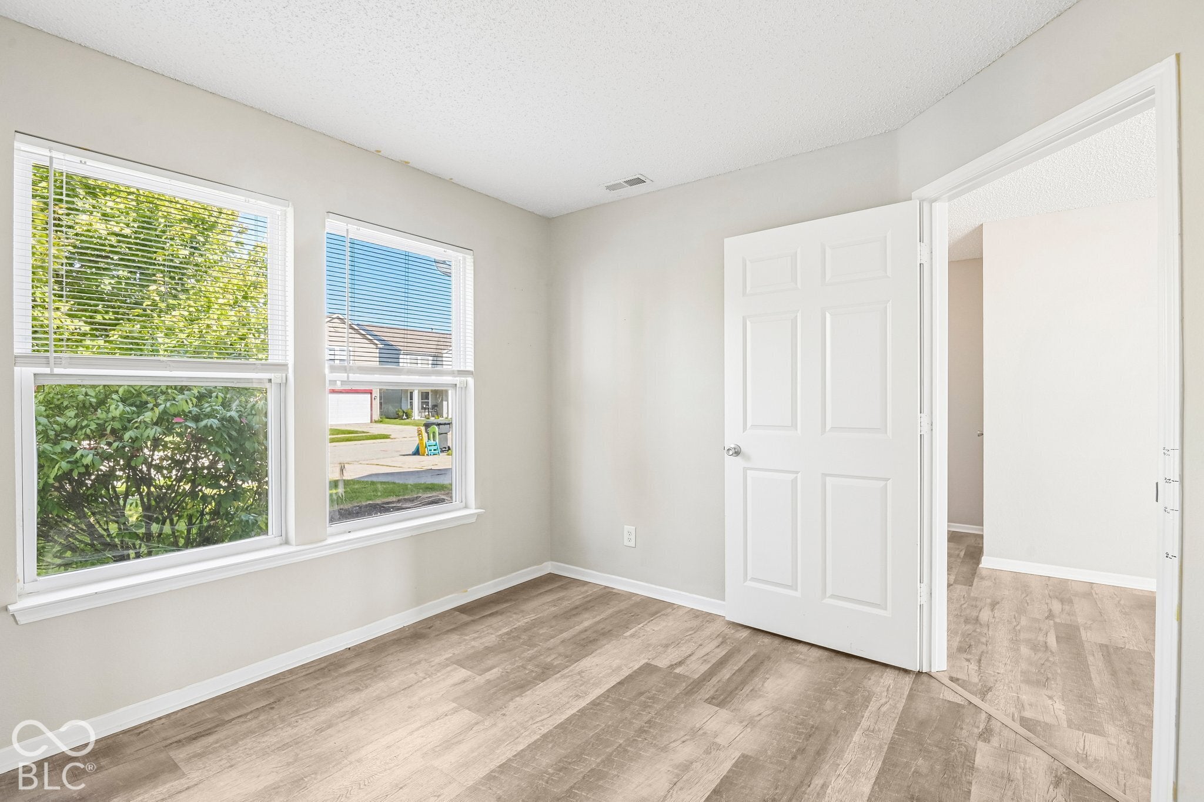
Discover an exceptional living experience at 9533 W Lantern LN, PENDLETON, IN. This attractive, 3024 square foot single-family residence, built in 2006, is in great condition and offers an unparalleled blend of comfort and style. The heart of this home is its open-plan kitchen, seamlessly flowing into the living room. The kitchen features a central island, perfect for culinary endeavors and casual gatherings. In the inviting living room, a cozy fireplace creates a warm ambiance, while a captivating water view provides a serene backdrop for daily life. The bathrooms in this residence are designed for comfort and ease, with a double vanity in one and a walk-in shower in another, offering a refreshing start or end to your day. With four bedrooms and two full bathrooms, along with an additional half bathroom, this two-story traditional-style home accommodates a variety of needs. The property also includes a private fenced in yard with pond views and a built-in 2 and 1/2 car garage, enhancing both convenience and outdoor enjoyment. To experience the unique charm and lifestyle offered by this property, we invite you to schedule a private viewing.
| a week ago | Price changed to $310,000 | |
| a week ago | Listing updated with changes from the MLS | |
| a month ago | Listing first seen on site |

Listings courtesy of Metropolitan Indianapolis Board of REALTORS® as distributed by MLS GRID. All information is provided exclusively for consumers’ personal, non-commercial use, and may not be used for any purpose other than to identify prospective properties that a consumer may be interested in purchasing. All information is believed to be reliable but is not guaranteed and should be independently verified.
Based on information submitted to the MLS GRID as of 2026-11-12 12:27 AM UTC. All data is obtained from various sources and may not have been verified by broker or MLS GRID. Supplied Open House Information is subject to change without notice. All information should be independently reviewed and verified for accuracy. Properties may or may not be listed by the office/agent presenting the information.
Copyright © 2026 Metropolitan Indianapolis Board of REALTORS®. All rights reserved.