


1470 Bella Rita LanePendleton, IN 46064
Due to the health concerns created by Coronavirus we are offering personal 1-1 online video walkthough tours where possible.
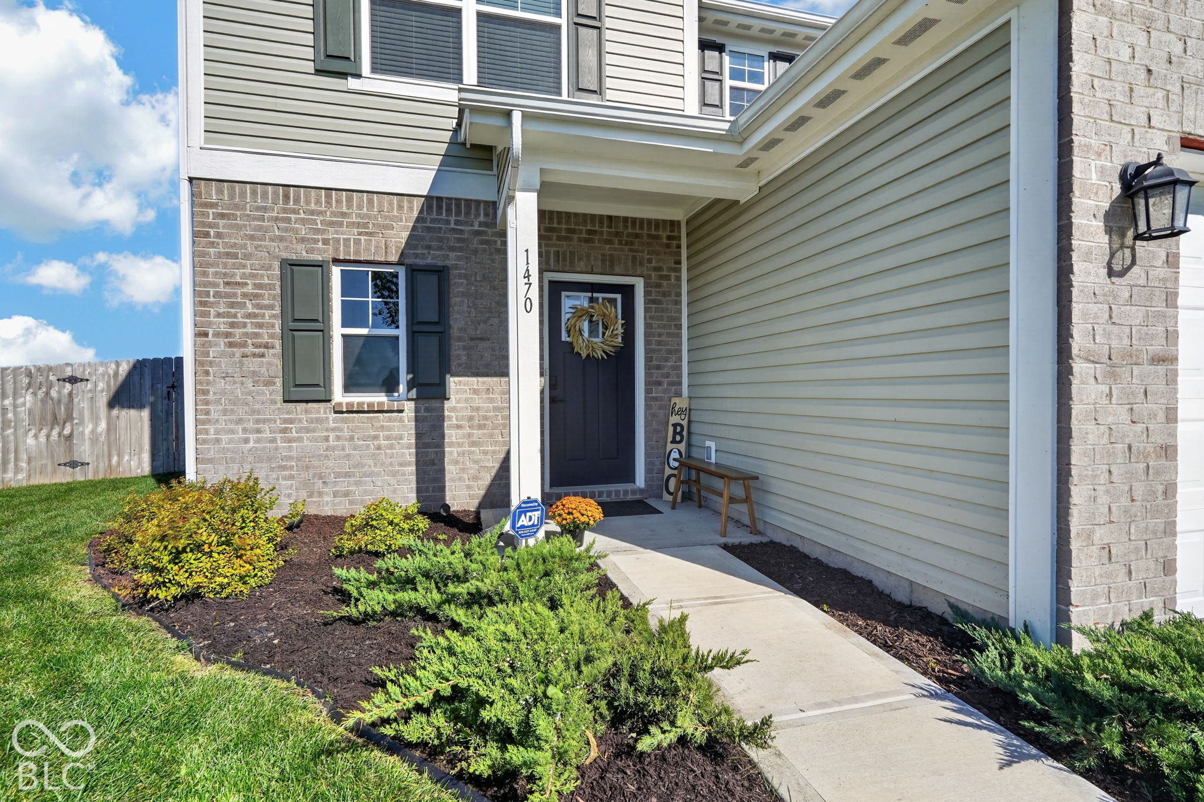
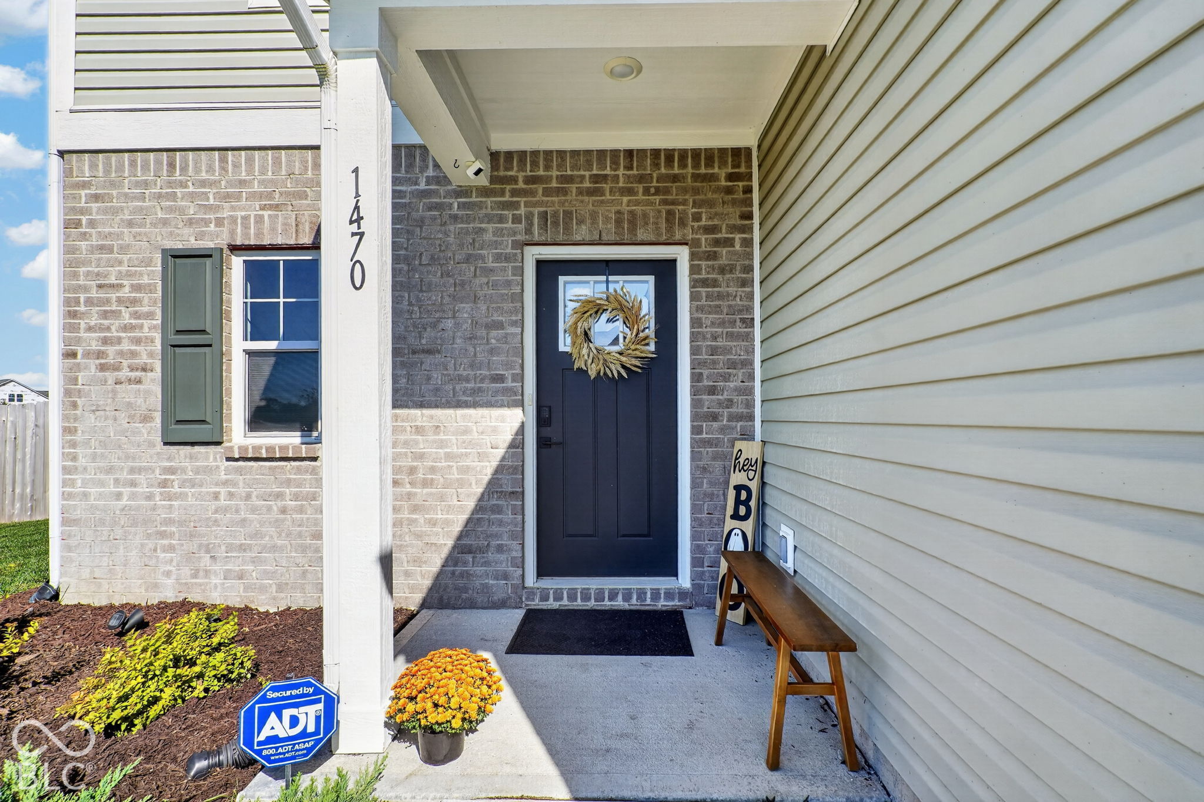
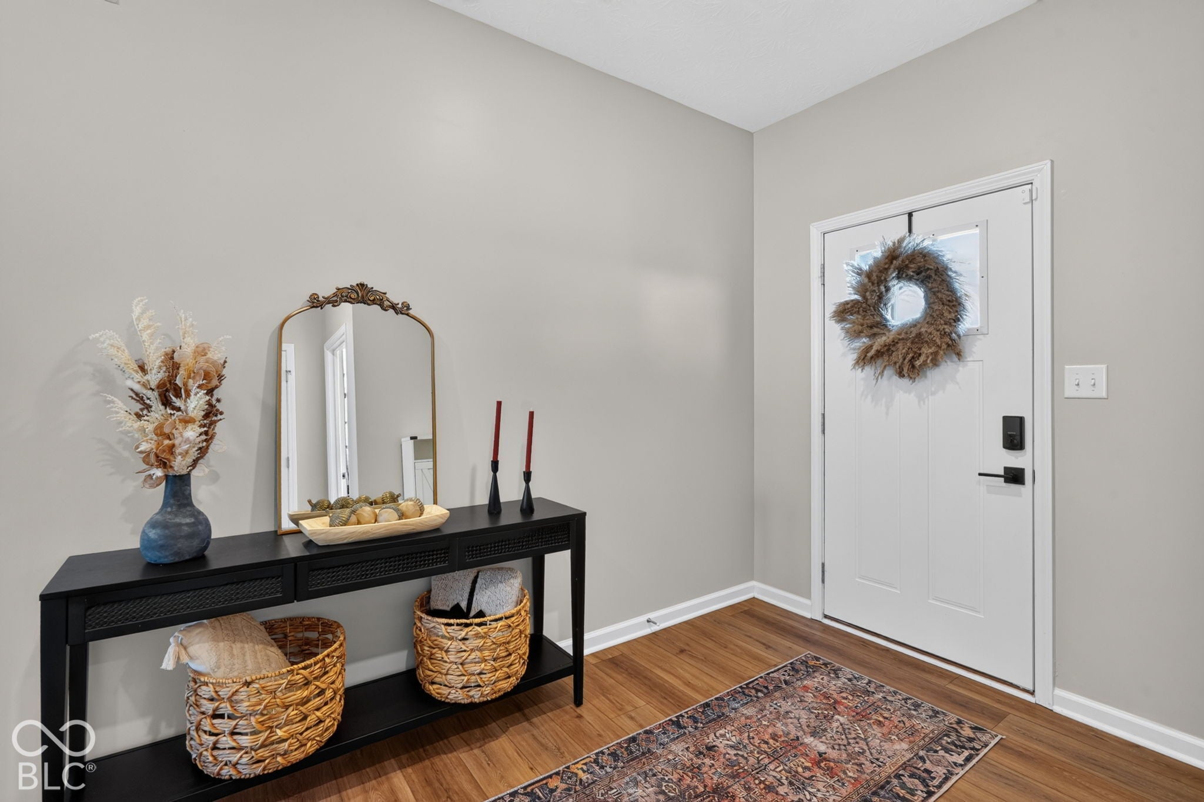
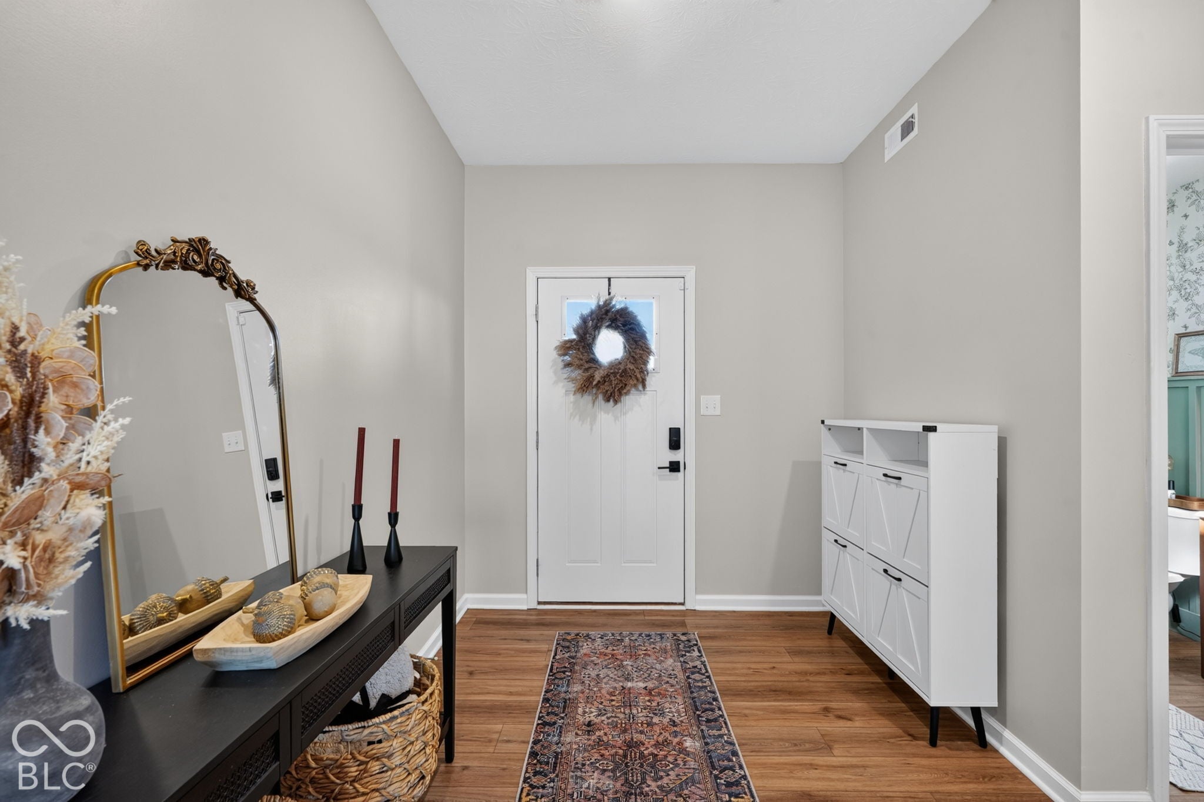
Built in 2024, this beautifully maintained home at 1470 Bella Rita Lane in Pendleton offers 2,044 square feet of living space with thoughtful upgrades throughout. Situated on an end lot, the home features 9-foot ceilings and an open main level connecting the spacious living and dining areas to a kitchen with upgraded cabinetry, stainless steel appliances, a generous pantry, and a large island with an integrated sink. A custom mudroom built-in adds convenient storage and organization. Upstairs, a bright loft offers flexible space for relaxing, working, or playing. The primary suite features luxury vinyl plank flooring, an expansive walk-in closet, and a bathroom with a double vanity and oversized walk-in shower. The upstairs laundry room includes the washer and dryer, and all stainless-steel kitchen appliances also stay. Enjoy outdoor living on the extended patio with a gazebo, surrounded by a fenced backyard. An attached two-car garage with a storage bump-out provides additional room for everyday needs. With eight years remaining on the structural warranty, this home offers the appeal of newer construction with established upgrades already in place.
| a week ago | Status changed to Pending | |
| a week ago | Listing updated with changes from the MLS | |
| 2 weeks ago | Price changed to $349,900 | |
| a month ago | Listing first seen on site |

Listings courtesy of Metropolitan Indianapolis Board of REALTORS® as distributed by MLS GRID. All information is provided exclusively for consumers’ personal, non-commercial use, and may not be used for any purpose other than to identify prospective properties that a consumer may be interested in purchasing. All information is believed to be reliable but is not guaranteed and should be independently verified.
Based on information submitted to the MLS GRID as of 2026-11-12 12:21 AM UTC. All data is obtained from various sources and may not have been verified by broker or MLS GRID. Supplied Open House Information is subject to change without notice. All information should be independently reviewed and verified for accuracy. Properties may or may not be listed by the office/agent presenting the information.
Copyright © 2026 Metropolitan Indianapolis Board of REALTORS®. All rights reserved.