


8212 Dean RoadIndianapolis, IN 46240
Due to the health concerns created by Coronavirus we are offering personal 1-1 online video walkthough tours where possible.
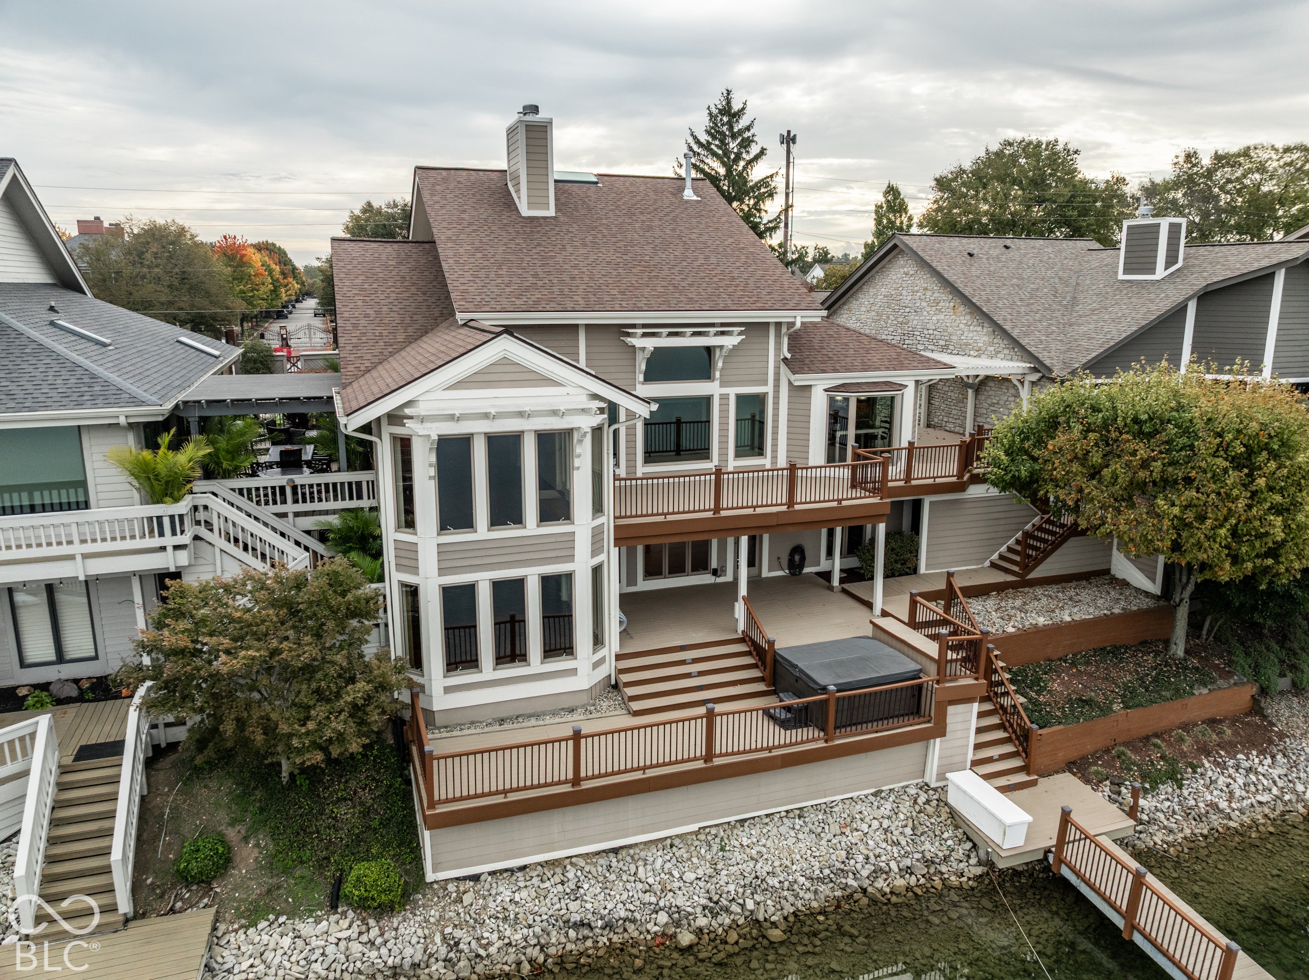

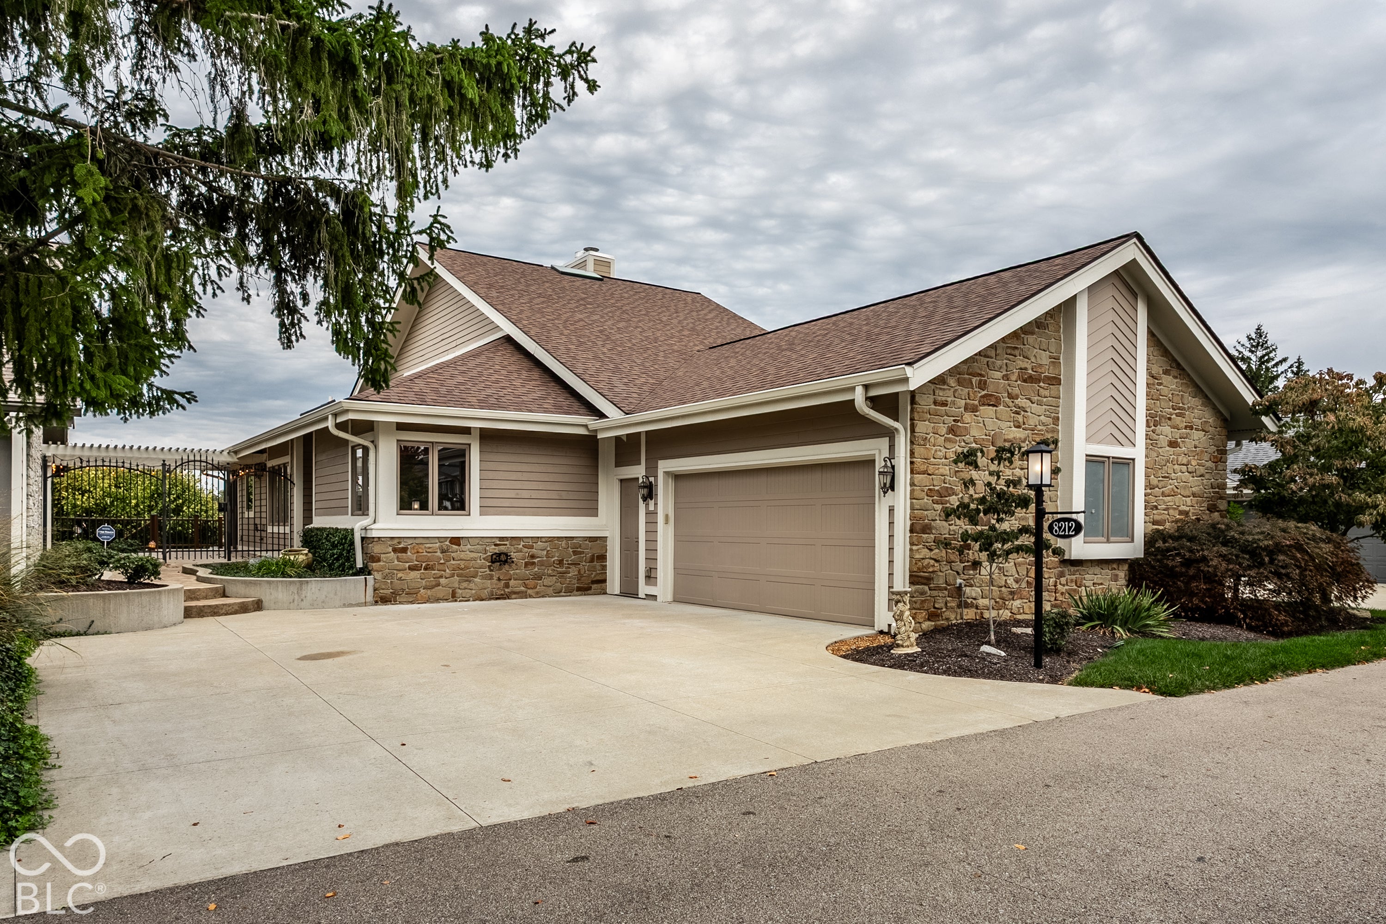
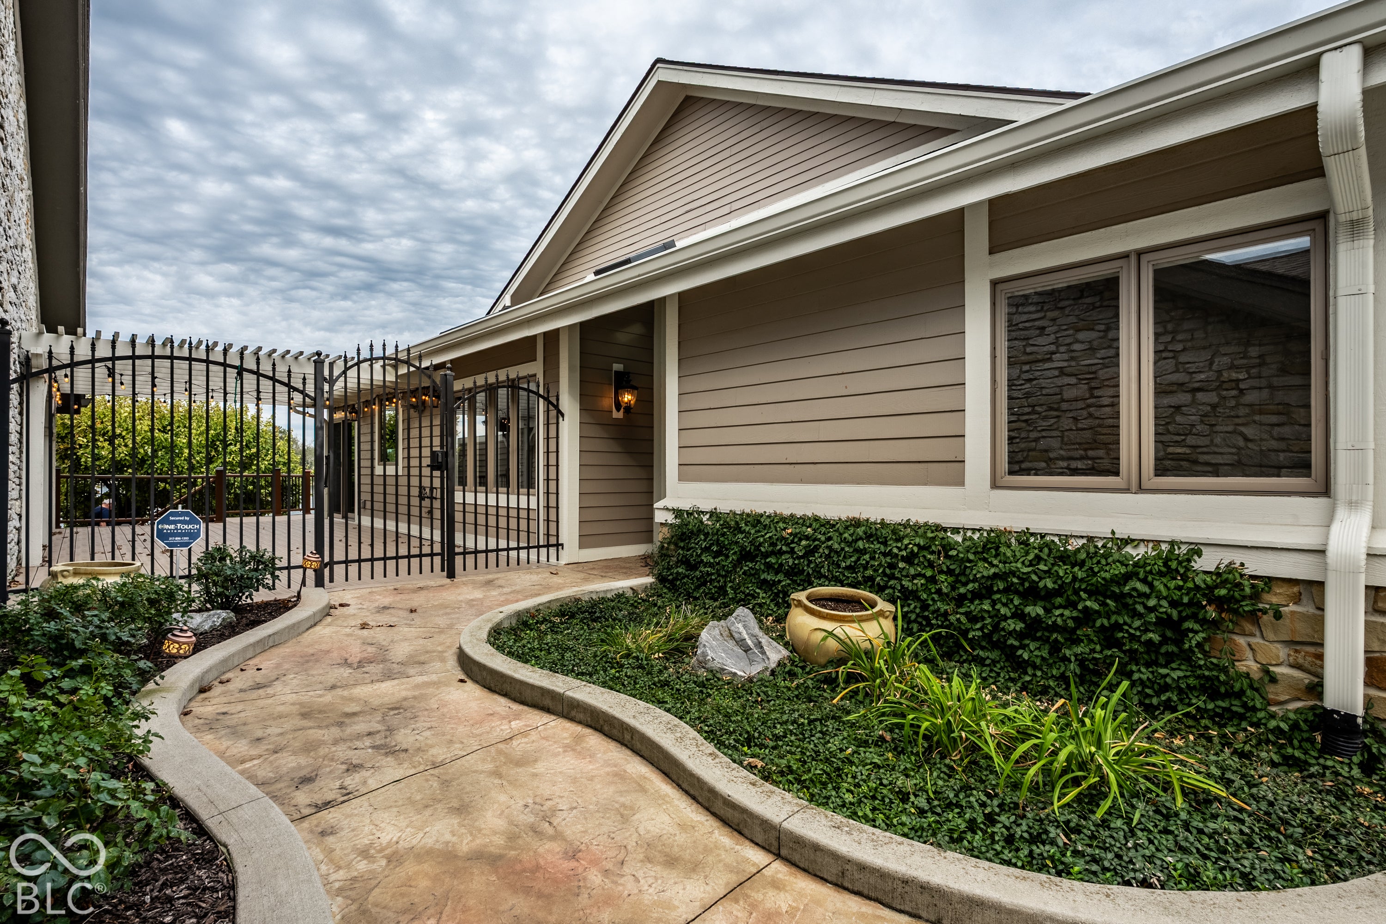
Year-round vacation paradise on desirable Lake Clearwater. Breathtaking lake views, private boat dock, 3 levels of spacious Trek decking, a private courtyard, and an open floor plan are perfect for entertaining. 4 bed/3 bath free-standing walkout home has undergone a comprehensive remodeling, blending its classic ranch architectural style with modern functional elegance. This home represents a seamless transition into a lifestyle defined by sophistication, water-side tranquility, and refined design. The kitchen is equipped for both professional culinary pursuits and casual entertaining, featuring an expansive island topped with granite counters, custom-crafted walnut cabinetry and upscale stainless-steel appliances. The great room establishes an atmosphere of openness and comfort, characterized by high ceilings and rich walnut hardwood flooring. A stone fireplace provides a focal point for relaxation, while the layout is oriented to frame a serene water view. The bathrooms prioritize utility and comfort. The primary bath has a spacious layout with 2 walk-in closets, double vanity, and both a rainfall showerhead and multiple shower heads for a tailored bathing experience. Functionality and leisure are balanced throughout the remainder of the residence. The home includes a main level laundry room, a temperature regulated wine closet, a wet bar in the walk-out basement, 3 gas fireplaces, a jacuzzi, a SONOS Hard Wired Music System, Lutron Screens and Lighting, and a second bedroom on the main floor. Prime Indianapolis location near the best shopping and dining. We invite you to schedule a private viewing to experience the exceptional comfort and thoughtful design of this remarkable residence.
| 5 days ago | Status changed to Active | |
| 5 days ago | Listing updated with changes from the MLS | |
| 6 days ago | Listing first seen on site |

Listings courtesy of Metropolitan Indianapolis Board of REALTORS® as distributed by MLS GRID. All information is provided exclusively for consumers’ personal, non-commercial use, and may not be used for any purpose other than to identify prospective properties that a consumer may be interested in purchasing. All information is believed to be reliable but is not guaranteed and should be independently verified.
Based on information submitted to the MLS GRID as of 2026-10-21 06:24 AM UTC. All data is obtained from various sources and may not have been verified by broker or MLS GRID. Supplied Open House Information is subject to change without notice. All information should be independently reviewed and verified for accuracy. Properties may or may not be listed by the office/agent presenting the information.
Copyright © 2026 Metropolitan Indianapolis Board of REALTORS®. All rights reserved.
Did you know? You can invite friends and family to your search. They can join your search, rate and discuss listings with you.