Save
Ask
Tour
Hide
Share
$355,000
36 Days On Site

8506 Fownes Lane
Pendleton, IN 46064

For Sale|Single Family Residence|Active
5
Beds
3
Total Baths
2
Full Baths
1
Partial Bath
2,203
SqFt
$161
/SqFt
2019
Built
Subdivision:
Oakmont
County:
Madison
Listing courtesy of Double Realty LLC (317) 701-5159

Due to the health concerns created by Coronavirus we are offering personal 1-1 online video walkthough tours where possible.
8506 Fownes Lane8506 Fownes Lane8506 Fownes Lane8506 Fownes Lane
Save
Ask
Tour
Hide
Share

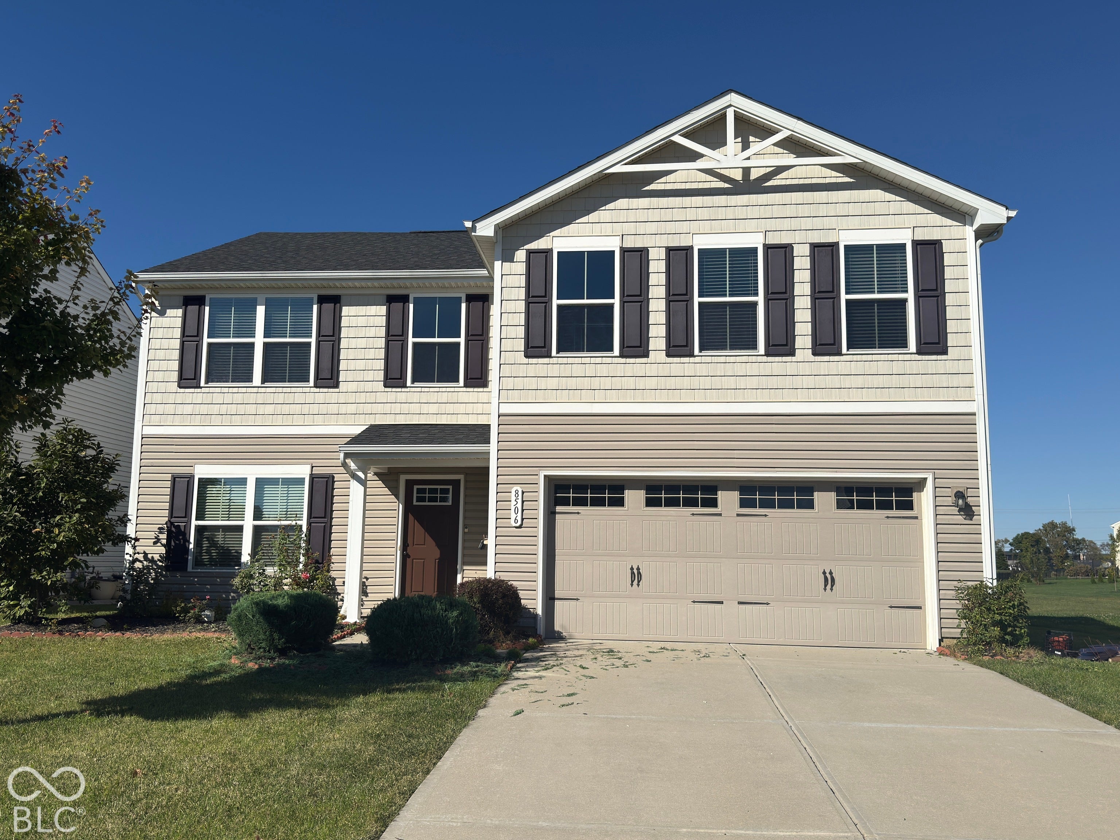
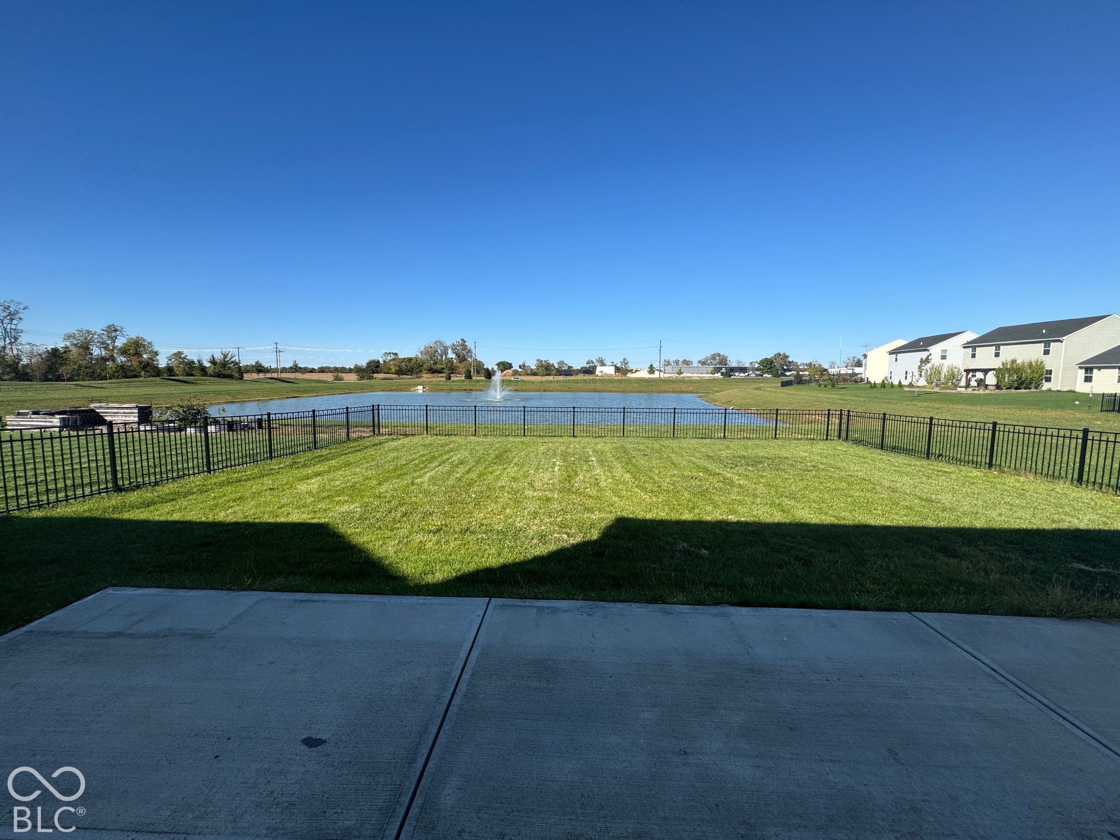
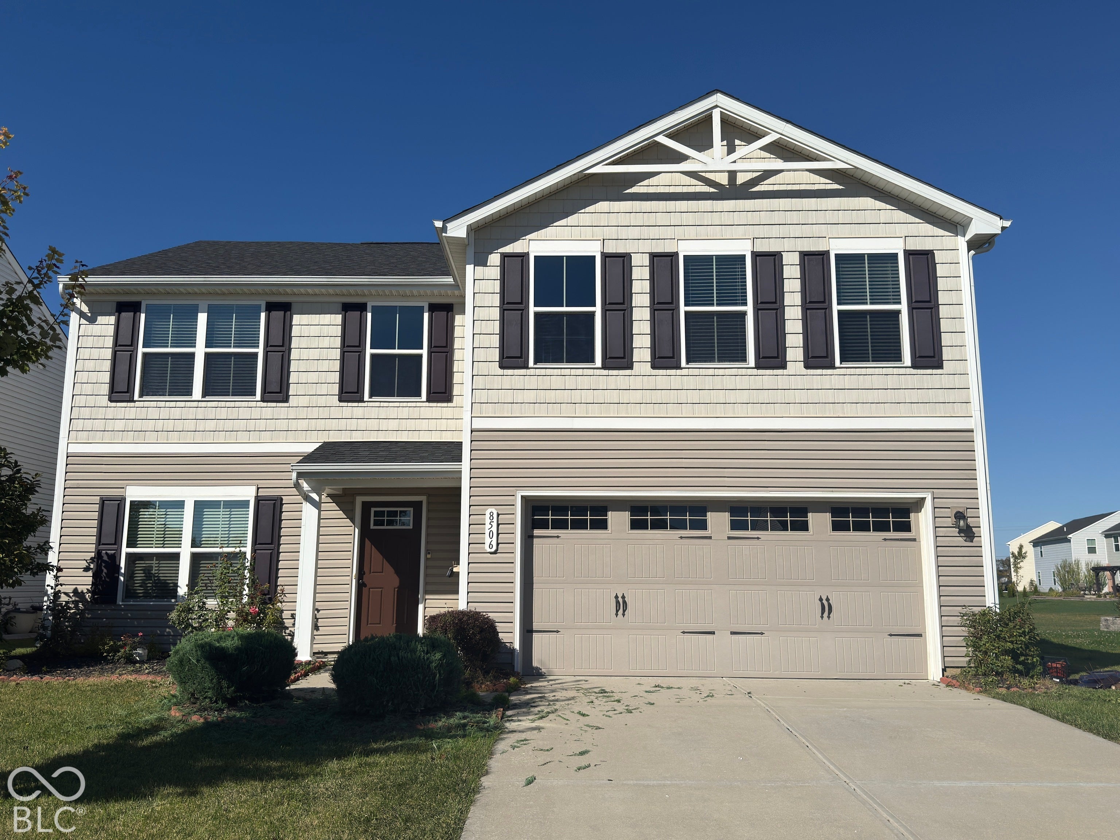
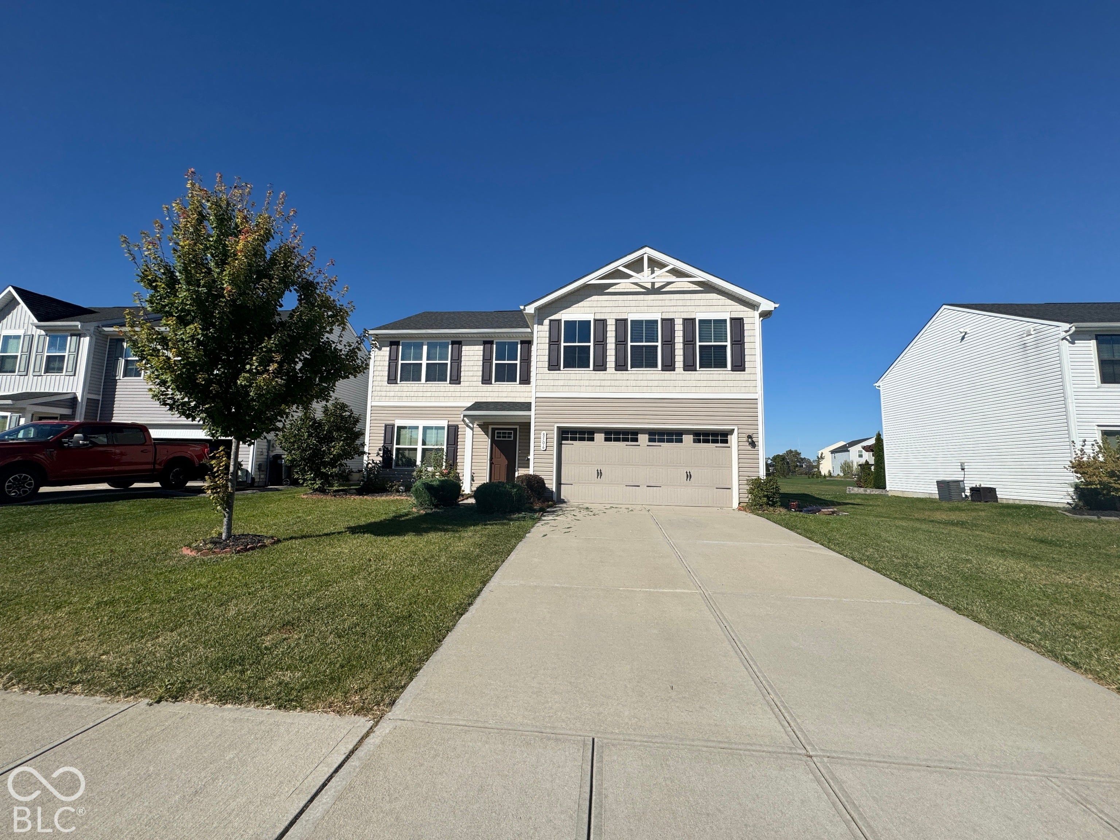
Presenting an exceptional opportunity at 8506 Fownes LN, PENDLETON, IN, USA. This 2019 single-family residence, spanning 3502 square feet, is in great condition and offers an attractive property profile for discerning buyers. Its traditional architectural style provides a timeless aesthetic. The kitchen is a focal point of the home, featuring stainless steel appliances, stone counters, and a central island, all seamlessly integrated into an open-plan design with the living room, fostering an ideal environment for both daily living and entertaining. The bathrooms are thoughtfully appointed, with one offering the convenience of a double vanity and a walk-in shower. Additional property features include a private yard, a dedicated laundry room for practical daily use, and a built-in garage providing secure parking and storage. A patio extends the living space outdoors, perfect for relaxation or social gatherings. We invite you to discover the refined living experience offered by this distinguished property.

Save
Ask
Tour
Hide
Share
Listing Snapshot
Price 
$355,000
Days On Site 
36 Days
Bedrooms 
5
Inside Area (SqFt) 
2,203 sqft
Total Baths 
3
Full Baths 
2
Partial Baths 
1
Lot Size 
0.17 Acres
Year Built 
2019
MLS Number 
22129946
Status 
Active
Property Tax 
N/A
HOA/Condo/Coop Fees 
$33.33 monthly
Sq Ft Source 
Builder
Friends & Family
Recent Activity
a month agoListing first seen on site
a month agoListing updated with changes from the MLS
General Features
Acres 
0.17
Foundation 
Slab
Garage 
Yes
Garage Spaces 
2
Levels 
Two
Parking 
AttachedGarage Door Opener
Property Sub Type 
Single Family Residence
Security 
Smoke Detector(s)
SqFt Total 
2203
Style 
Craftsman
Utilities 
Cable AvailableNatural Gas Connected
Water Source 
Public
Interior Features
Appliances 
DishwasherDryerENERGY STAR Qualified AppliancesDisposalElectric OvenRefrigeratorWasherElectric Water HeaterMicrowaveWater HeaterRange Hood
Cooling 
Central Air
Heating 
Forced AirElectric
Interior 
Walk-In Closet(s)Entrance FoyerKitchen IslandPantrySmart Thermostat
Laundry Features 
Upper LevelLaundry Room
Window Features 
Screens
Save
Ask
Tour
Hide
Share
Exterior Features
Construction Details 
Vinyl SidingShingle Siding
Fencing 
Full
Lot Features 
Corner Lot
Patio And Porch 
PatioCovered
View 
PondNeighborhoodWater
Waterview 
PondNeighborhoodWater
Windows/Doors 
Screens
Community Features
Association Fee 
$400.0
Association Fee Frequency 
Annually
MLS Area 
4815 - Madison - Green
School District 
South Madison Com Sch Corp
Township 
Green
Horse Property 
None
Schools
School District
South Madison Com Sch Corp
Elementary School
Maple Ridge Elementary School
Middle School
Pendleton Heights Middle School
High School
Pendleton Heights High School
Listing courtesy of Double Realty LLC (317) 701-5159


Listings courtesy of Metropolitan Indianapolis Board of REALTORS® as distributed by MLS GRID. All information is provided exclusively for consumers’ personal, non-commercial use, and may not be used for any purpose other than to identify prospective properties that a consumer may be interested in purchasing. All information is believed to be reliable but is not guaranteed and should be independently verified.

Based on information submitted to the MLS GRID as of 2026-11-12 12:27 AM UTC. All data is obtained from various sources and may not have been verified by broker or MLS GRID. Supplied Open House Information is subject to change without notice. All information should be independently reviewed and verified for accuracy. Properties may or may not be listed by the office/agent presenting the information.

Copyright © 2026 Metropolitan Indianapolis Board of REALTORS®. All rights reserved.

Neighborhood & Commute
Source: Walkscore
Disclosure: Community information and market data powered by Constellation Data Labs. Information is deemed reliable but not guaranteed.
Save
Ask
Tour
Hide
Share