


5565 Crystal Bay West DrivePlainfield, IN 46168
Due to the health concerns created by Coronavirus we are offering personal 1-1 online video walkthough tours where possible.

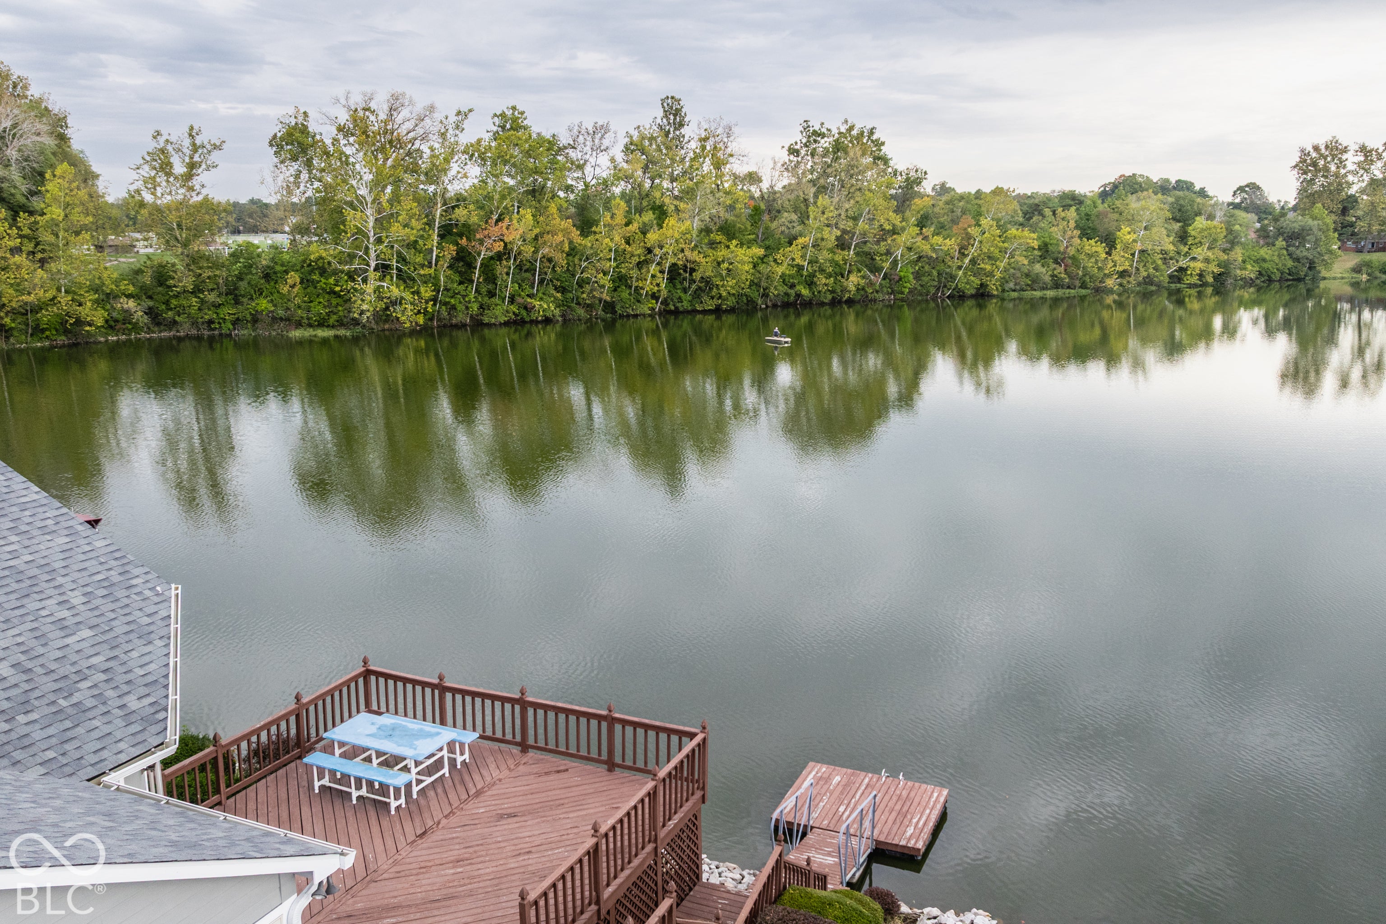
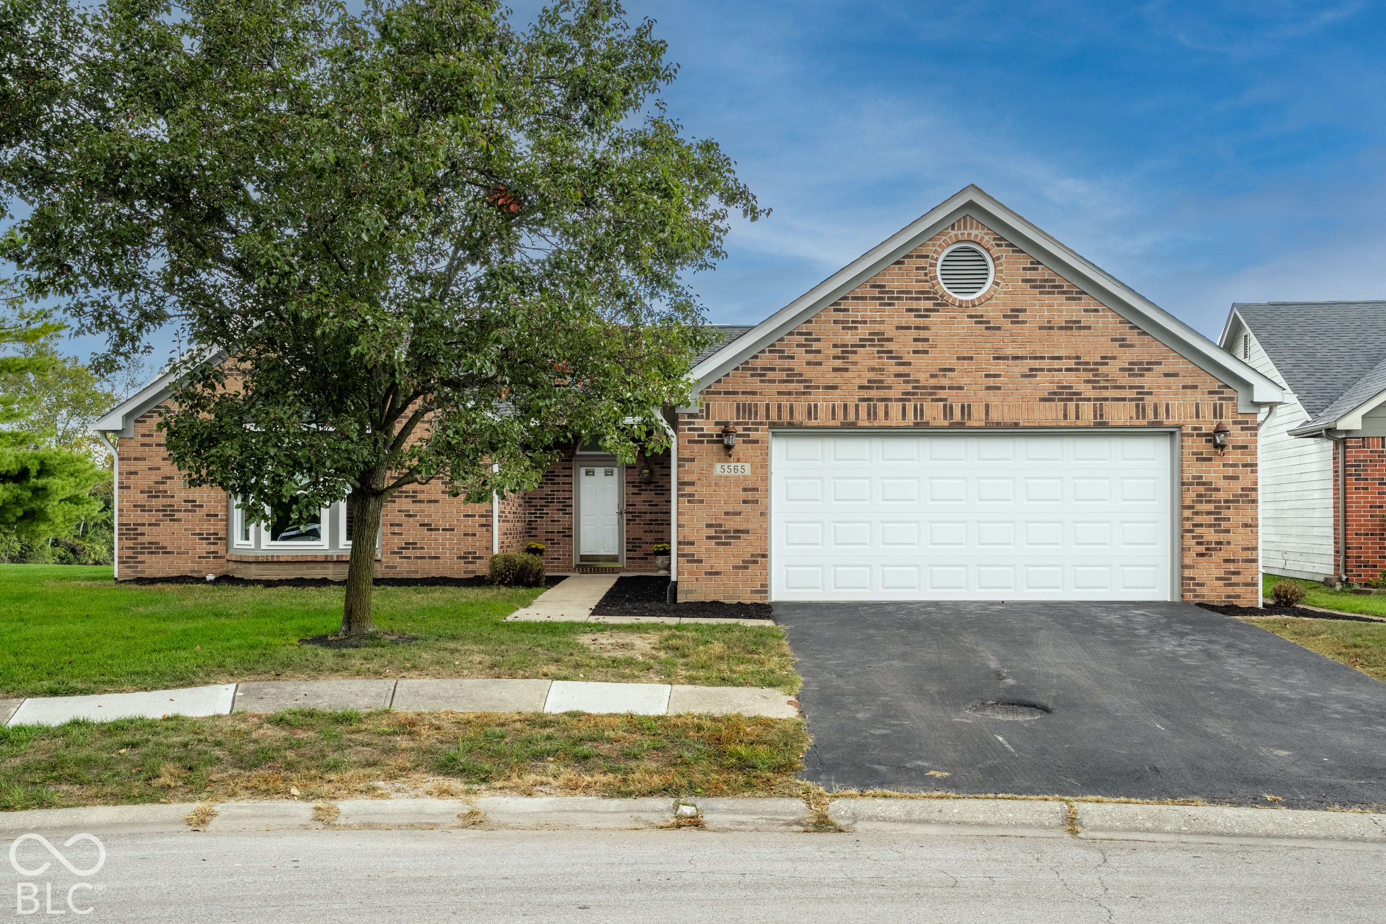
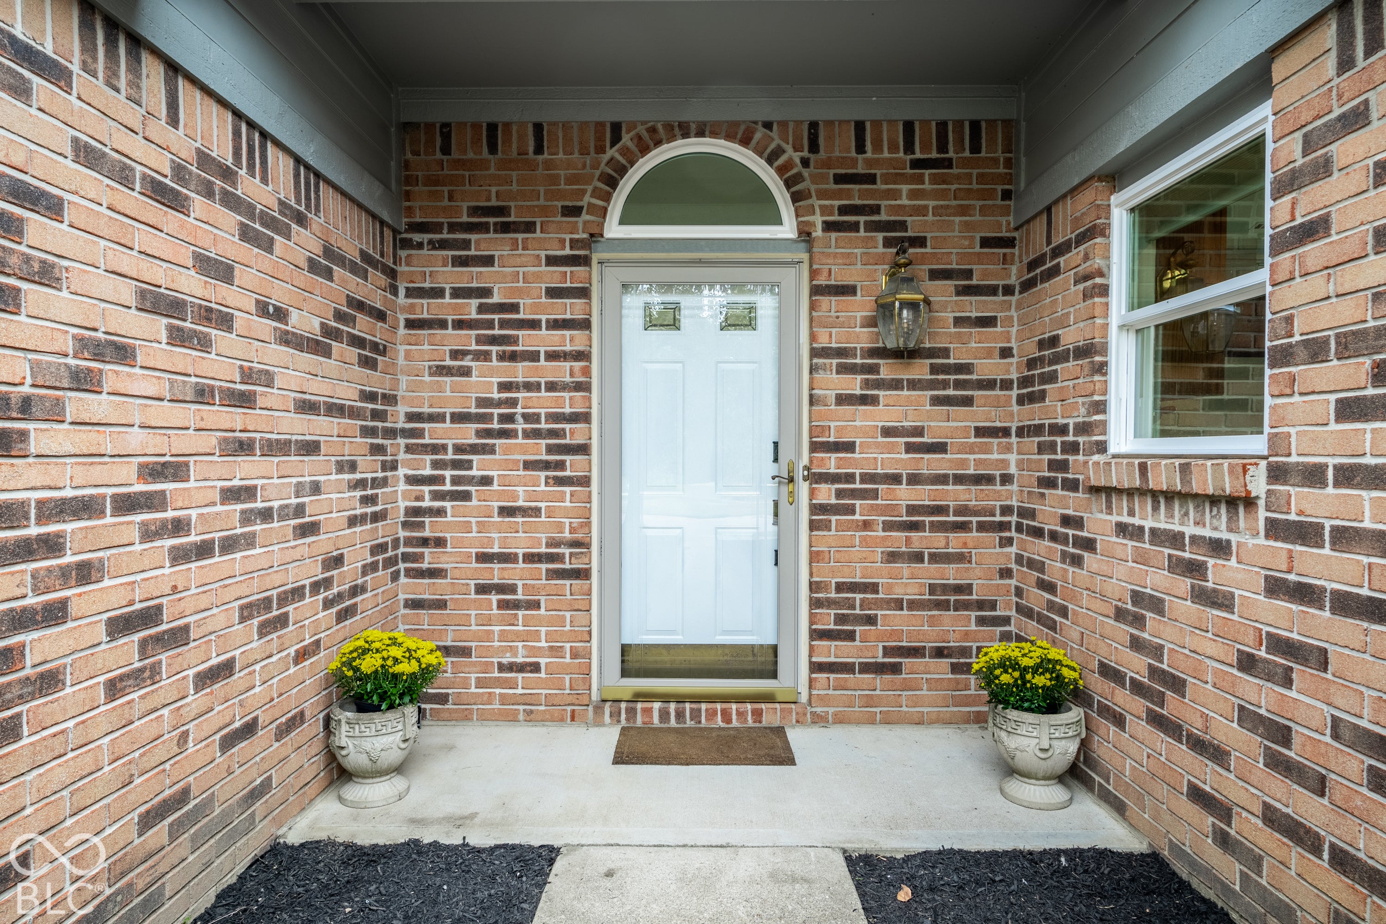
Waterfront ranch living, renovated and ready for move-in. At the end of a quiet cul-de-sac in Crossbridge at Crystal Bay, 5565 Crystal Bay West Drive offers the peaceful waterfront setting you've been searching for. Set directly on the neighborhood's private lake, the home has its own dock and private water access, so you can launch a kayak, cast a line, or watch the sunset over the water from your own backyard. The views carry inside too, with the lake in sight from the sunroom, the sitting area in the primary suite, and nearly every room in the house. A new roof and gutters, a hybrid HVAC system, updated electrical, and replacement of most of the windows give you peace of mind on the big-ticket items. Inside, fresh paint, new carpet, and updated bathrooms make it feel brand new, including a hall bath that was completely rebuilt. The exterior has been freshly painted as well, so the home looks as good from the curb as it does from the lake. With over 2,000 square feet on a single level, this is one of the largest units in the neighborhood. Just minutes from nearby schools, parks, and restaurants. You won't want to miss this one!
| yesterday | Status changed to Pending | |
| yesterday | Listing updated with changes from the MLS | |
| 2 weeks ago | Listing first seen on site |

Listings courtesy of Metropolitan Indianapolis Board of REALTORS® as distributed by MLS GRID. All information is provided exclusively for consumers’ personal, non-commercial use, and may not be used for any purpose other than to identify prospective properties that a consumer may be interested in purchasing. All information is believed to be reliable but is not guaranteed and should be independently verified.
Based on information submitted to the MLS GRID as of 2026-10-21 08:11 AM UTC. All data is obtained from various sources and may not have been verified by broker or MLS GRID. Supplied Open House Information is subject to change without notice. All information should be independently reviewed and verified for accuracy. Properties may or may not be listed by the office/agent presenting the information.
Copyright © 2026 Metropolitan Indianapolis Board of REALTORS®. All rights reserved.