


6794 Keepsake DriveWhitestown, IN 46075
Due to the health concerns created by Coronavirus we are offering personal 1-1 online video walkthough tours where possible.
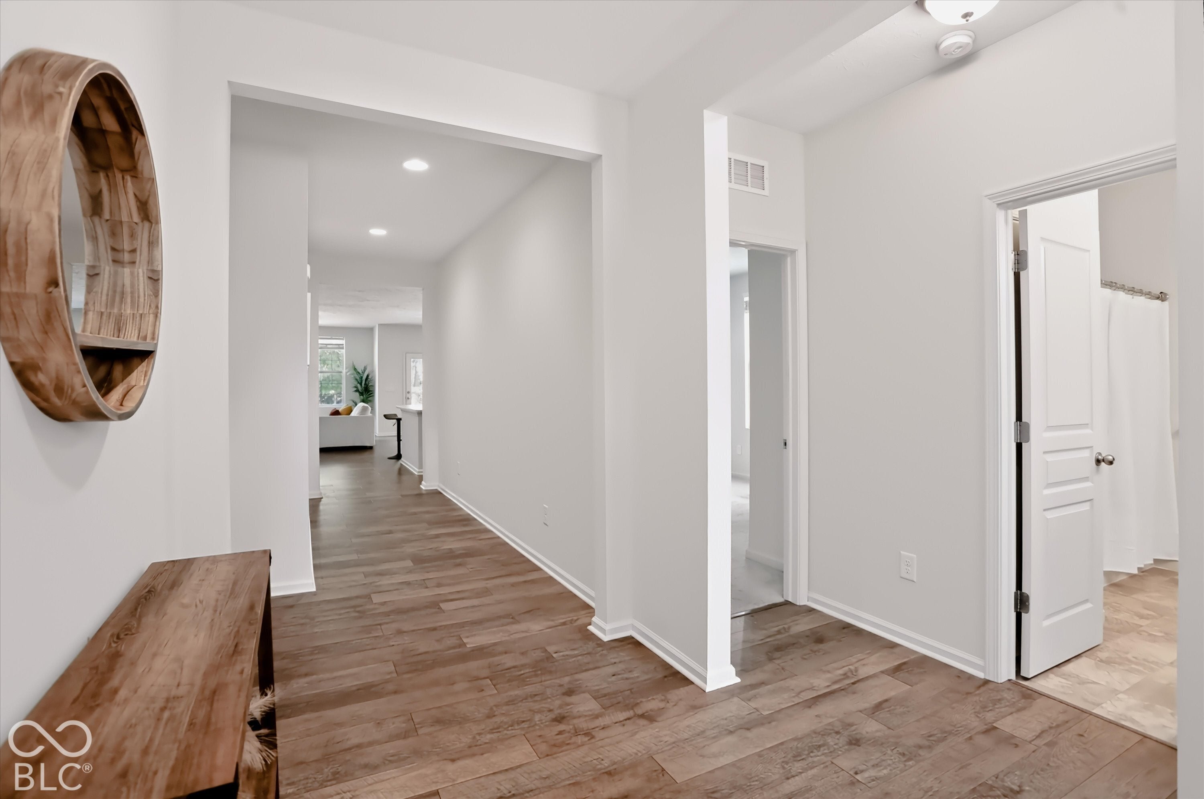
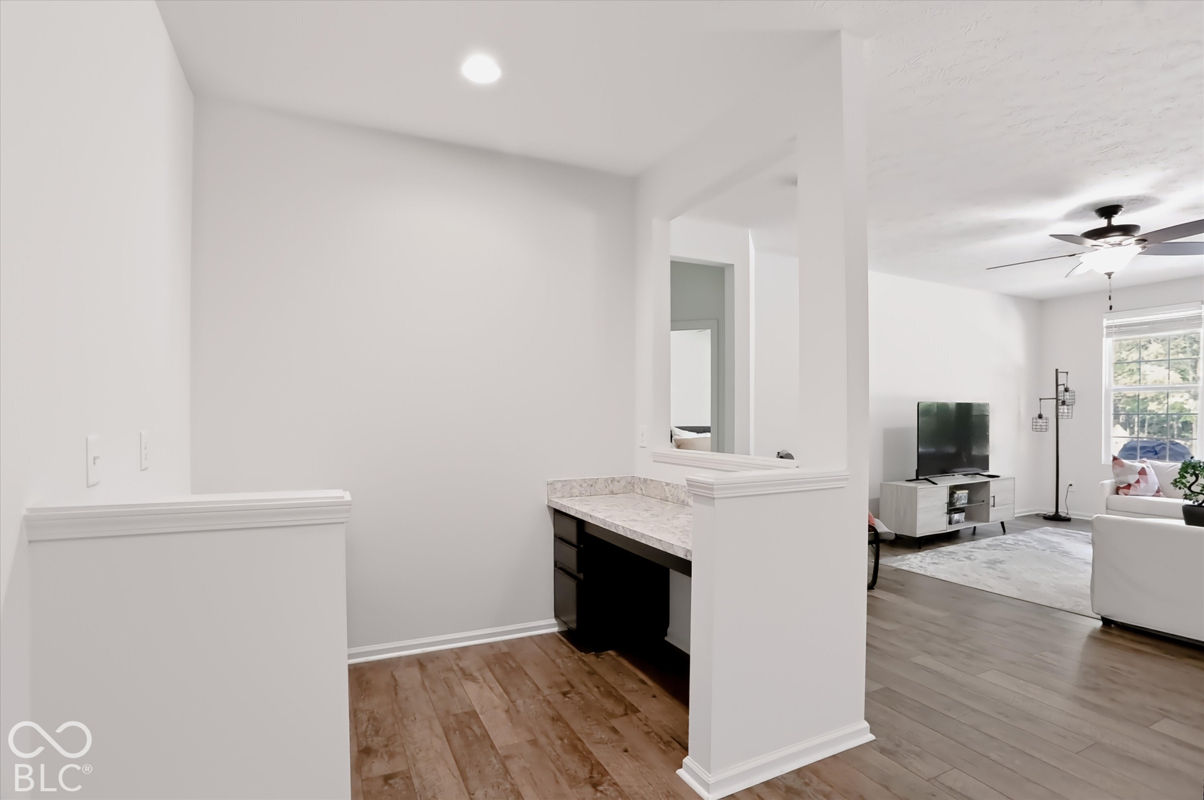
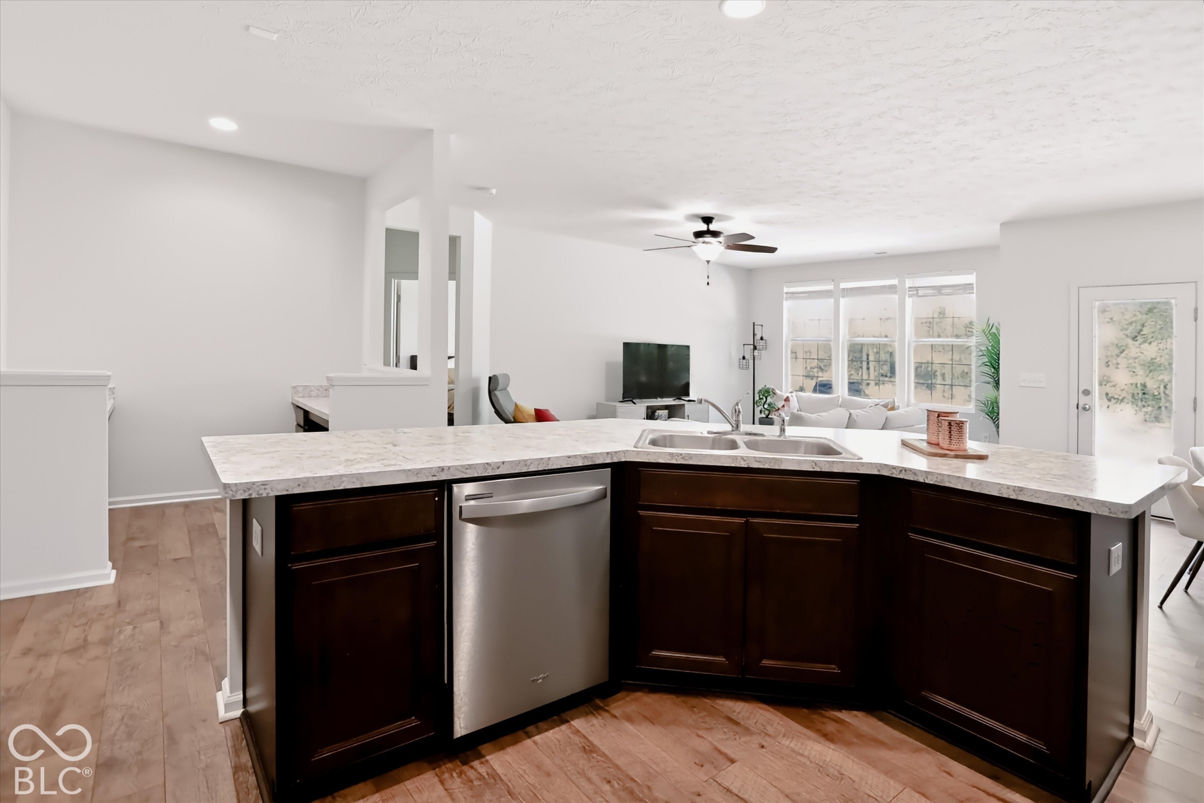
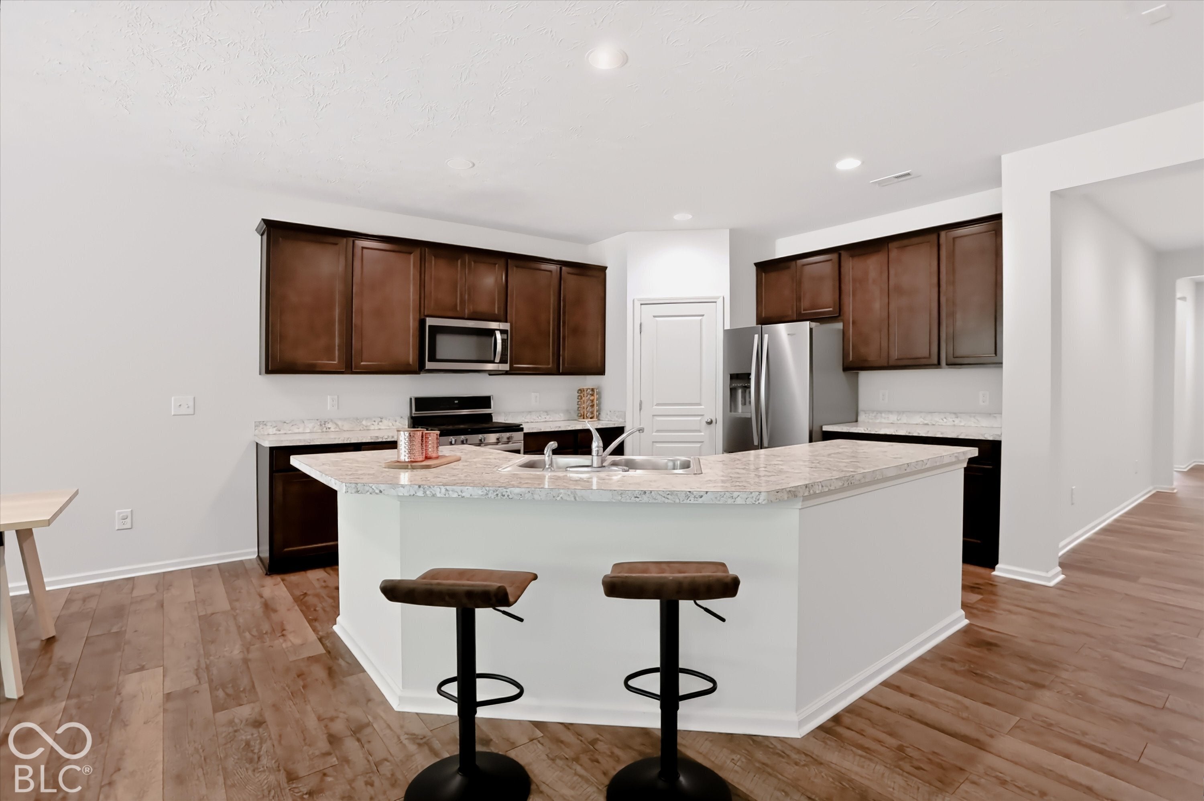
Welcome to 6794 Keepsake Drive, a well-maintained ranch offering nearly 2,000 square feet of comfortable, thoughtfully designed living space in Whitestown. Built in 2019, this move-in-ready home in Harvest Park features an open layout that makes everyday living and entertaining easy.The kitchen flows seamlessly into the main living area and features stainless steel appliances, generous cabinetry, and a center island with sink that provides additional prep space and casual seating. The open design keeps the kitchen connected to the heart of the home, whether you're hosting friends or enjoying a quiet night in. Two full bathrooms offer spacious vanities and walk-in showers, while a dedicated laundry room adds everyday convenience. With everything located on one level, the floor plan is both functional and easy to enjoy. One of the home's highlights is the outdoor living space. The back patio overlooks a beautiful wooded backdrop with no homes directly behind, creating a peaceful setting that feels tucked away while still being part of the neighborhood. Whether enjoying morning coffee, dining outdoors, or unwinding at the end of the day, this is a space you'll want to use often. With 1,970 square feet, an inviting open floor plan, single-level living, and a backyard setting that truly adds to the home, 6794 Keepsake Drive is ready to welcome its next owner.
| 4 weeks ago | Status changed to Pending | |
| 4 weeks ago | Listing updated with changes from the MLS | |
| a month ago | Listing first seen on site |

Listings courtesy of Metropolitan Indianapolis Board of REALTORS® as distributed by MLS GRID. All information is provided exclusively for consumers’ personal, non-commercial use, and may not be used for any purpose other than to identify prospective properties that a consumer may be interested in purchasing. All information is believed to be reliable but is not guaranteed and should be independently verified.
Based on information submitted to the MLS GRID as of 2026-11-17 12:15 AM UTC. All data is obtained from various sources and may not have been verified by broker or MLS GRID. Supplied Open House Information is subject to change without notice. All information should be independently reviewed and verified for accuracy. Properties may or may not be listed by the office/agent presenting the information.
Copyright © 2026 Metropolitan Indianapolis Board of REALTORS®. All rights reserved.