


2839 Maricopa BoulevardWhitestown, IN 46075
Due to the health concerns created by Coronavirus we are offering personal 1-1 online video walkthough tours where possible.
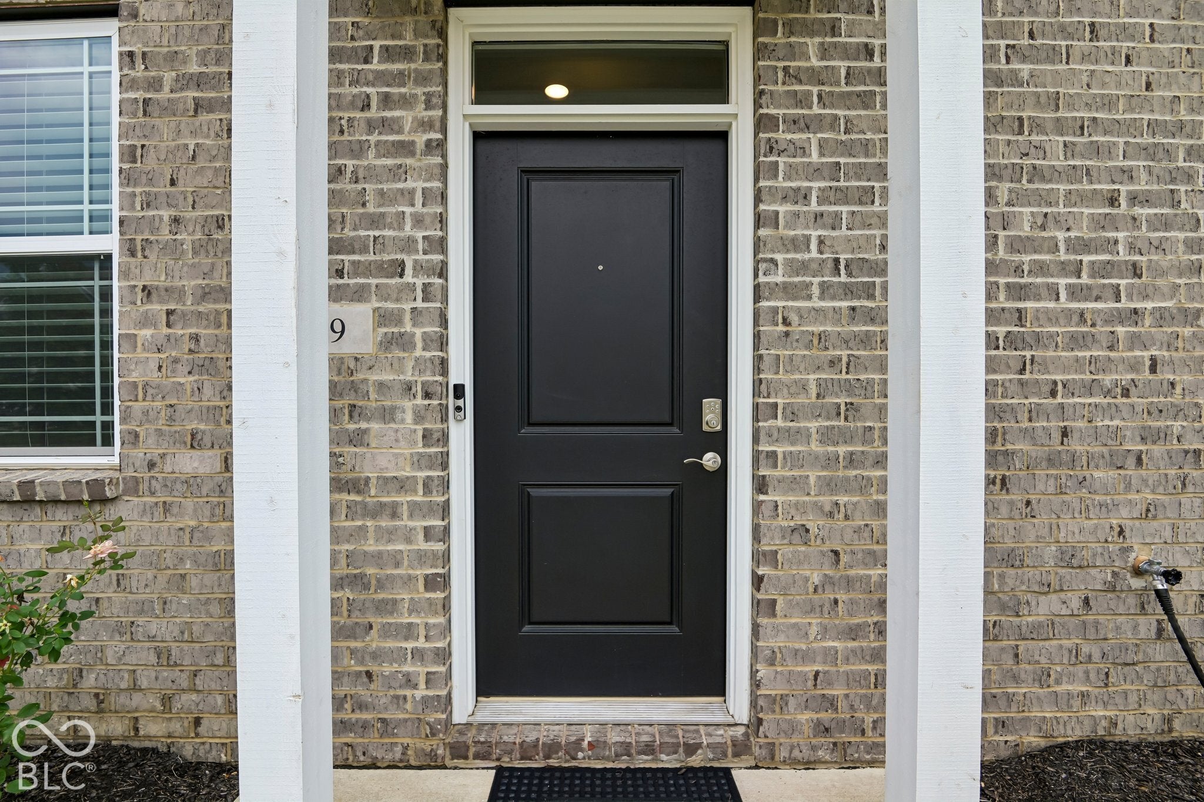
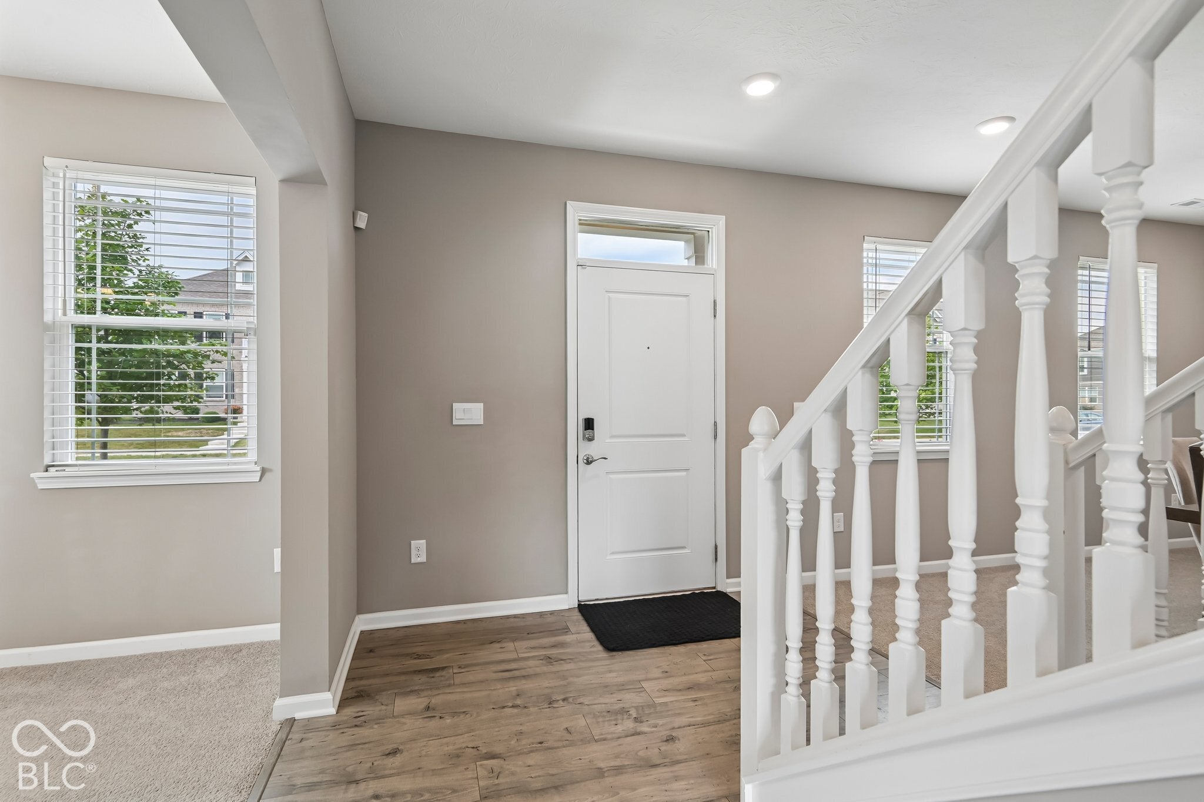
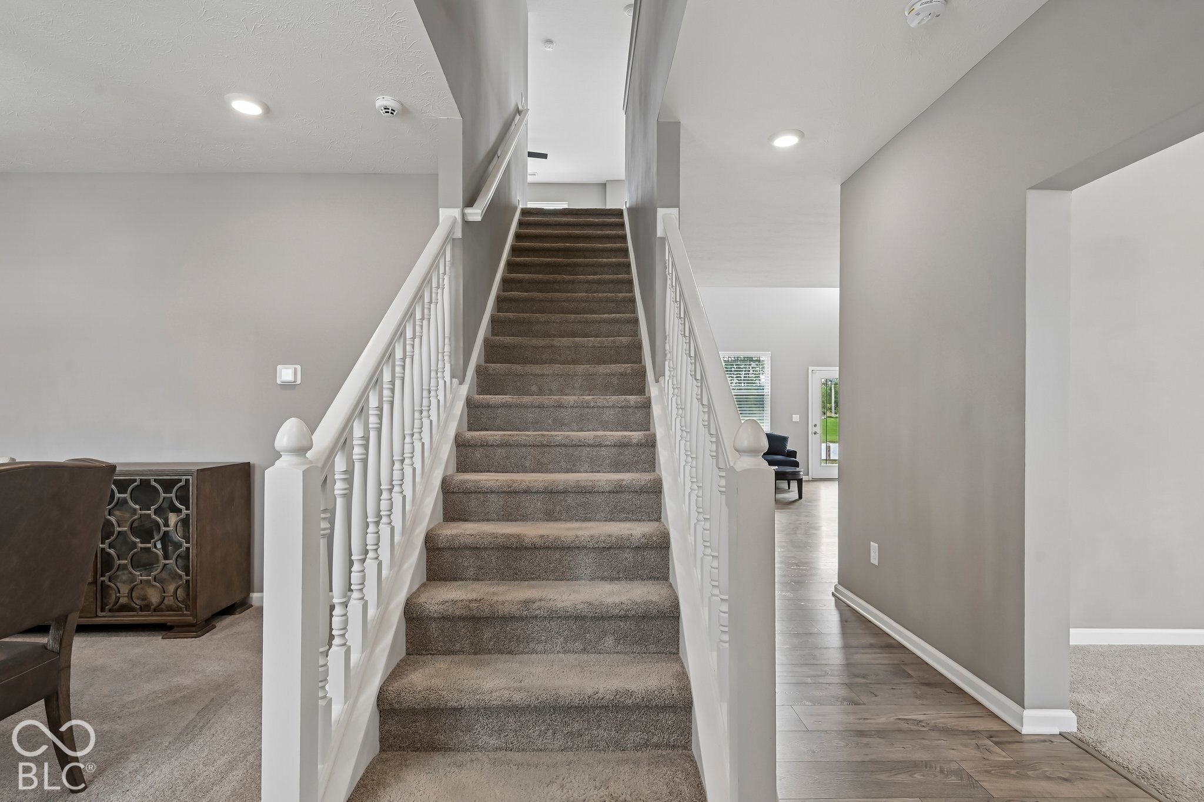
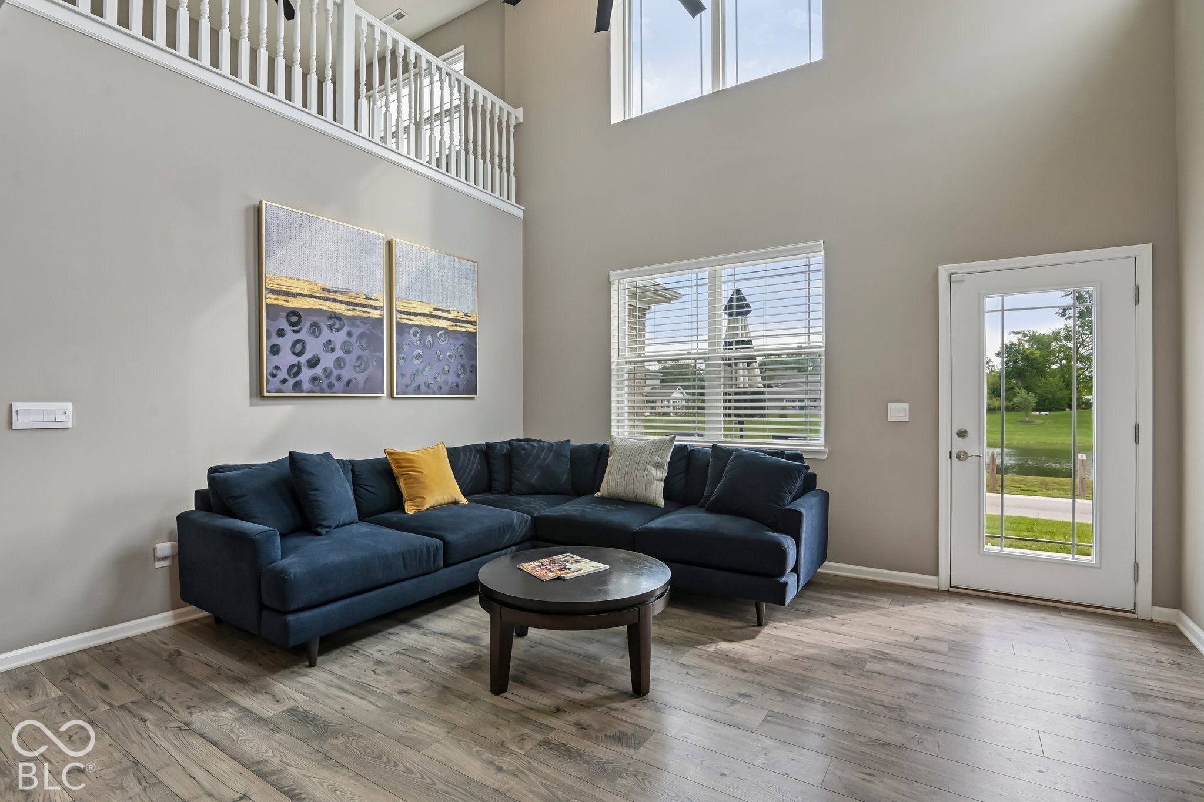
Location, lifestyle, and space come together in this beautiful "end unit" townhome in the highly desired Towns at Trailside! This spacious 2-bedroom, 2.5-bath home features a versatile loft, 2-car rear-entry garage, and an open floor plan designed for both everyday living and entertaining. Step inside to the impressive 2-story great room, where abundant natural light creates a bright and inviting atmosphere. The upgraded kitchen is sure to impress with a large island, upgraded cabinetry, tile backsplash, quartz countertops, upgraded flooring, and convenient dining nook. The spacious primary suite offers a double-bowl vanity, tiled shower, linen closet, and huge walk-in closet. The loft provides flexible additional living space-perfect for a home office, media area, or second living space. Enjoy your morning coffee or evening gatherings on the large patio. Beyond the home, enjoy an incredible array of community amenities including a clubhouse, pool, tennis and pickleball courts, community garden, and more. Ideally located with easy access to I-65 and downtown Indianapolis, making commuting, dining, shopping, and entertainment convenient.
| 2 weeks ago | Price changed to $365,000 | |
| 2 weeks ago | Listing updated with changes from the MLS | |
| a month ago | Listing first seen on site |

Listings courtesy of Metropolitan Indianapolis Board of REALTORS® as distributed by MLS GRID. All information is provided exclusively for consumers’ personal, non-commercial use, and may not be used for any purpose other than to identify prospective properties that a consumer may be interested in purchasing. All information is believed to be reliable but is not guaranteed and should be independently verified.
Based on information submitted to the MLS GRID as of 2026-11-17 12:15 AM UTC. All data is obtained from various sources and may not have been verified by broker or MLS GRID. Supplied Open House Information is subject to change without notice. All information should be independently reviewed and verified for accuracy. Properties may or may not be listed by the office/agent presenting the information.
Copyright © 2026 Metropolitan Indianapolis Board of REALTORS®. All rights reserved.
Did you know? You can invite friends and family to your search. They can join your search, rate and discuss listings with you.