


547 E 82nd StreetIndianapolis, IN 46240
Due to the health concerns created by Coronavirus we are offering personal 1-1 online video walkthough tours where possible.
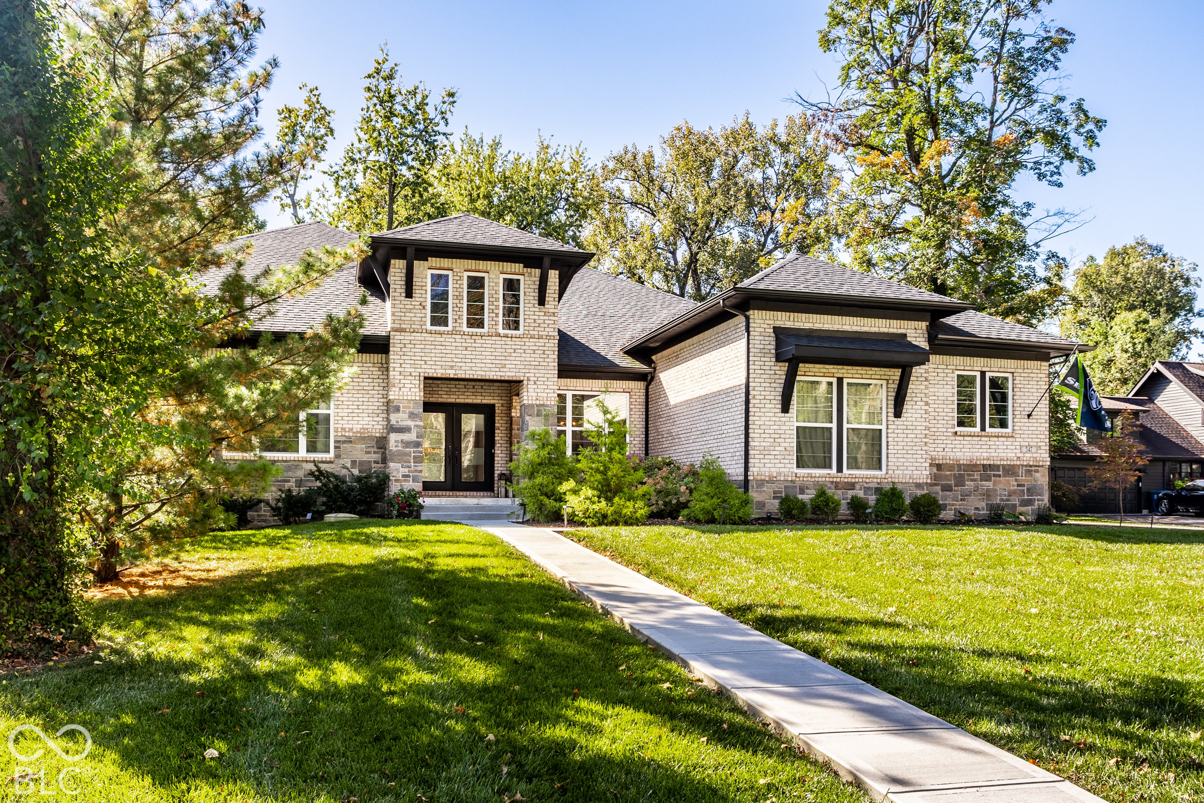
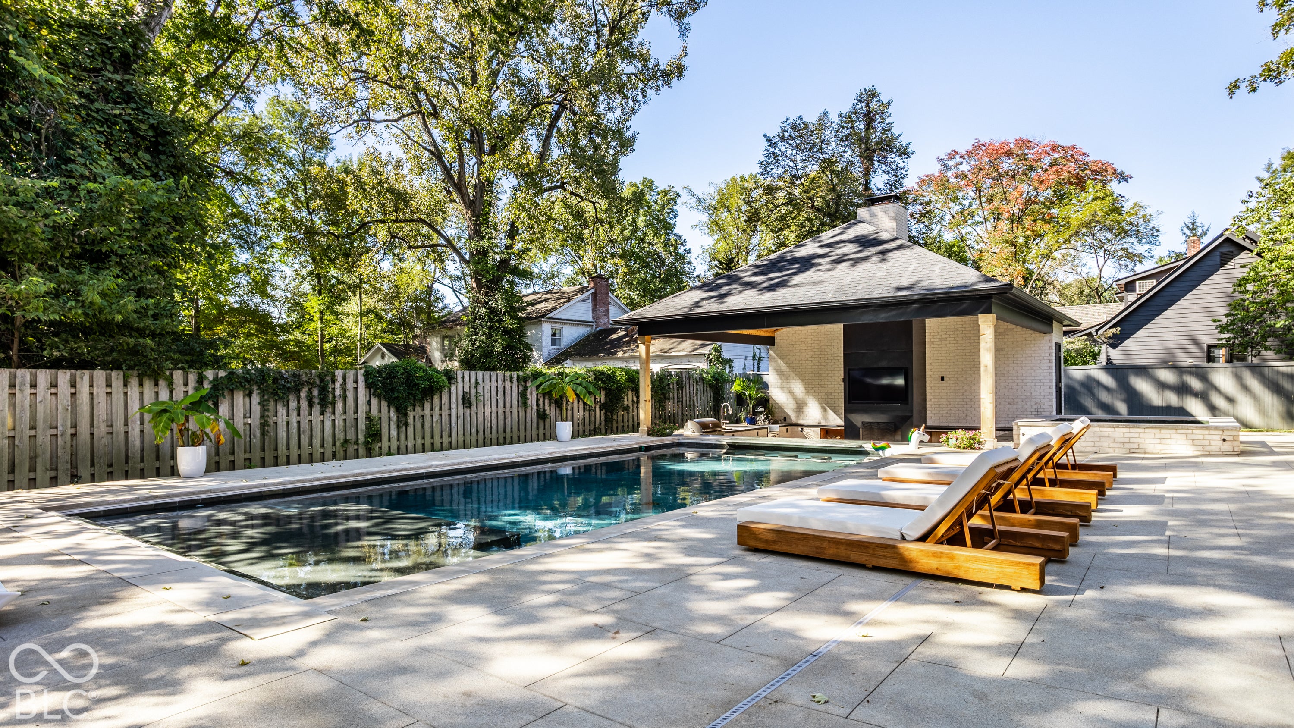
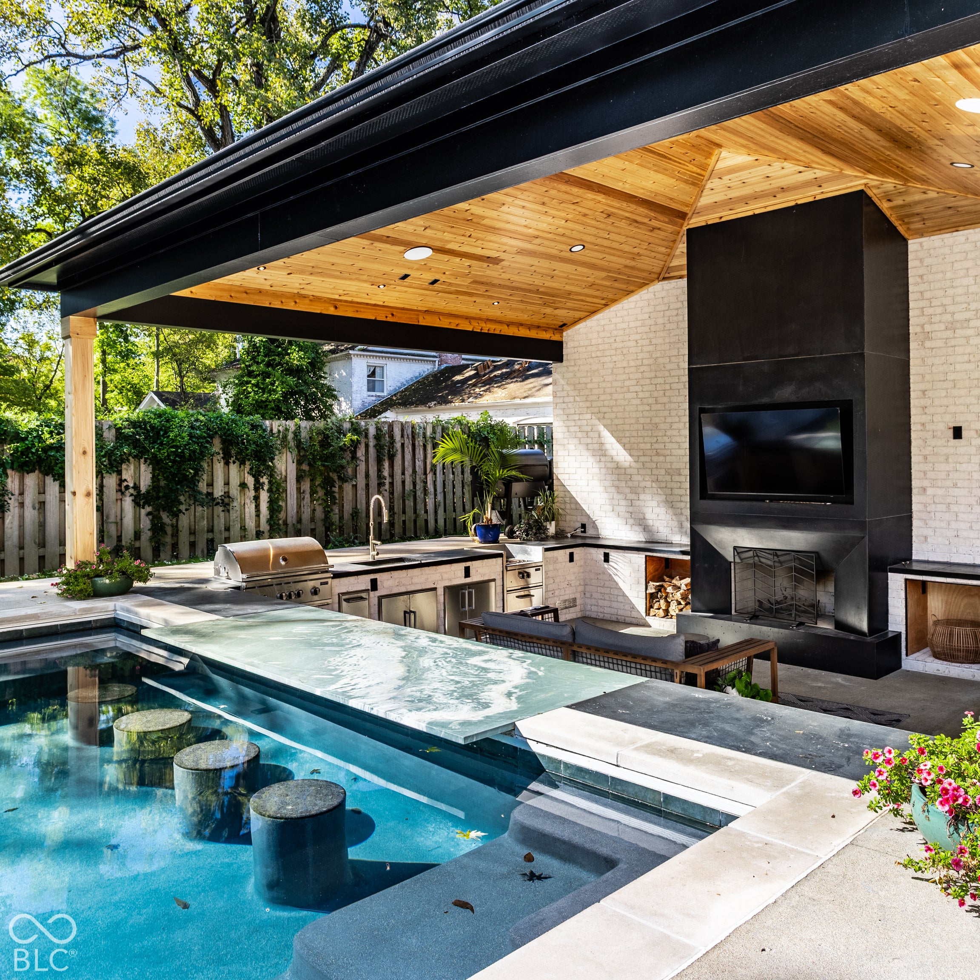
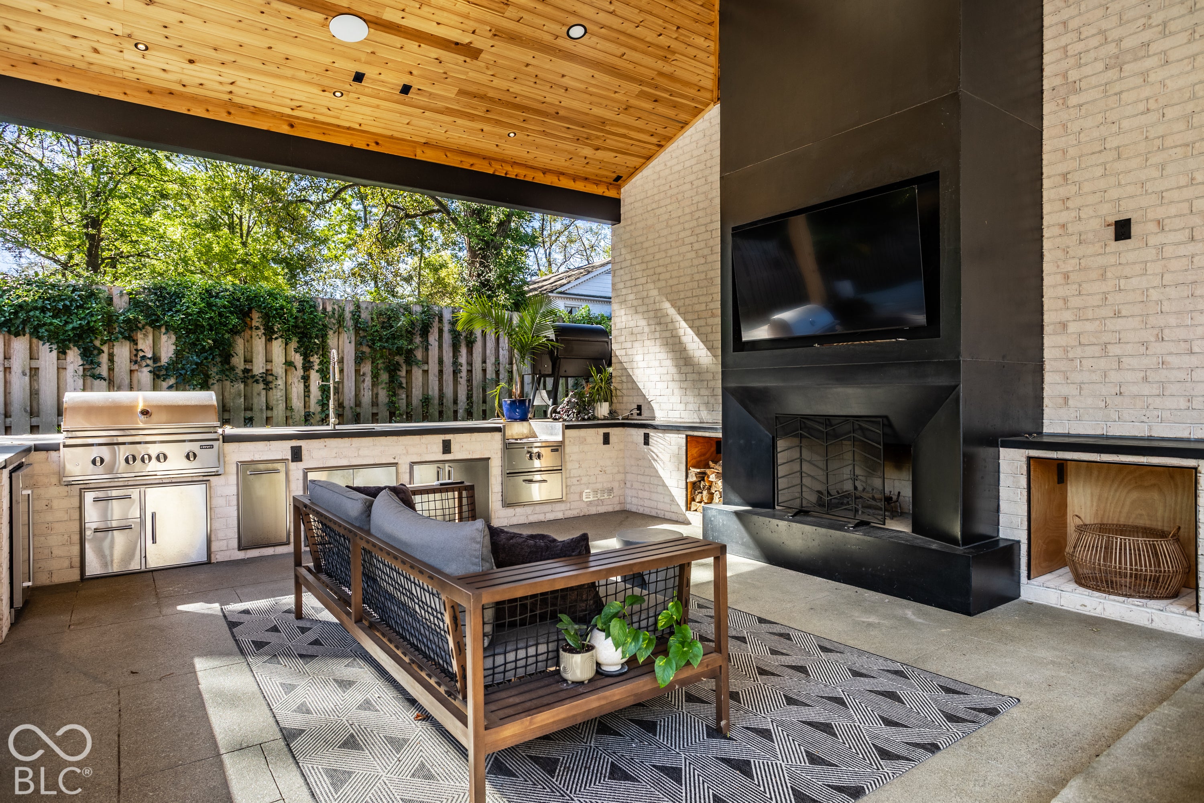
This exceptional residence offers striking architectural details, expansive living spaces, and incredible indoor and outdoor entertaining. Soaring ceilings and thoughtfully designed finishes create an impressive interior, while the gourmet kitchen features an oversized island with quartz waterfall countertops, abundant cabinetry, and a coffee bar with a beverage refrigerator. The main-level primary suite offers a private retreat with dual vanities, soaking tub, oversized walk-in shower, and spacious walk-in closet. A second main-level bedroom with en-suite bath provides flexibility for guests or a private office. Upstairs, two generously sized bedrooms each feature en-suite baths and walk-in closets. The expansive finished lower level is an entertainer's dream, featuring a spacious recreation room, second kitchen with island seating, custom wine cellar, and game room with billiards. A dedicated home theater offers a cinematic experience with tiered seating, large projection screen, dramatic accent lighting, and adjoining wet bar. Additional flexible space is ideal for a home gym, while two additional bedrooms, a full bath, and separate half bath complete the lower level. Outside, a spectacular backyard oasis creates a private resort-like setting. The stunning in-ground pool features a swim-up bar with submerged seating and an adjoining raised hot tub, surrounded by expansive patios and beautifully landscaped grounds. A covered outdoor entertaining pavilion features a fireplace, mounted television, built-in grill, power burner, sink, and beverage refrigerators. A separate covered patio with fireplace offers another inviting gathering space, while a convenient full pool bath adds comfort and functionality for guests enjoying the outdoor amenities. Surrounded by mature trees and lush landscaping, this extraordinary property offers an exceptional combination of luxury, privacy, and year-round entertaining.
| 6 days ago | Status changed to Active | |
| 6 days ago | Listing updated with changes from the MLS | |
| 6 days ago | Listing first seen on site |

Listings courtesy of Metropolitan Indianapolis Board of REALTORS® as distributed by MLS GRID. All information is provided exclusively for consumers’ personal, non-commercial use, and may not be used for any purpose other than to identify prospective properties that a consumer may be interested in purchasing. All information is believed to be reliable but is not guaranteed and should be independently verified.
Based on information submitted to the MLS GRID as of 2026-10-21 06:24 AM UTC. All data is obtained from various sources and may not have been verified by broker or MLS GRID. Supplied Open House Information is subject to change without notice. All information should be independently reviewed and verified for accuracy. Properties may or may not be listed by the office/agent presenting the information.
Copyright © 2026 Metropolitan Indianapolis Board of REALTORS®. All rights reserved.