


2450 Dixon Creek DriveWhitestown, IN 46075
Due to the health concerns created by Coronavirus we are offering personal 1-1 online video walkthough tours where possible.
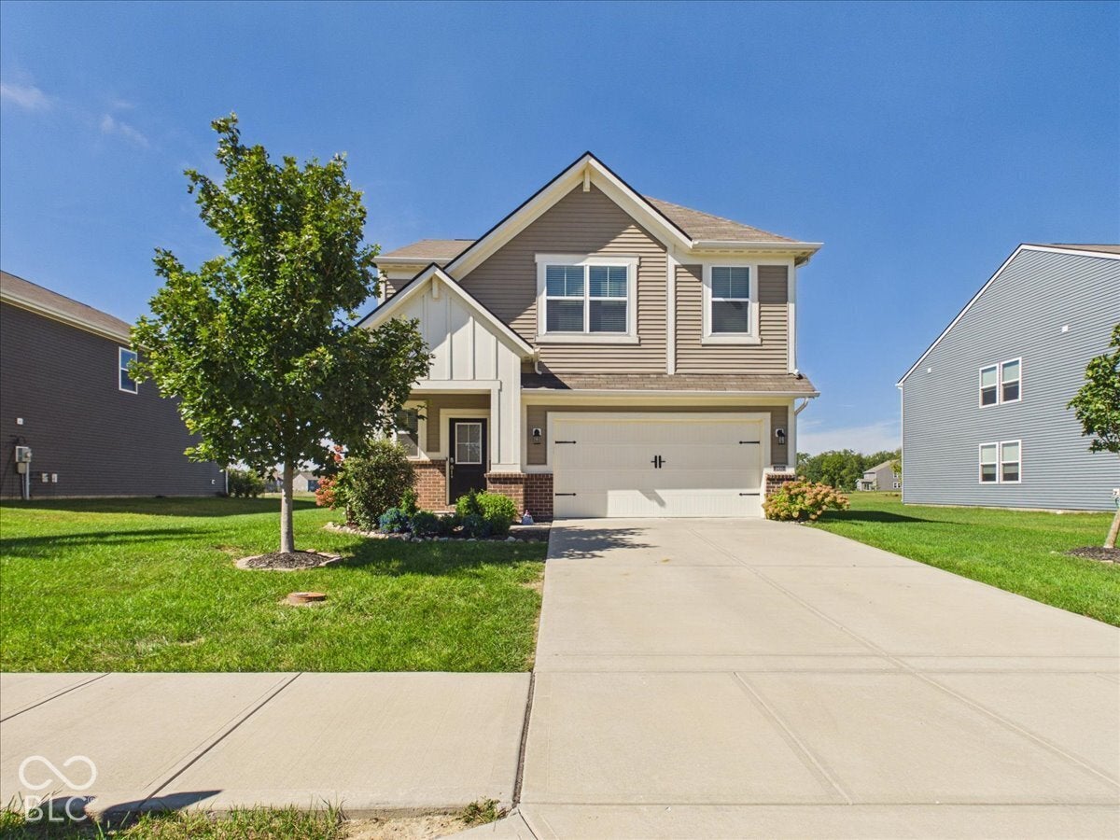
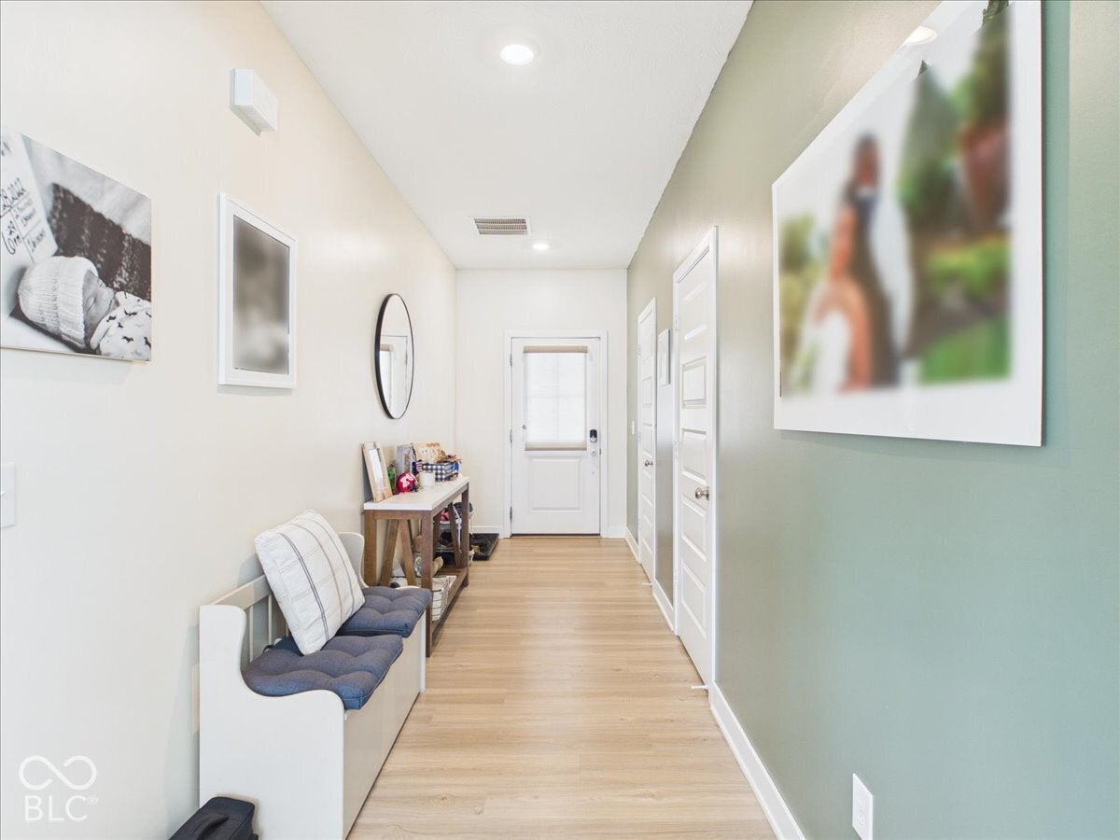
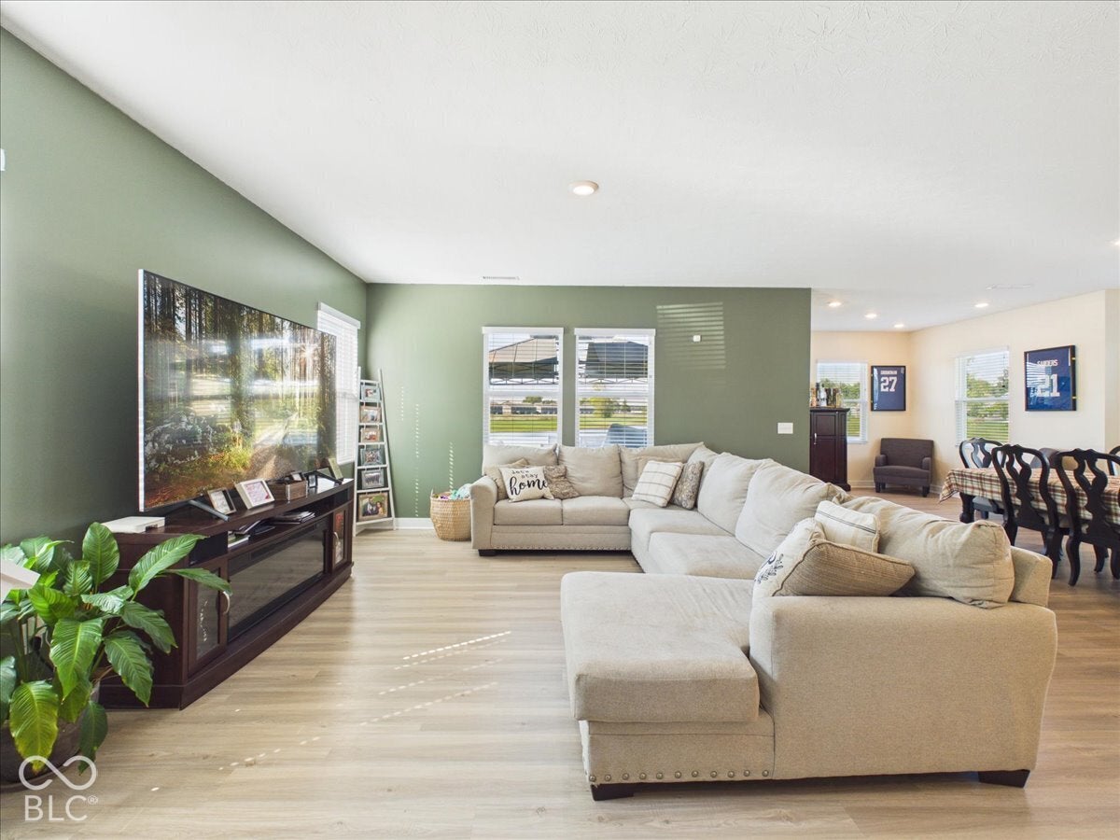
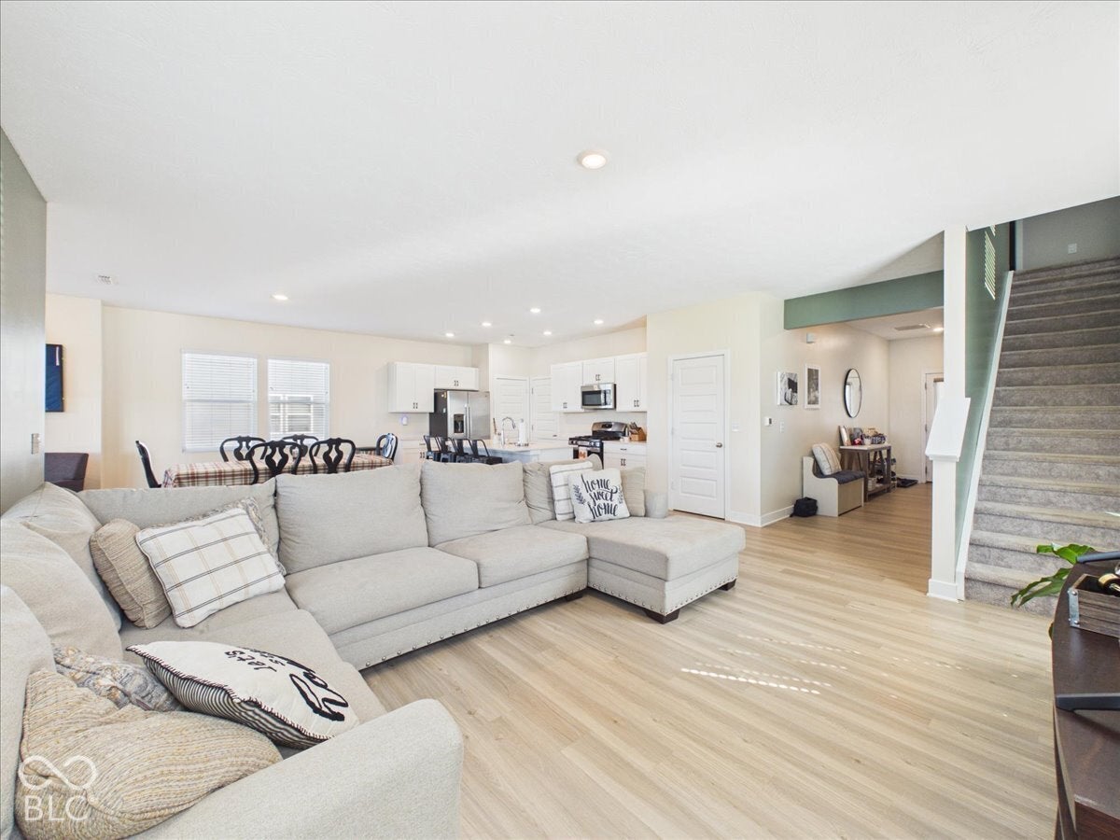
Welcome to 2450 Dixon Creek Dr-where thoughtful design, comfort, and an inviting pond-side setting come together! Built in 2021 and exceptionally well cared for, this 4-bedroom, 2.5-bath home is move-in ready and offers a layout designed for everyday living and entertaining. The main level features a bright open-concept floor plan with LVP flooring, quartz countertops, and a striking accent wall extending up the staircase. Upstairs, a versatile loft provides the perfect setting for a second living area, home office, or playroom. The expansive primary suite offers a relaxing retreat with a dual vanity and large walk-in closet, complemented by three additional bedrooms with plenty of flexibility. Step outside to an expanded patio with gazebo, a fire pit perfectly situated, and views of the retention pond-a great setting for entertaining, relaxing, or enjoying evenings outdoors. Built in 2021 with 4 bedrooms, a flexible loft, and an impressive outdoor setup, 2450 Dixon Creek Dr has plenty to offer. Don't just save this one online-schedule your private showing today and come experience what could be your next home!
| a month ago | Status changed to Pending | |
| a month ago | Listing updated with changes from the MLS | |
| 2 months ago | Listing first seen on site |

Listings courtesy of Metropolitan Indianapolis Board of REALTORS® as distributed by MLS GRID. All information is provided exclusively for consumers’ personal, non-commercial use, and may not be used for any purpose other than to identify prospective properties that a consumer may be interested in purchasing. All information is believed to be reliable but is not guaranteed and should be independently verified.
Based on information submitted to the MLS GRID as of 2026-11-17 12:15 AM UTC. All data is obtained from various sources and may not have been verified by broker or MLS GRID. Supplied Open House Information is subject to change without notice. All information should be independently reviewed and verified for accuracy. Properties may or may not be listed by the office/agent presenting the information.
Copyright © 2026 Metropolitan Indianapolis Board of REALTORS®. All rights reserved.
Did you know? You can invite friends and family to your search. They can join your search, rate and discuss listings with you.