


6080 Camarillo DriveWhitestown, IN 46075
Due to the health concerns created by Coronavirus we are offering personal 1-1 online video walkthough tours where possible.


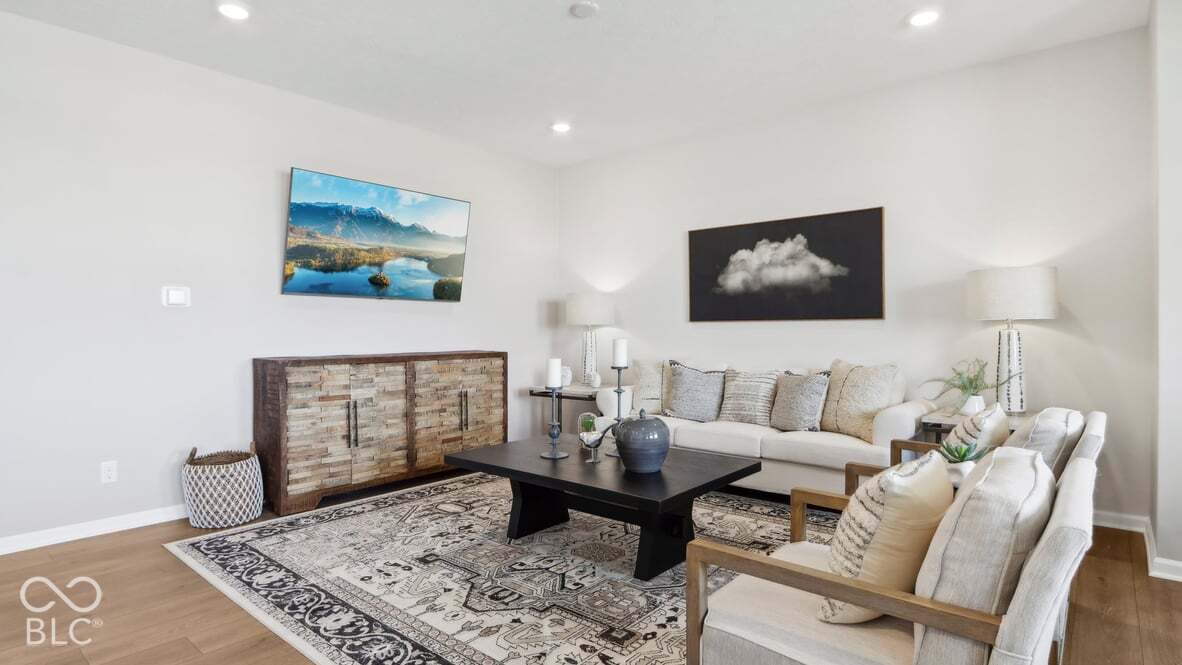
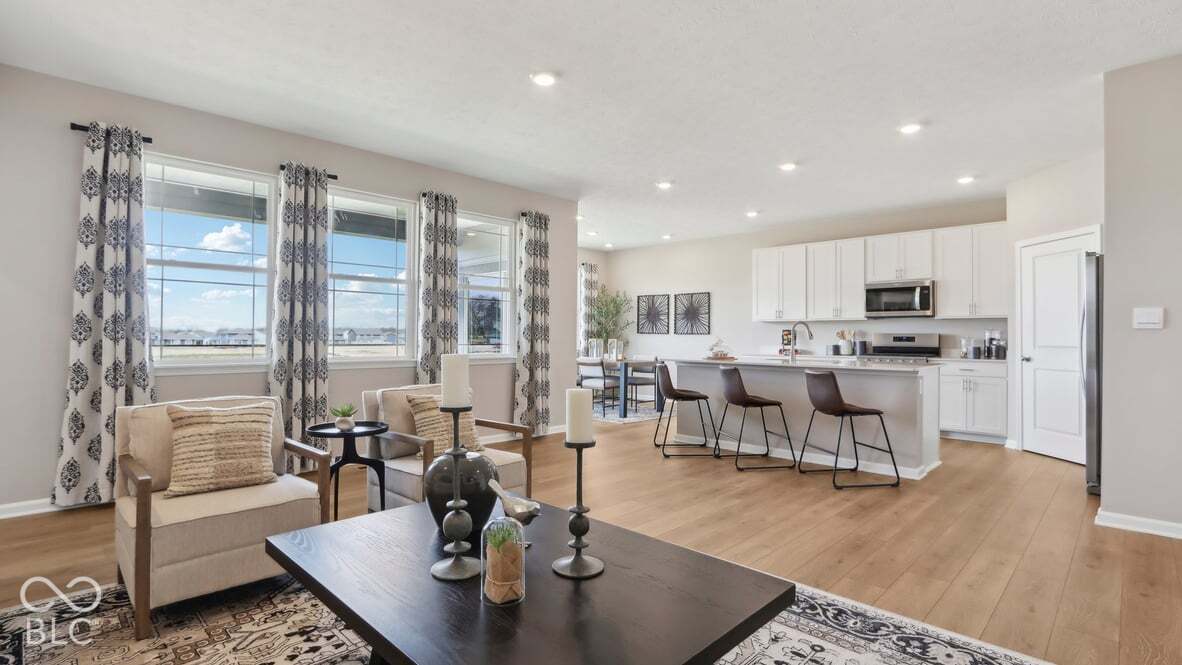
Welcome to the Fairfax by D.R. Horton, America's Builder-a single-story ranch home blending elegance with everyday functionality. This expansive 1,961-square-foot floor plan provides a seamless, highly accessible layout designed for effortless single-level living. The centerpiece of the home is a stunning, open-concept Great Room. Seamlessly combining the kitchen, dining, and living areas, this central hub is an entertainer's dream. The chef-inspired kitchen features a massive walk-in corner pantry, premium cabinetry, and a large central island that serves as both a breakfast bar and a generous workspace. Privacy is built into the layout. The primary suite is a secluded sanctuary positioned away from the secondary bedrooms, complete with a spa-like ensuite bathroom and a massive walk-in closet. Three additional well-proportioned bedrooms and two full bathrooms offer ample space for family, guests, or a dedicated home office. Outside, you will find a 3-car garage for parking and seasonal storage, alongside a large, covered patio perfect for morning coffee or summer BBQs. Please note: Photos may be representative of the plan and can vary as built.
| a month ago | Status changed to Pending | |
| a month ago | Listing updated with changes from the MLS | |
| 2 months ago | Listing first seen on site |

Listings courtesy of Metropolitan Indianapolis Board of REALTORS® as distributed by MLS GRID. All information is provided exclusively for consumers’ personal, non-commercial use, and may not be used for any purpose other than to identify prospective properties that a consumer may be interested in purchasing. All information is believed to be reliable but is not guaranteed and should be independently verified.
Based on information submitted to the MLS GRID as of 2026-11-17 12:15 AM UTC. All data is obtained from various sources and may not have been verified by broker or MLS GRID. Supplied Open House Information is subject to change without notice. All information should be independently reviewed and verified for accuracy. Properties may or may not be listed by the office/agent presenting the information.
Copyright © 2026 Metropolitan Indianapolis Board of REALTORS®. All rights reserved.