


1190 Turner Trace NAvon, IN 46123
Due to the health concerns created by Coronavirus we are offering personal 1-1 online video walkthough tours where possible.
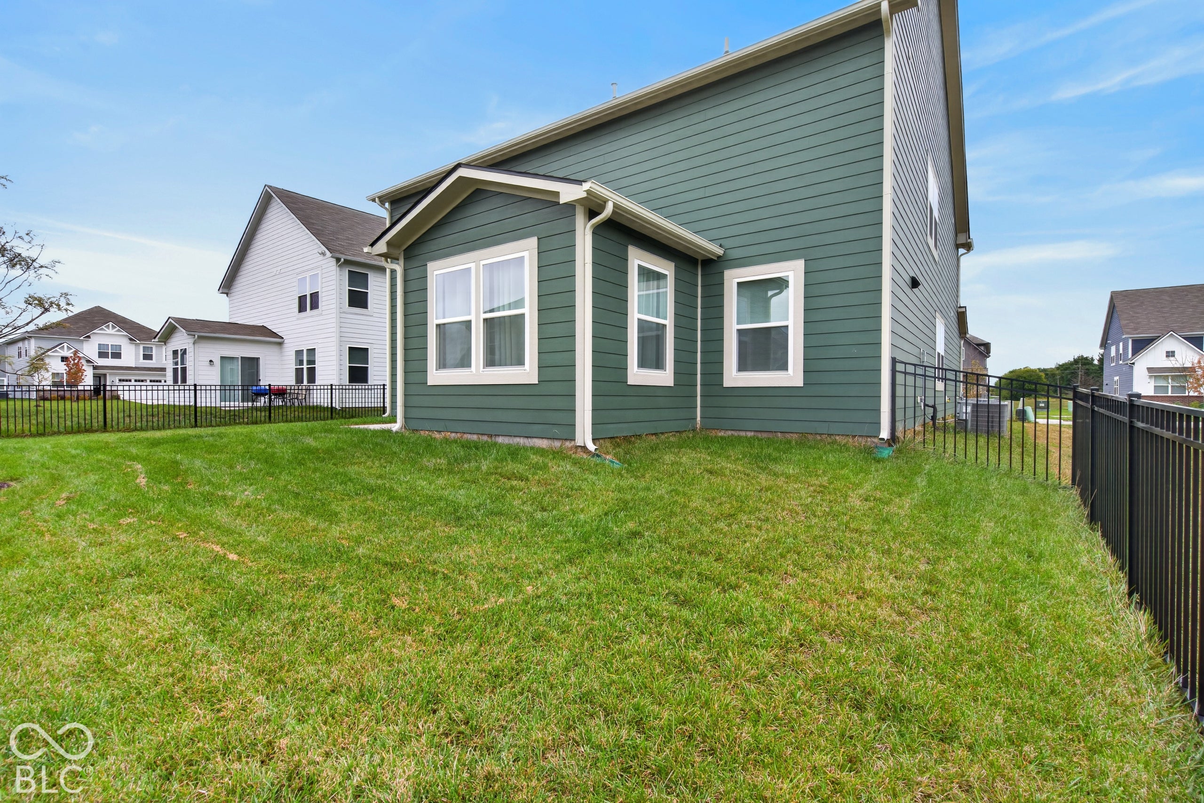
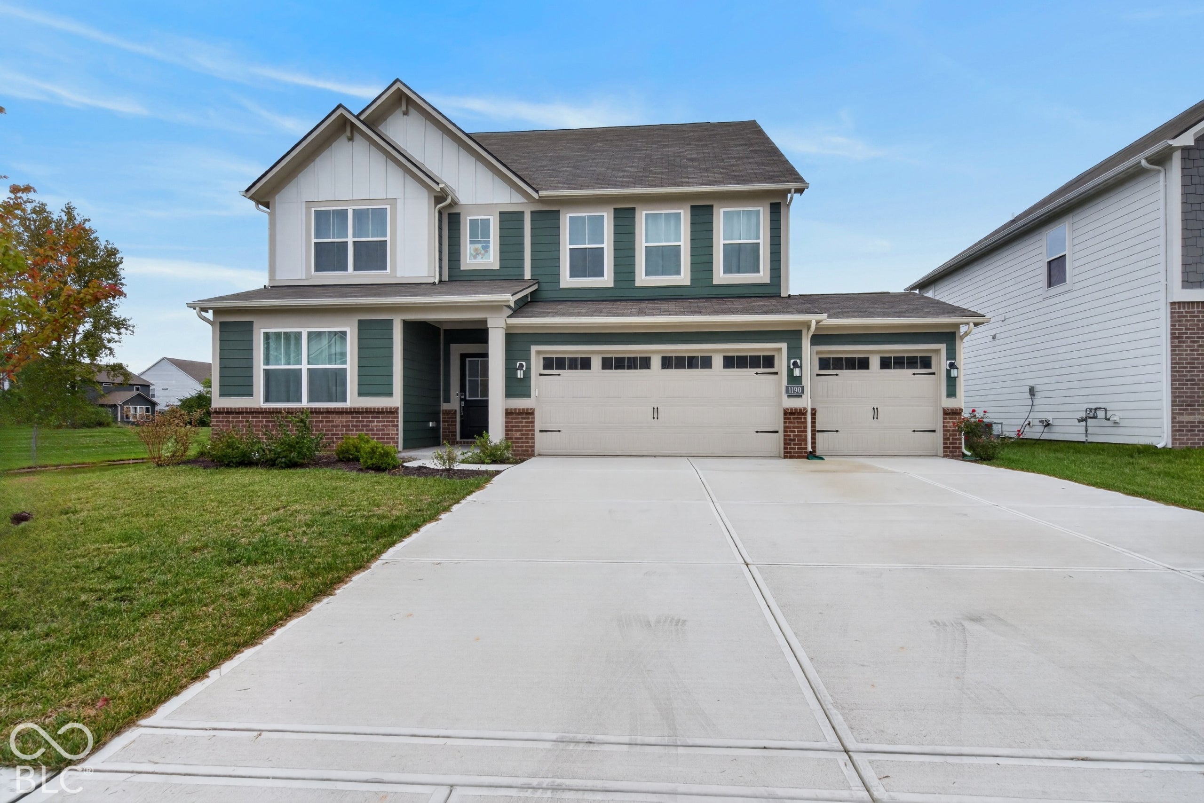
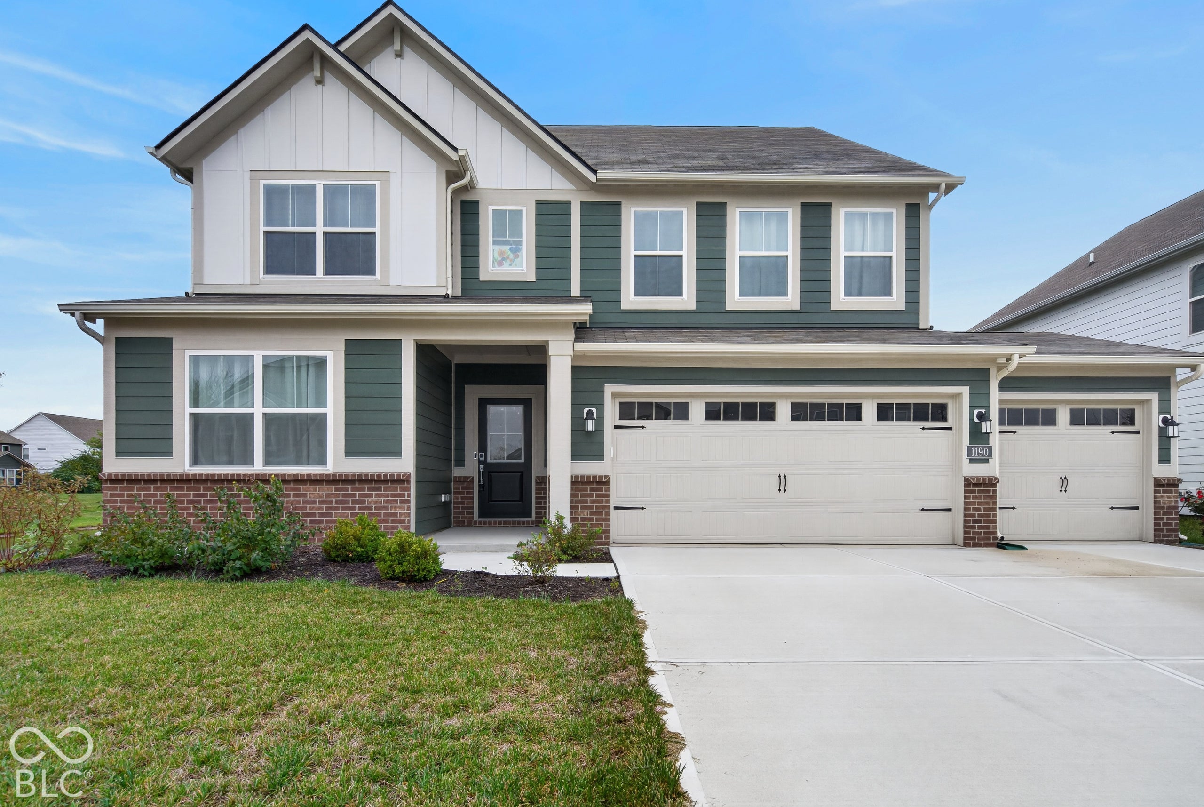
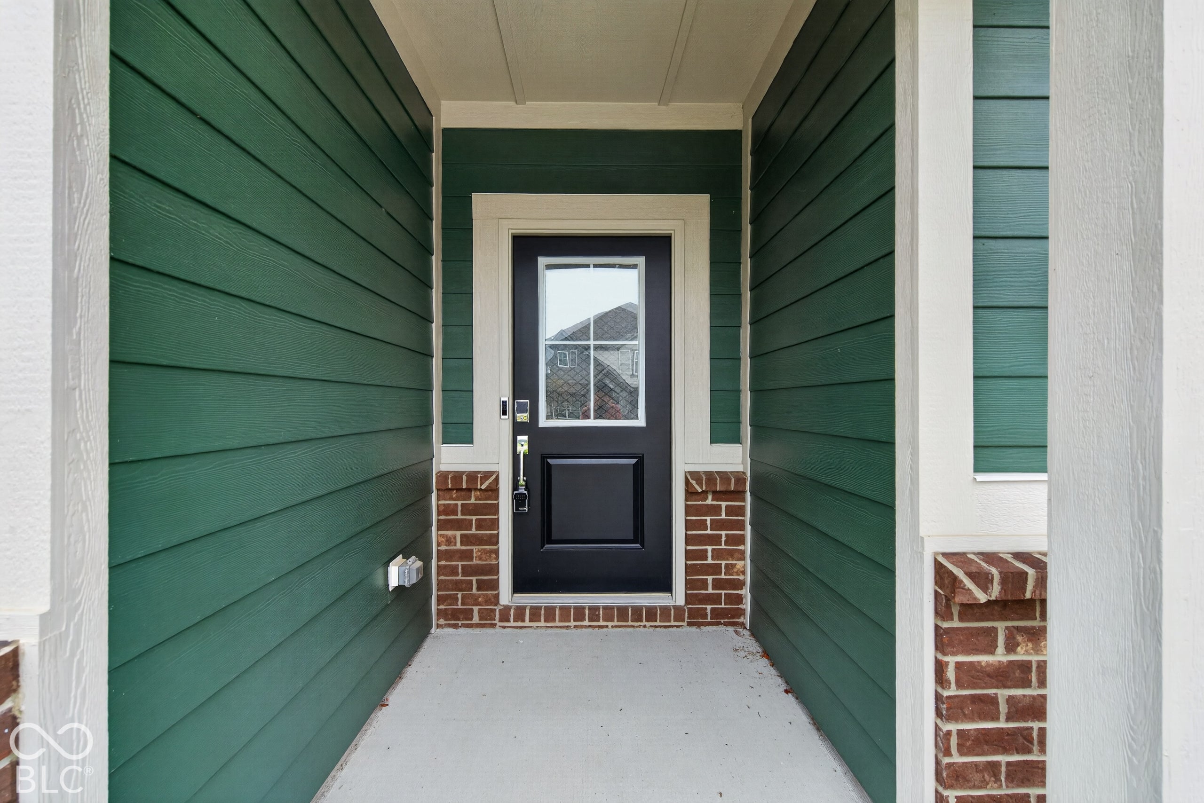
Skip the wait of new construction. Positioned on a premium pond lot, this 2025-built, 5-bedroom, 3.5-bath residence in Avon is designed for maximum flexibility and modern flow. The main level is anchored by an open-concept kitchen and living space that capitalizes on tranquil water views, while also offering a rare main-floor guest suite with its own private full bath. Upstairs, the footprint expands to include a large central loft and a primary suite upgraded with a custom-tiled, dual-vanity en-suite bath. Energy-efficient systems and contemporary finishes run throughout the entire home. Step outside to a vibrant community featuring a neighborhood pool and playground, positioned perfectly near Avon's best schools, dining, and shopping corridors.
| 4 weeks ago | Price changed to $450,000 | |
| 4 weeks ago | Listing updated with changes from the MLS | |
| a month ago | Listing first seen on site |

Listings courtesy of Metropolitan Indianapolis Board of REALTORS® as distributed by MLS GRID. All information is provided exclusively for consumers’ personal, non-commercial use, and may not be used for any purpose other than to identify prospective properties that a consumer may be interested in purchasing. All information is believed to be reliable but is not guaranteed and should be independently verified.
Based on information submitted to the MLS GRID as of 2026-11-13 03:26 PM UTC. All data is obtained from various sources and may not have been verified by broker or MLS GRID. Supplied Open House Information is subject to change without notice. All information should be independently reviewed and verified for accuracy. Properties may or may not be listed by the office/agent presenting the information.
Copyright © 2026 Metropolitan Indianapolis Board of REALTORS®. All rights reserved.