


350 S East StreetPendleton, IN 46064
Due to the health concerns created by Coronavirus we are offering personal 1-1 online video walkthough tours where possible.
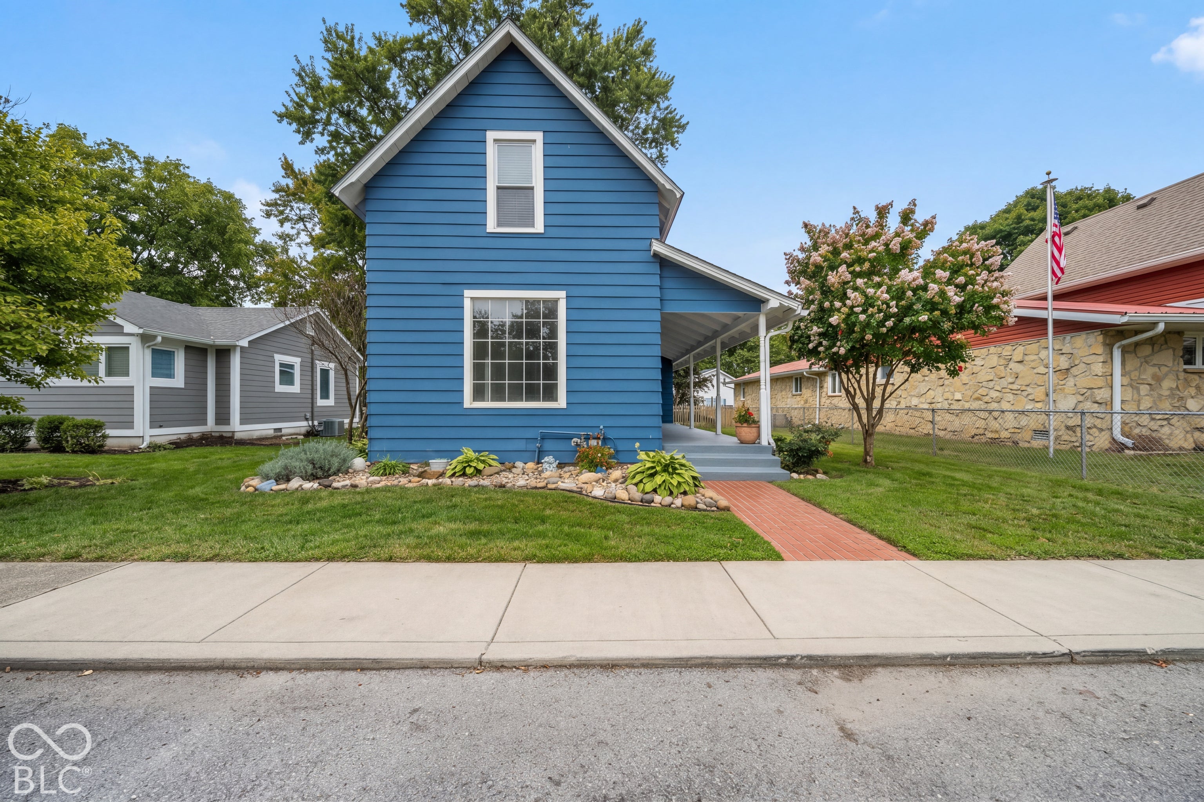
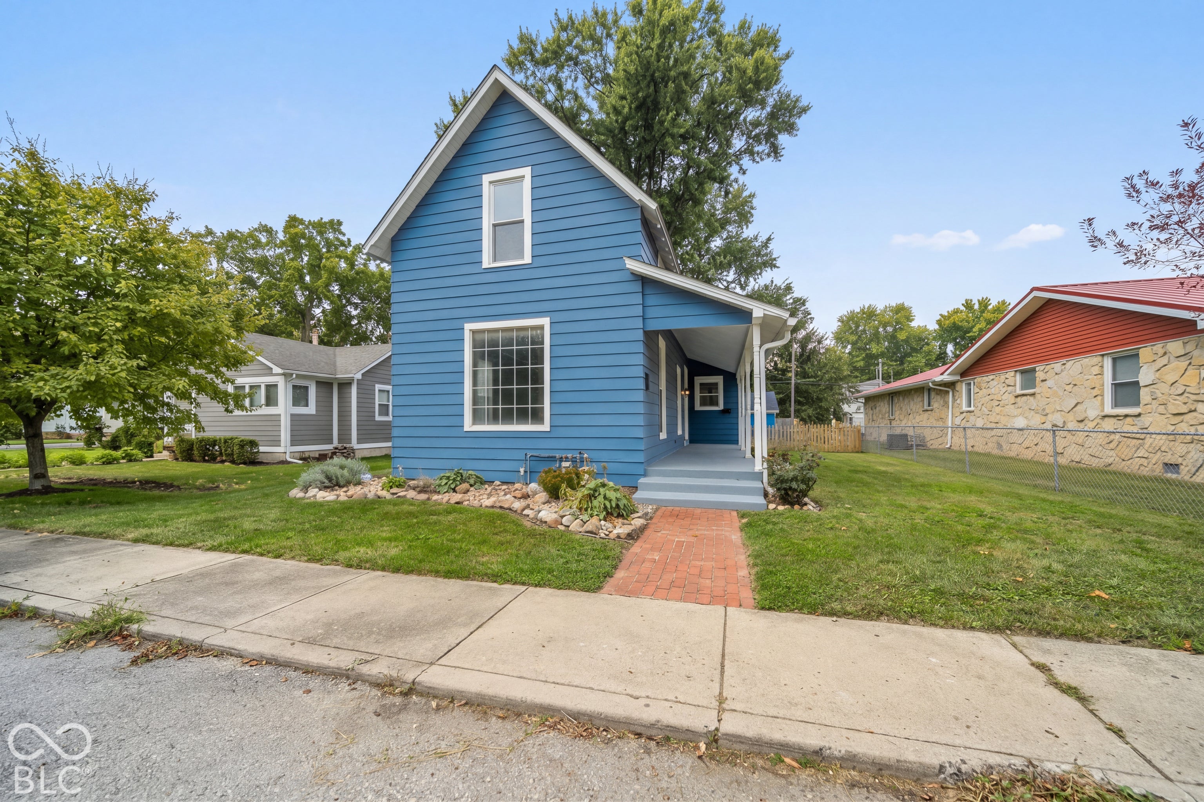
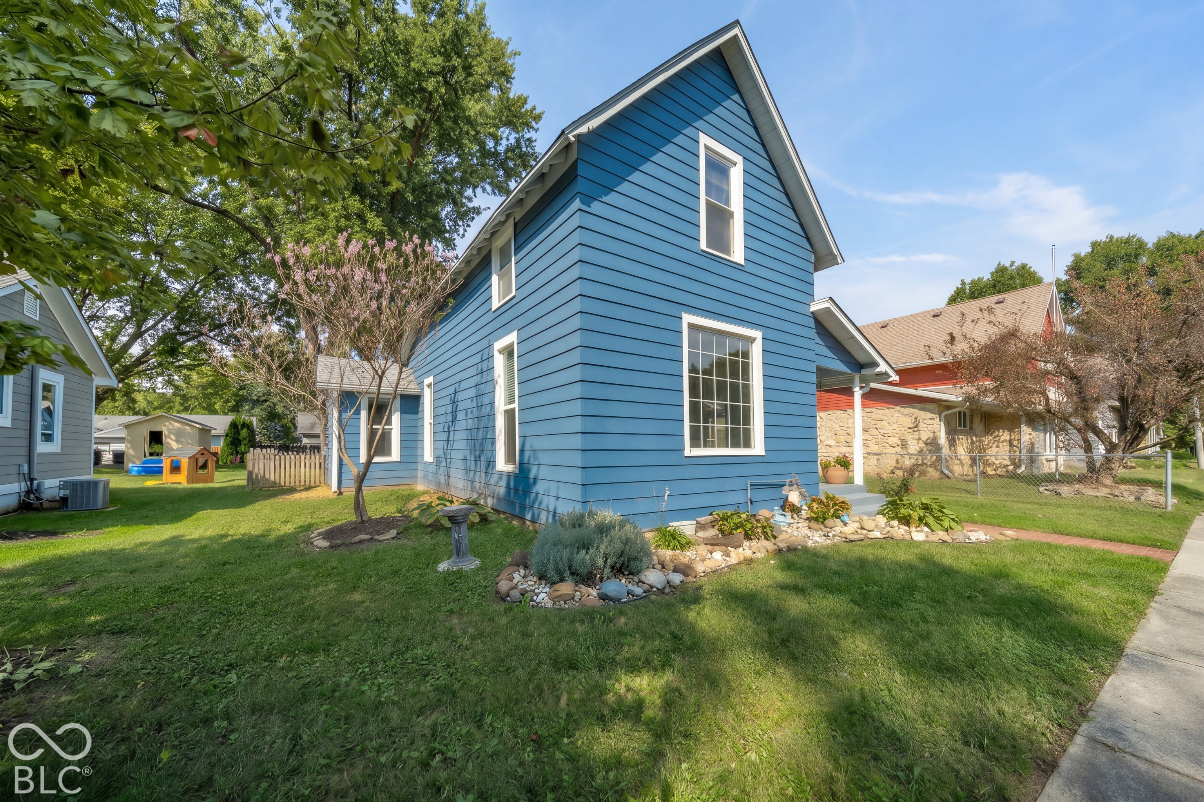
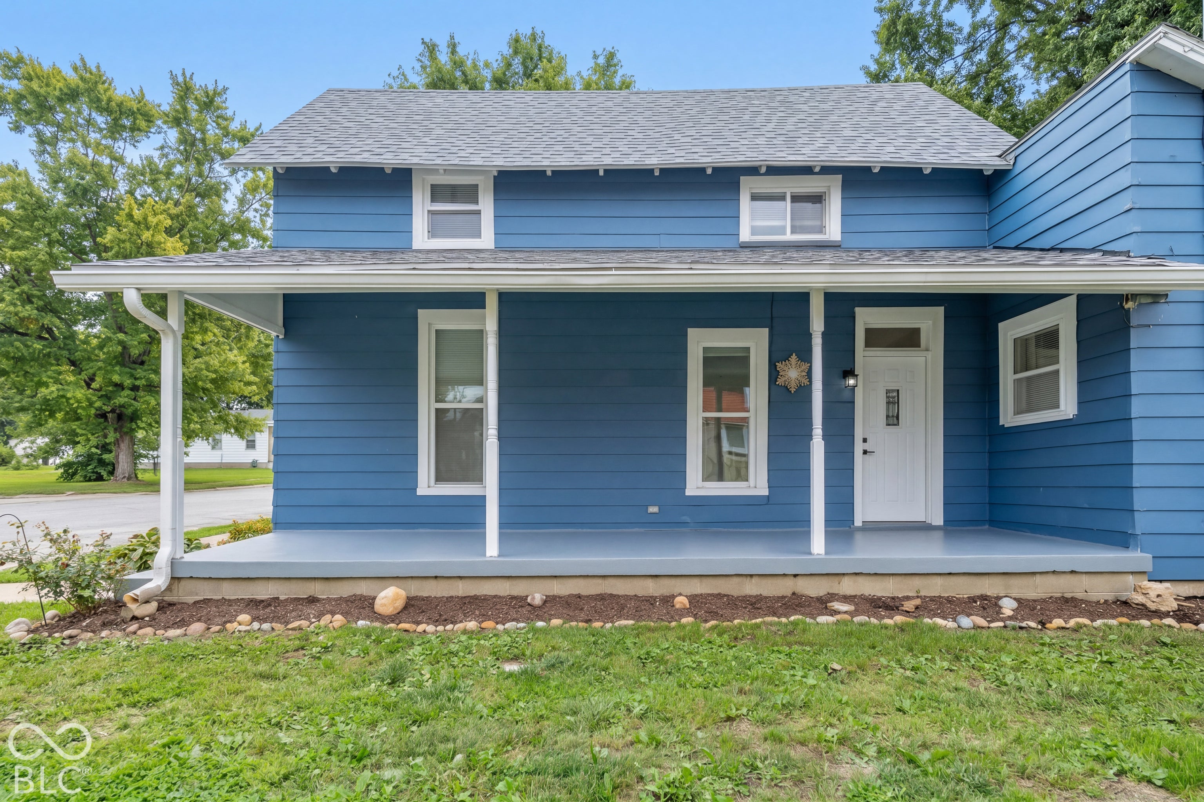
Beautifully Renovated Home in the Heart of Downtown Pendleton! Discover the perfect blend of modern updates, everyday comfort, and small-town charm in this beautifully renovated 3-bedroom, 2-full-bath home offering 1,457 square feet of living space! Ideally located directly across from Pendleton Elementary School and just a short stroll from downtown shops, restaurants, and local parks, this home puts everything you love about Pendleton within easy reach. Step inside to discover an impressive list of updates, including NEW windows, plumbing, electrical, flooring, walls, ceilings, bathrooms, HVAC, and water heater! The front portion of the roof has also been replaced, adding even more value and peace of mind. The thoughtfully designed floor plan offers comfortable living spaces, while the fenced backyard provides a great setting for relaxing, entertaining, or enjoying the outdoors. A detached 2-car garage offers additional parking, storage, and workspace. With extensive renovations already completed and a prime location near the heart of downtown Pendleton, this move-in-ready home offers the opportunity to enjoy small-town living without the hassle of major updates. Come see all this home has to offer!
| a month ago | Listing first seen on site | |
| a month ago | Listing updated with changes from the MLS |

Listings courtesy of Metropolitan Indianapolis Board of REALTORS® as distributed by MLS GRID. All information is provided exclusively for consumers’ personal, non-commercial use, and may not be used for any purpose other than to identify prospective properties that a consumer may be interested in purchasing. All information is believed to be reliable but is not guaranteed and should be independently verified.
Based on information submitted to the MLS GRID as of 2026-11-12 12:27 AM UTC. All data is obtained from various sources and may not have been verified by broker or MLS GRID. Supplied Open House Information is subject to change without notice. All information should be independently reviewed and verified for accuracy. Properties may or may not be listed by the office/agent presenting the information.
Copyright © 2026 Metropolitan Indianapolis Board of REALTORS®. All rights reserved.
Did you know? You can invite friends and family to your search. They can join your search, rate and discuss listings with you.