



4488 Miller WayWestfield, IN 46062
Due to the health concerns created by Coronavirus we are offering personal 1-1 online video walkthough tours where possible.
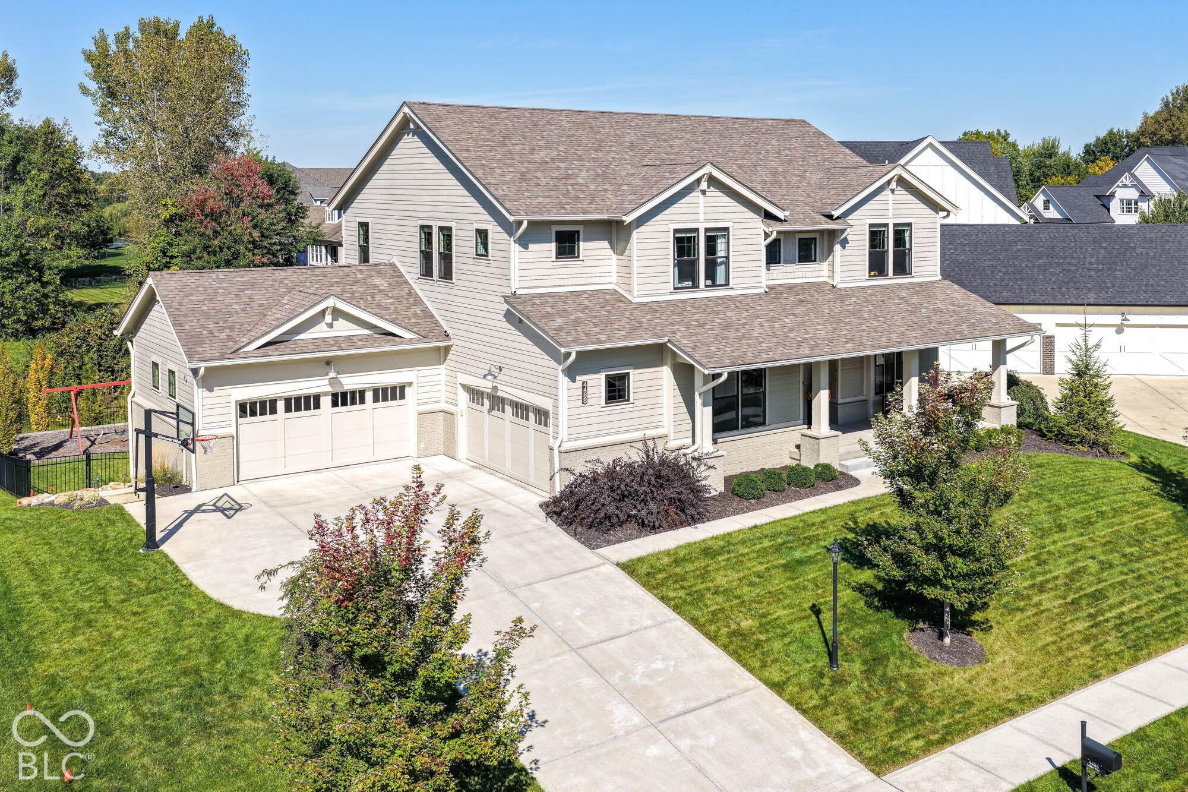
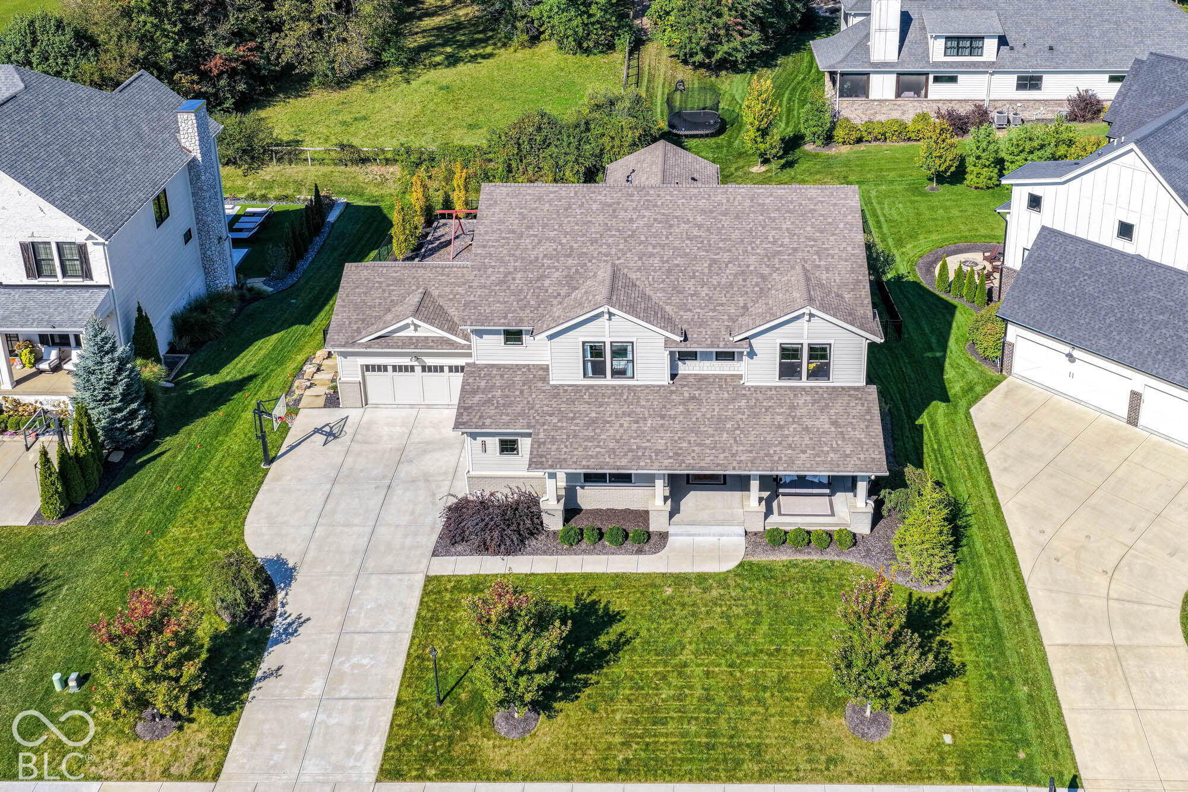
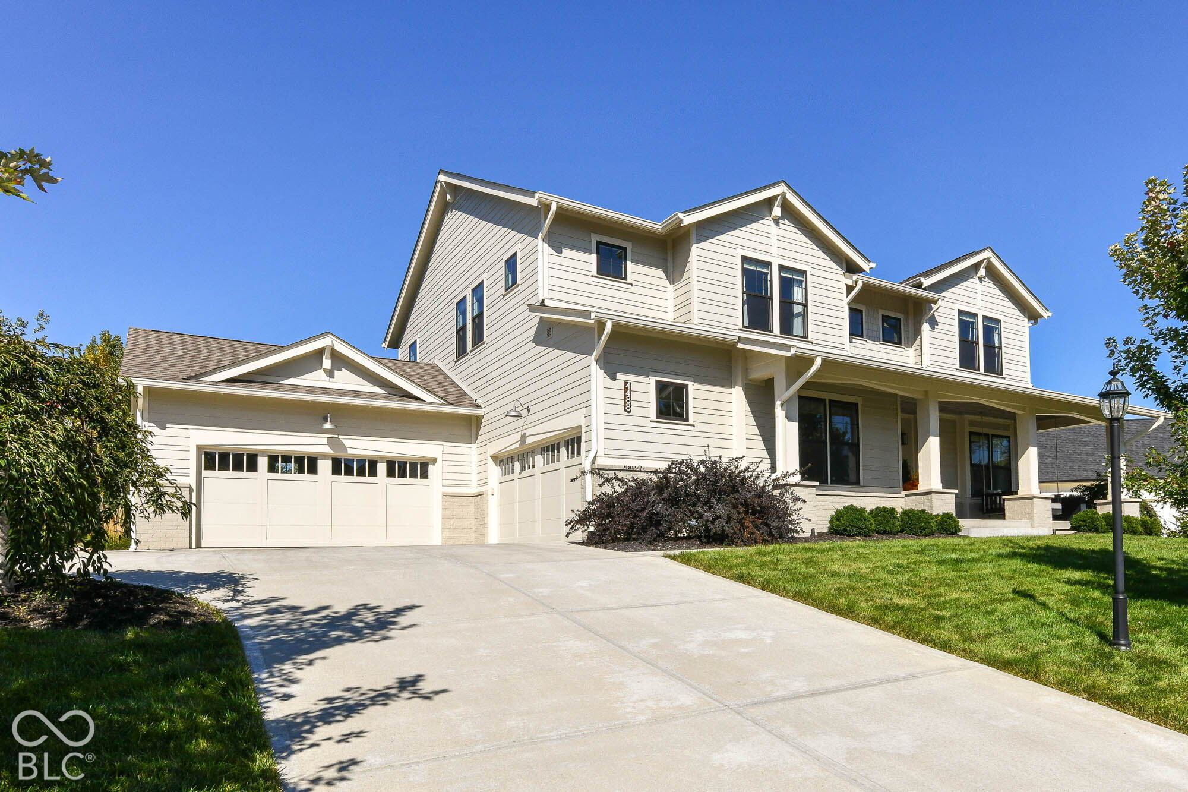
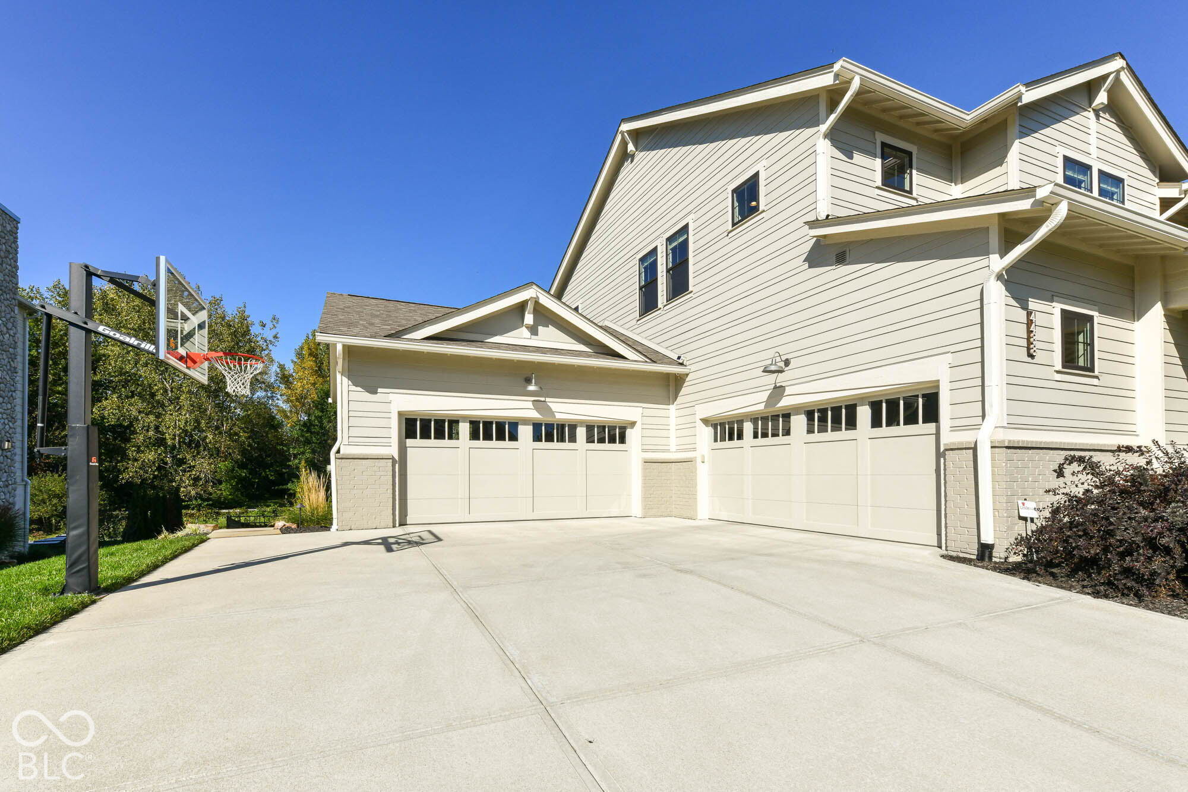
Only 3 years old, this custom Brookside home in Westfield blends inviting design with exceptional everyday function. Offering 6 bedrooms, 5.5 baths and a side-entry 4-car garage, it welcomes you with a spacious covered front porch and wood-plank ceiling. Inside, 10' main-level ceilings and floor-to-ceiling windows in the dining and great rooms create an airy setting for the open kitchen, dining and living spaces. A linear fireplace with wood mantel anchors the great room. The kitchen features an expansive island with generous seating, white cabinetry, glass-front uppers, a herringbone backsplash, gas range and beverage refrigerator. An 11x9 walk-in pantry, additional flex area with separate walk-in storage, and mudroom with built-in benches and cubbies keep daily life organized. A main-floor playroom offers future home-office potential. From the dining room, step onto the covered rear balcony with fireplace, wood-plank ceiling and ceiling fan. Upstairs, a loft provides another gathering space. The primary suite features a tray ceiling, 12x10 walk-in closet with built-ins and center island, and a spacious bath with dual sinks, large tiled walk-in shower, freestanding tub and separate seated vanity. The connecting 11x10 laundry room includes cabinetry, sink and folding space. All three secondary upstairs bedrooms have en suite baths and walk-in closets. Upstairs comfort is enhanced by 9' ceilings and a dedicated second furnace and A/C. The finished walkout basement offers 9' ceilings, a bright family room with built-ins, recreation space, and wet bar with full-size refrigerator, wine storage and beverage refrigeration. Two additional bedrooms, currently used as a gym and workspace, plus a full bath complete this level. Outside, enjoy a generous patio, covered hot tub area with hot tub included, and fully fenced backyard with playset. Horses on the neighboring property occasionally visit along the fence, adding a memorable touch of country charm.
| 4 days ago | Listing first seen on site | |
| 4 days ago | Listing updated with changes from the MLS® |

Listings courtesy of Metropolitan Indianapolis Board of REALTORS® as distributed by MLS GRID. All information is provided exclusively for consumers’ personal, non-commercial use, and may not be used for any purpose other than to identify prospective properties that a consumer may be interested in purchasing. All information is believed to be reliable but is not guaranteed and should be independently verified.
Based on information submitted to the MLS GRID as of 2026-10-05 03:43 AM UTC. All data is obtained from various sources and may not have been verified by broker or MLS GRID. Supplied Open House Information is subject to change without notice. All information should be independently reviewed and verified for accuracy. Properties may or may not be listed by the office/agent presenting the information.
Copyright © 2026 Metropolitan Indianapolis Board of REALTORS®. All rights reserved.