


6768 Keepsake DriveWhitestown, IN 46075
Due to the health concerns created by Coronavirus we are offering personal 1-1 online video walkthough tours where possible.
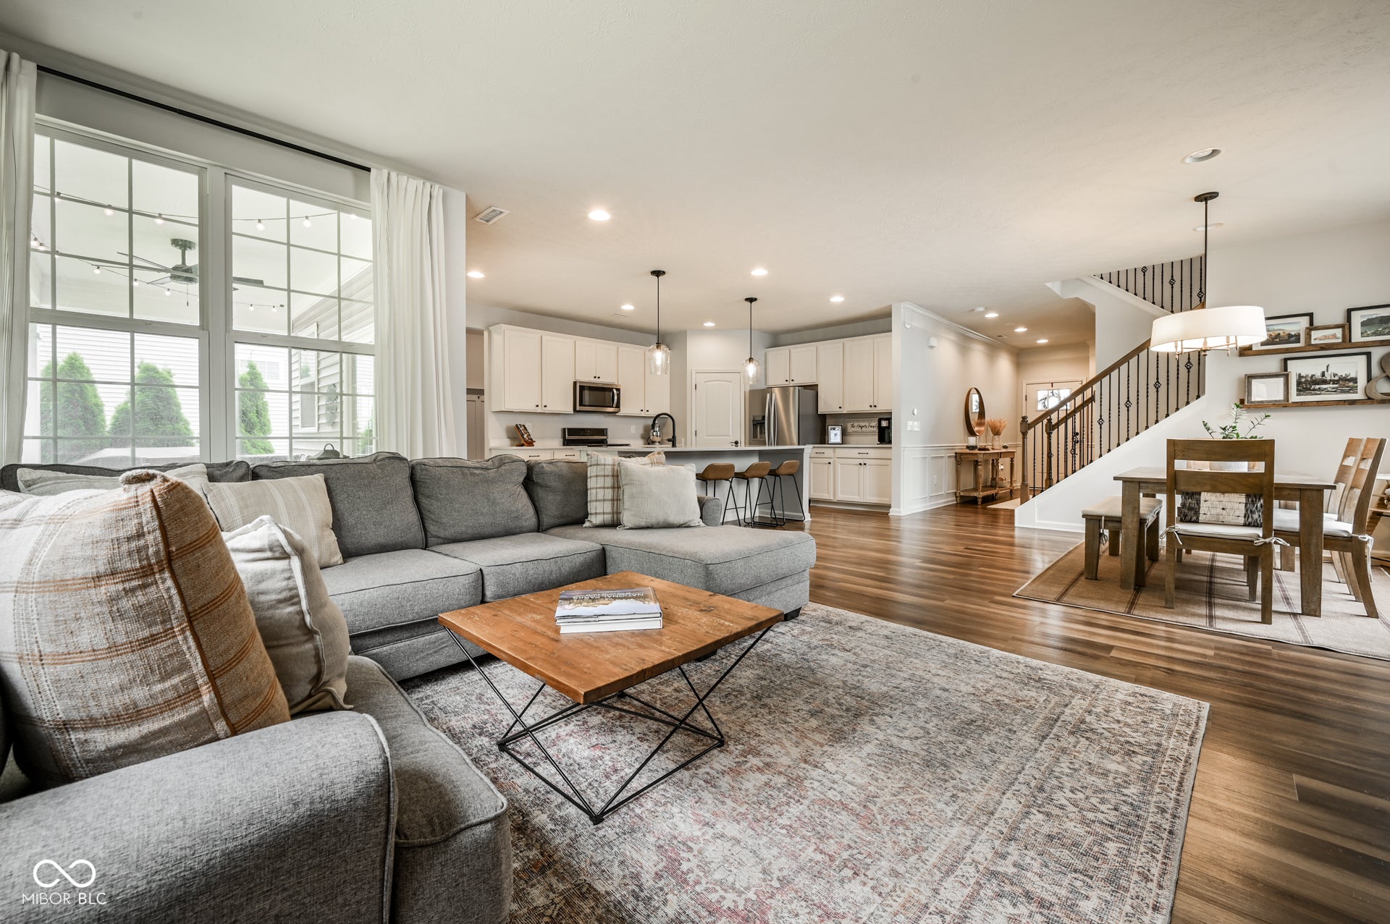
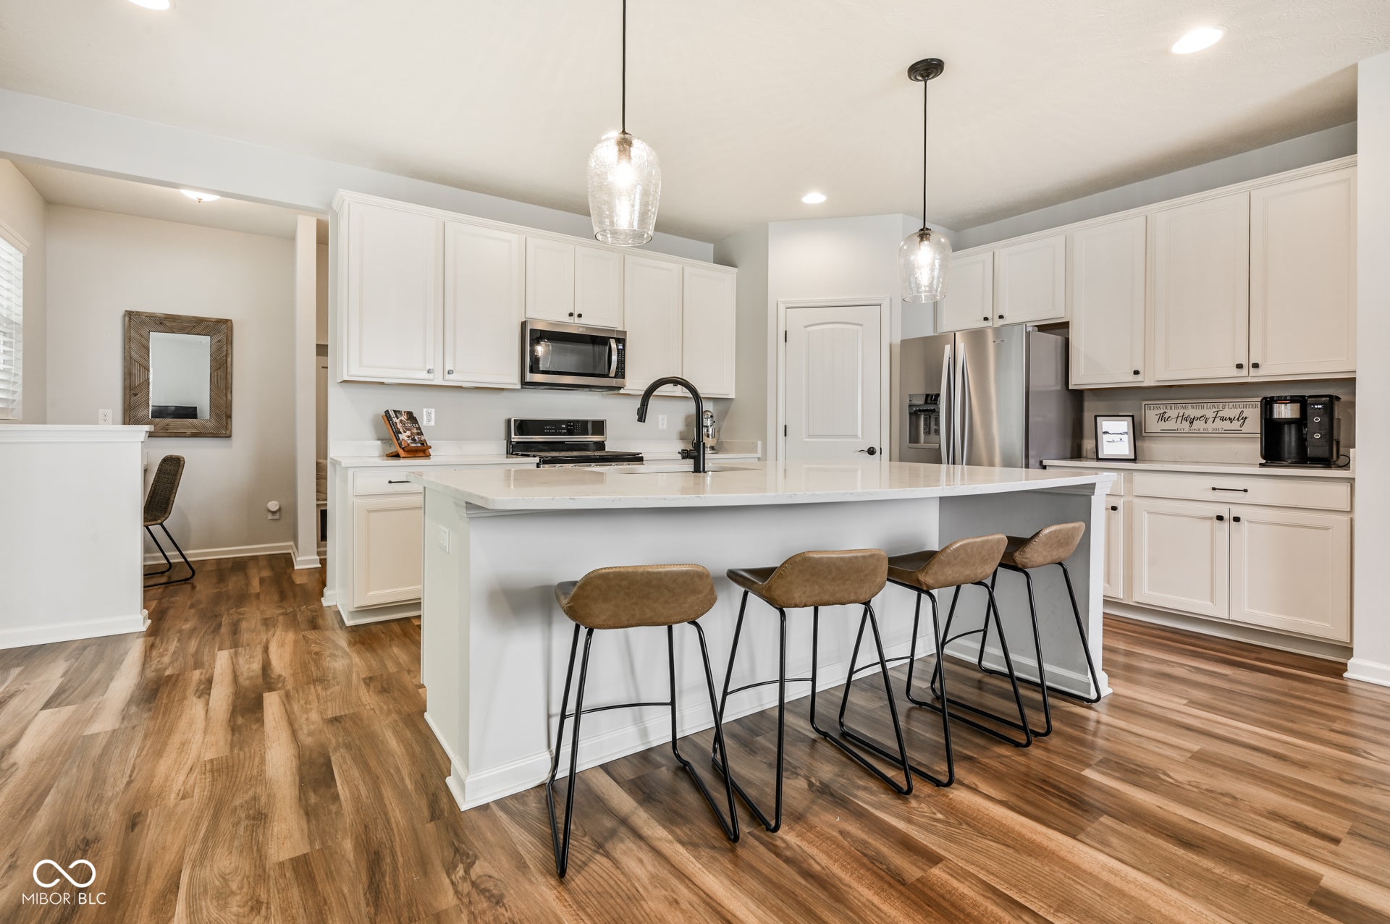

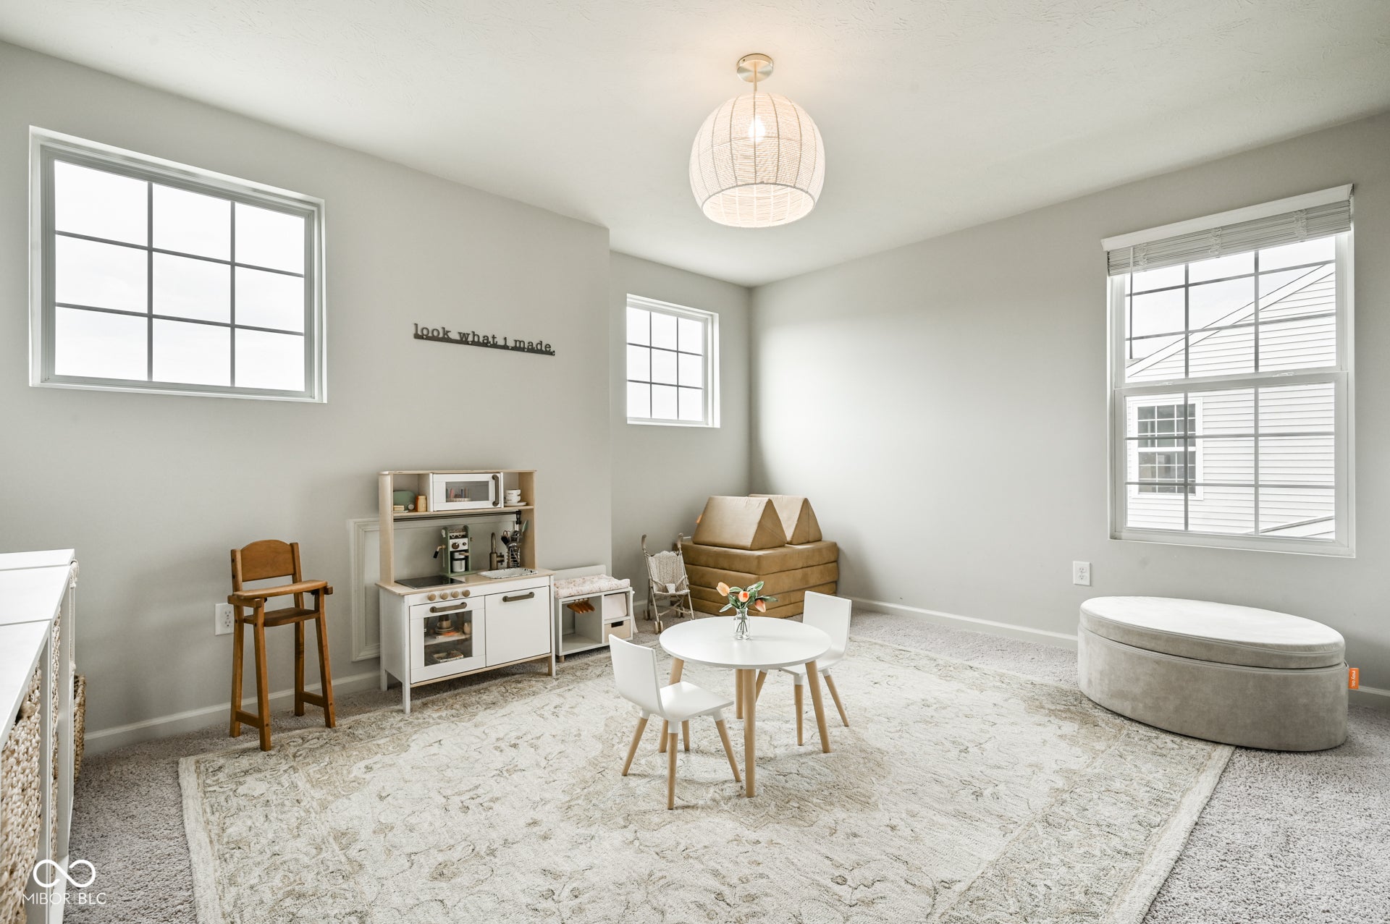
Move right into this immaculate, better-than-new home! Meticulously maintained and thoughtfully updated, this 3-bedroom plus den home showcases stylish finishes and exceptional attention to detail throughout. Custom trim work adds warmth and character, while the light-filled interior and neutral color palette create a timeless backdrop for any style. The beautiful kitchen features quartz countertops, abundant cabinetry, and an open-concept design that's perfect for everyday living and entertaining. Just off the kitchen is an additional work/planning space to help organize our busy lives. Upstairs, you'll appreciate the convenience of the laundry room, a versatile loft ideal for a second living area, playroom, or home office, and a spacious primary suite featuring a beautifully appointed walk-in tiled shower. Step outside to the covered patio and enjoy the beauty of your premium lot that backs to a private wooded landscape providing an incredible natural setting. Upgraded garage bump out adds additional storage space for all the extras. Conveniently located just minutes from shopping, dining, parks, and everyday essentials, this exceptional home offers the perfect blend of comfort, style, and functionality. Impeccably cared for and truly move-in ready, all that's left to do is unpack and make it yours!
| 2 months ago | Listing first seen on site | |
| 2 months ago | Listing updated with changes from the MLS |

Listings courtesy of Metropolitan Indianapolis Board of REALTORS® as distributed by MLS GRID. All information is provided exclusively for consumers’ personal, non-commercial use, and may not be used for any purpose other than to identify prospective properties that a consumer may be interested in purchasing. All information is believed to be reliable but is not guaranteed and should be independently verified.
Based on information submitted to the MLS GRID as of 2026-11-17 12:15 AM UTC. All data is obtained from various sources and may not have been verified by broker or MLS GRID. Supplied Open House Information is subject to change without notice. All information should be independently reviewed and verified for accuracy. Properties may or may not be listed by the office/agent presenting the information.
Copyright © 2026 Metropolitan Indianapolis Board of REALTORS®. All rights reserved.