


5370 Lavender DrivePlainfield, IN 46168
Due to the health concerns created by Coronavirus we are offering personal 1-1 online video walkthough tours where possible.
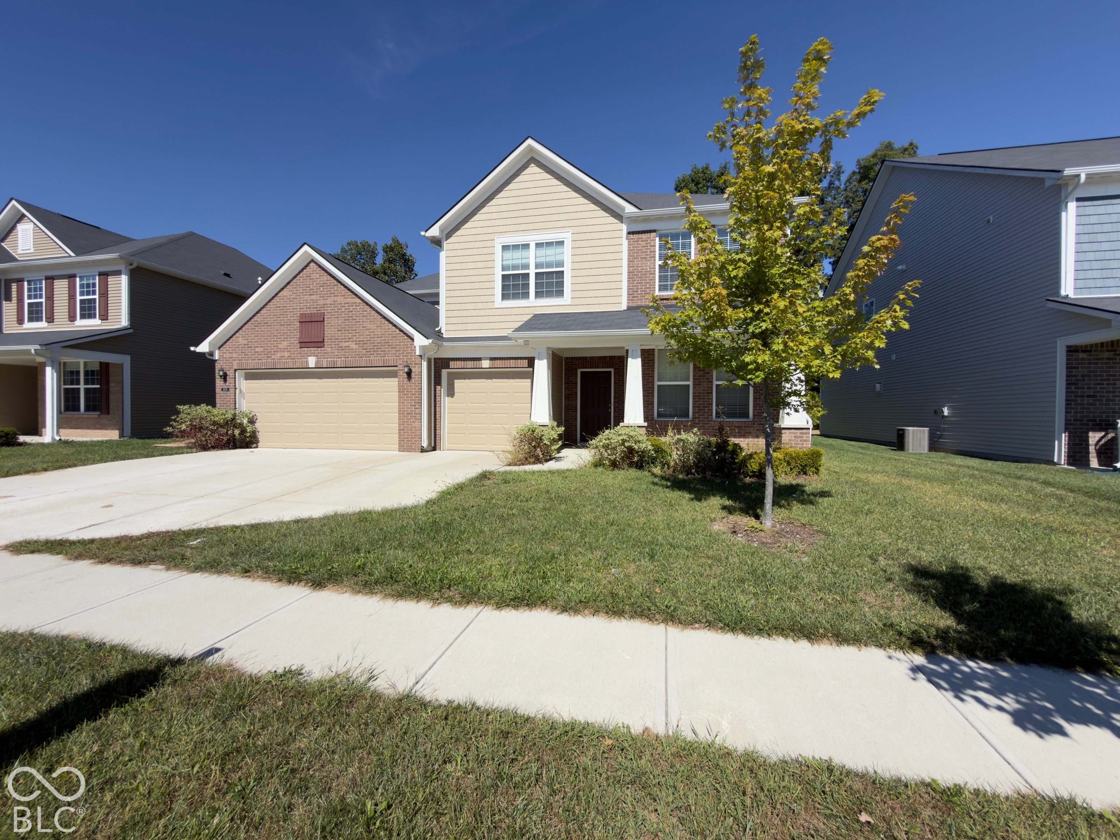
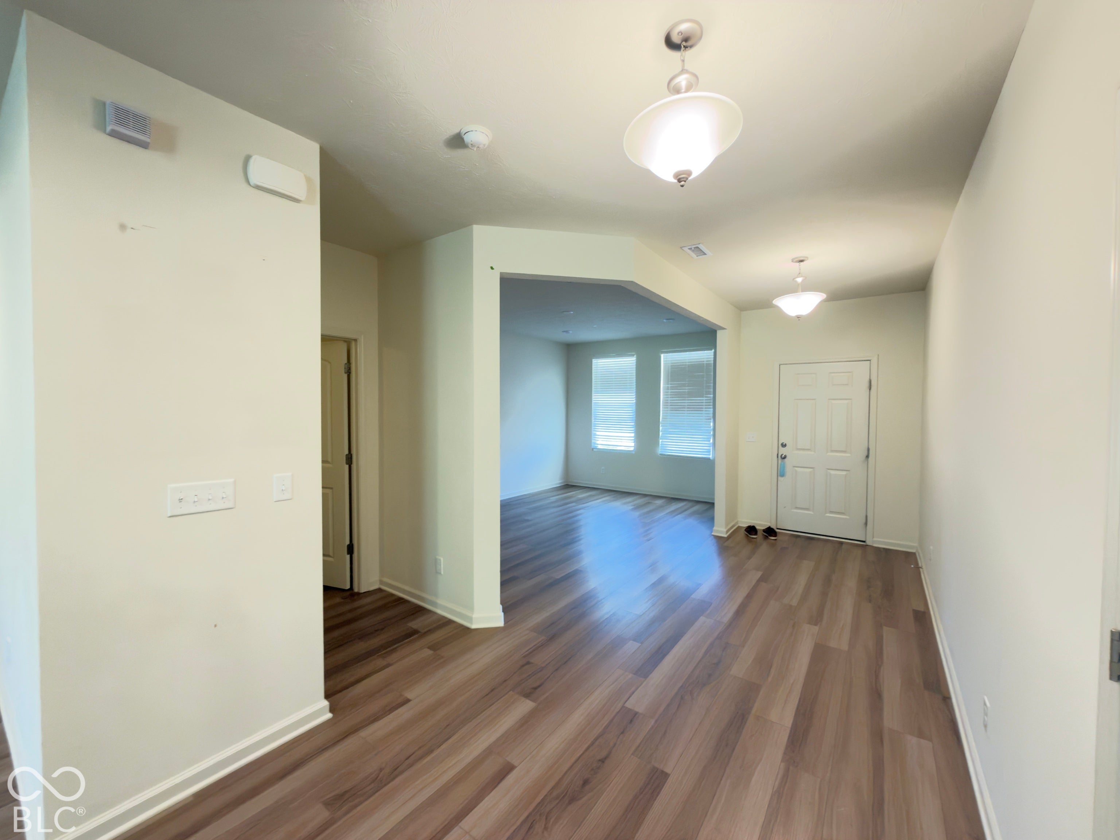
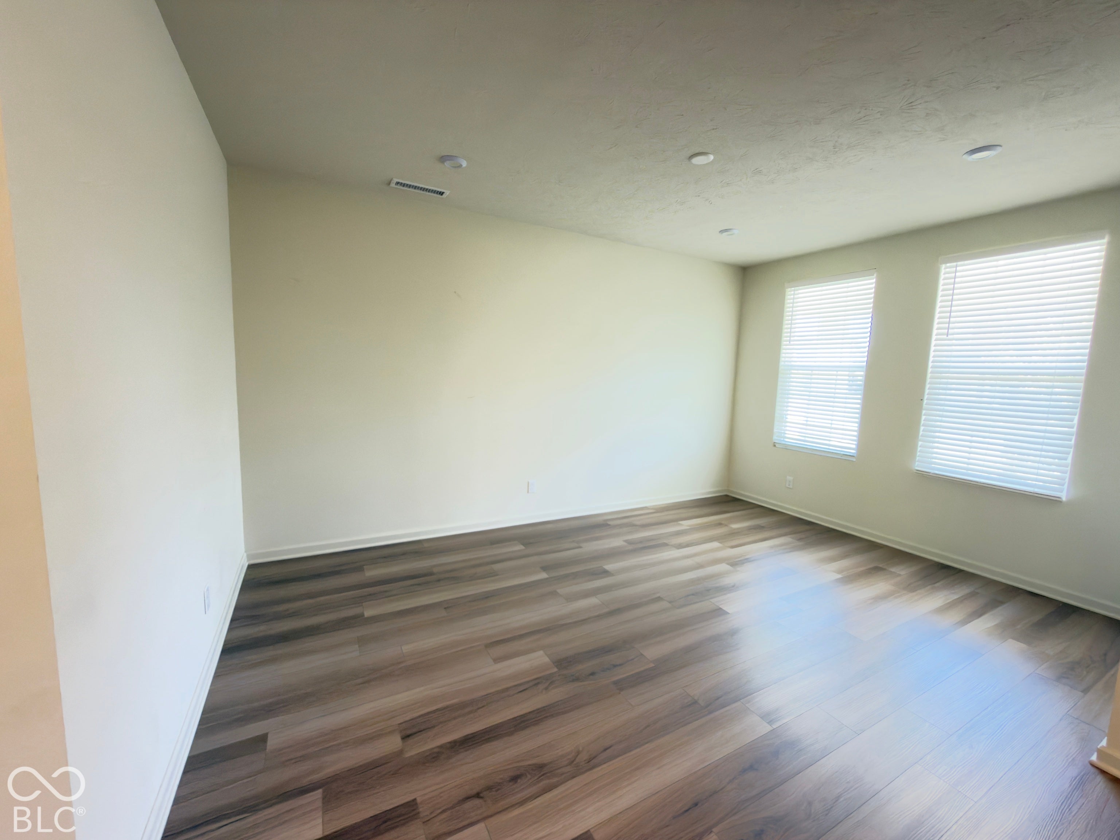
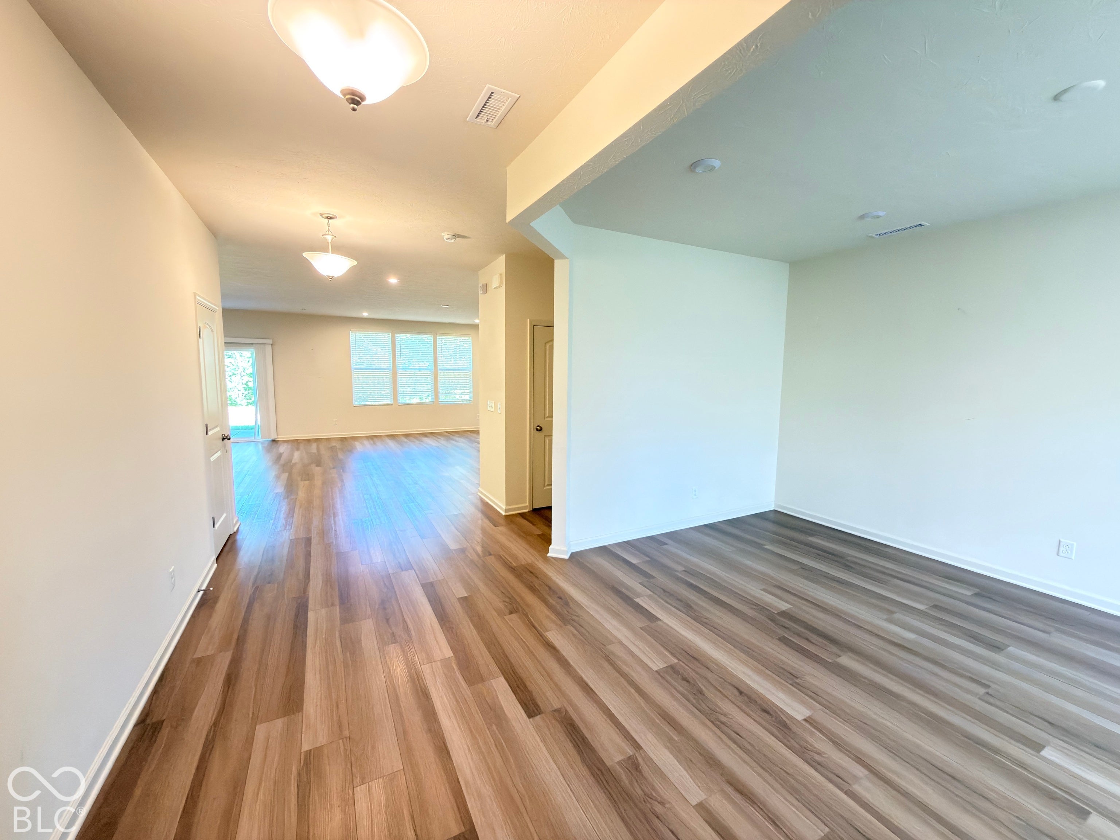
Special Financing :This property comes with a 2/1 temporary rate buydown , reducing the buyers Interest rate by 2% the first year of their loan and 1% the second year. Buyer is not obligated to use Mark Kuchik with Crosscounty Mortgage to have an offer accepted; However , must use Mark Kuchik to receive the rate buy down. Team Kuchik can close within 14 days. Mark Kuchik NMLS139563 Welcome to this 2022-built 4-bedroom home in Plainfield with approximately 3,300 SF of living space. The main level features 9-foot ceilings, upgraded vinyl hardwood flooring, a welcoming entry foyer, and a luxury-style kitchen with generous cabinetry and a huge pantry. A convenient additional space at the garage entrance adds flexibility and storage. The primary suite offers a tray ceiling, spacious bath, and an approximately 10x10 walk-in closet. Upstairs, a versatile loft provides additional living or work space. The 3-car garage offers plenty of room for vehicles and storage. Enjoy mature trees and no home directly behind the property, creating a private backyard setting. Seller offering a $3,000 credit toward paint touch-ups or an interest-rate buy-down with an acceptable offer. Buyer to verify all room sizes, dimensions, square footage, features, and other information during due diligence.
| 3 weeks ago | Status changed to Active | |
| 3 weeks ago | Listing updated with changes from the MLS | |
| 3 weeks ago | Listing first seen on site |

Listings courtesy of Metropolitan Indianapolis Board of REALTORS® as distributed by MLS GRID. All information is provided exclusively for consumers’ personal, non-commercial use, and may not be used for any purpose other than to identify prospective properties that a consumer may be interested in purchasing. All information is believed to be reliable but is not guaranteed and should be independently verified.
Based on information submitted to the MLS GRID as of 2026-10-22 09:44 AM UTC. All data is obtained from various sources and may not have been verified by broker or MLS GRID. Supplied Open House Information is subject to change without notice. All information should be independently reviewed and verified for accuracy. Properties may or may not be listed by the office/agent presenting the information.
Copyright © 2026 Metropolitan Indianapolis Board of REALTORS®. All rights reserved.