

Save
Ask
Tour
Hide
Share
$729,900
-9 Days On Site

5313 Cottage Grove Lane
Noblesville, IN 46062

Single Family Residence|Coming Soon
4
Beds
5
Total Baths
4
Full Baths
1
Partial Bath
4,743
SqFt
$154
/SqFt
2007
Built
Subdivision:
Conner Crossing
County:
Hamilton
Listing courtesy of F.C. Tucker Company (317) 407-6969

Due to the health concerns created by Coronavirus we are offering personal 1-1 online video walkthough tours where possible.
5313 Cottage Grove Lane5313 Cottage Grove Lane
Save
Ask
Tour
Hide
Share

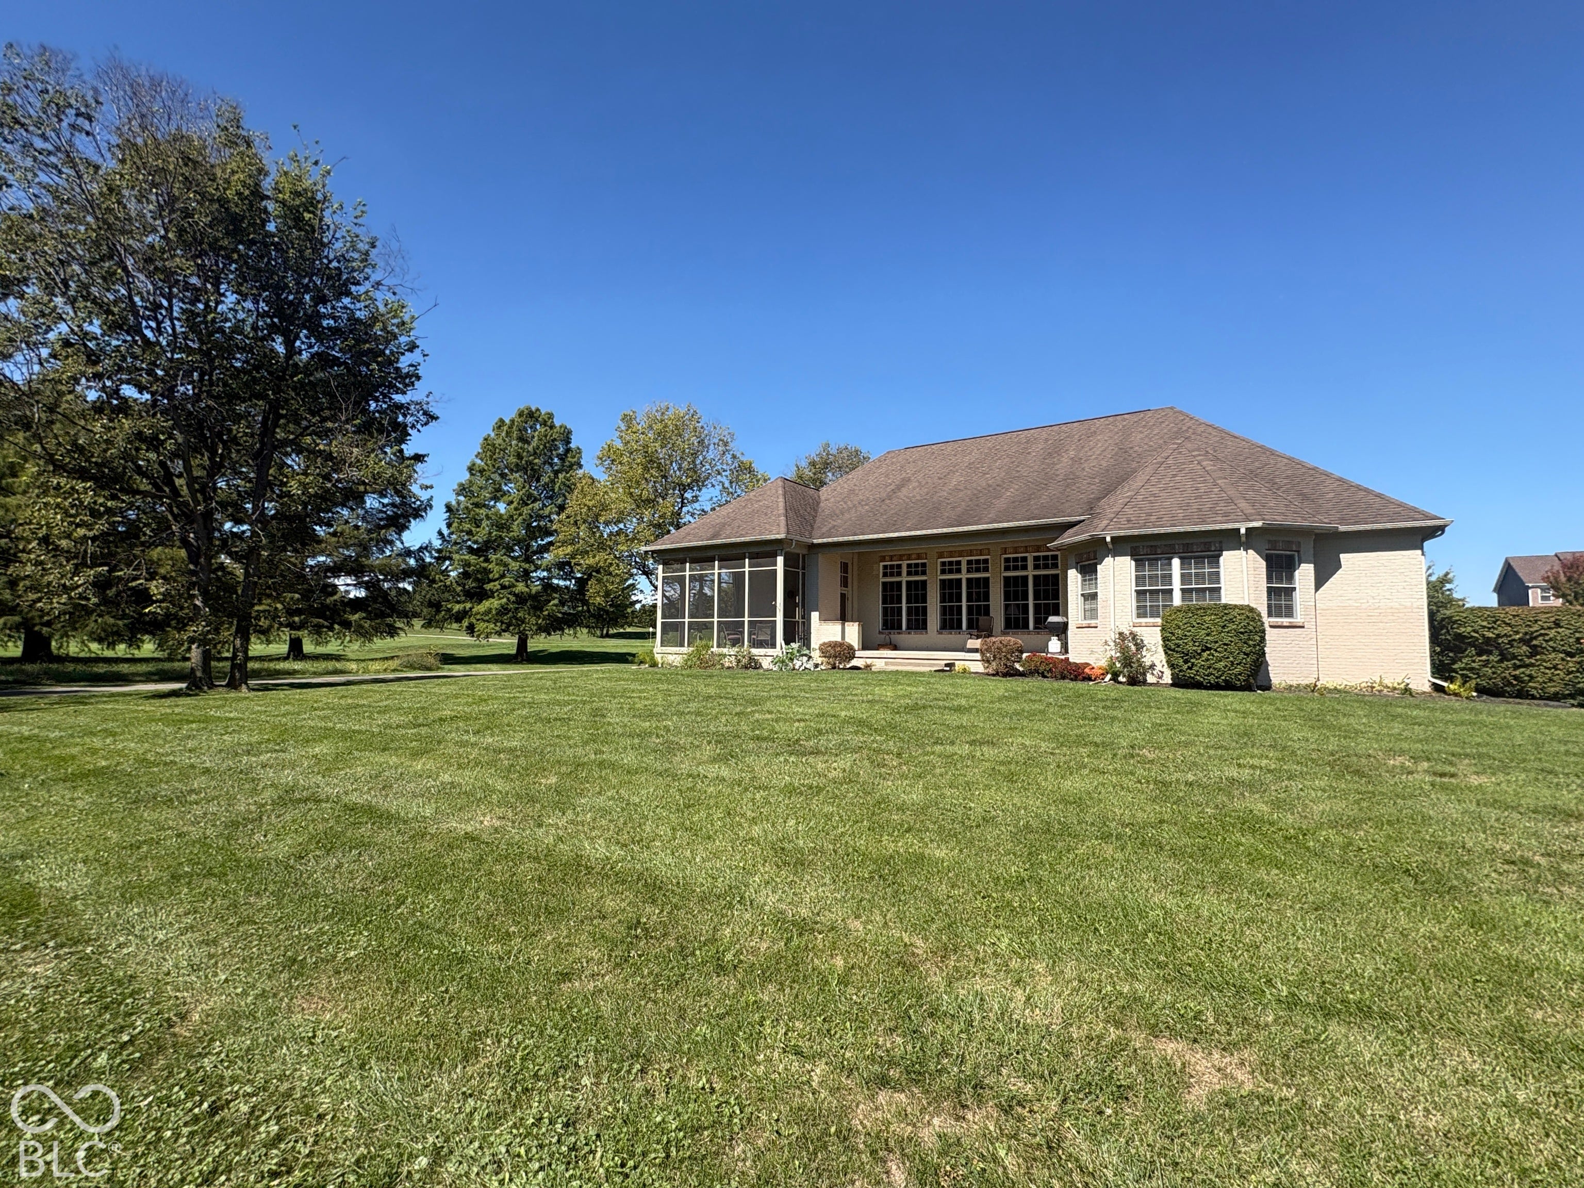
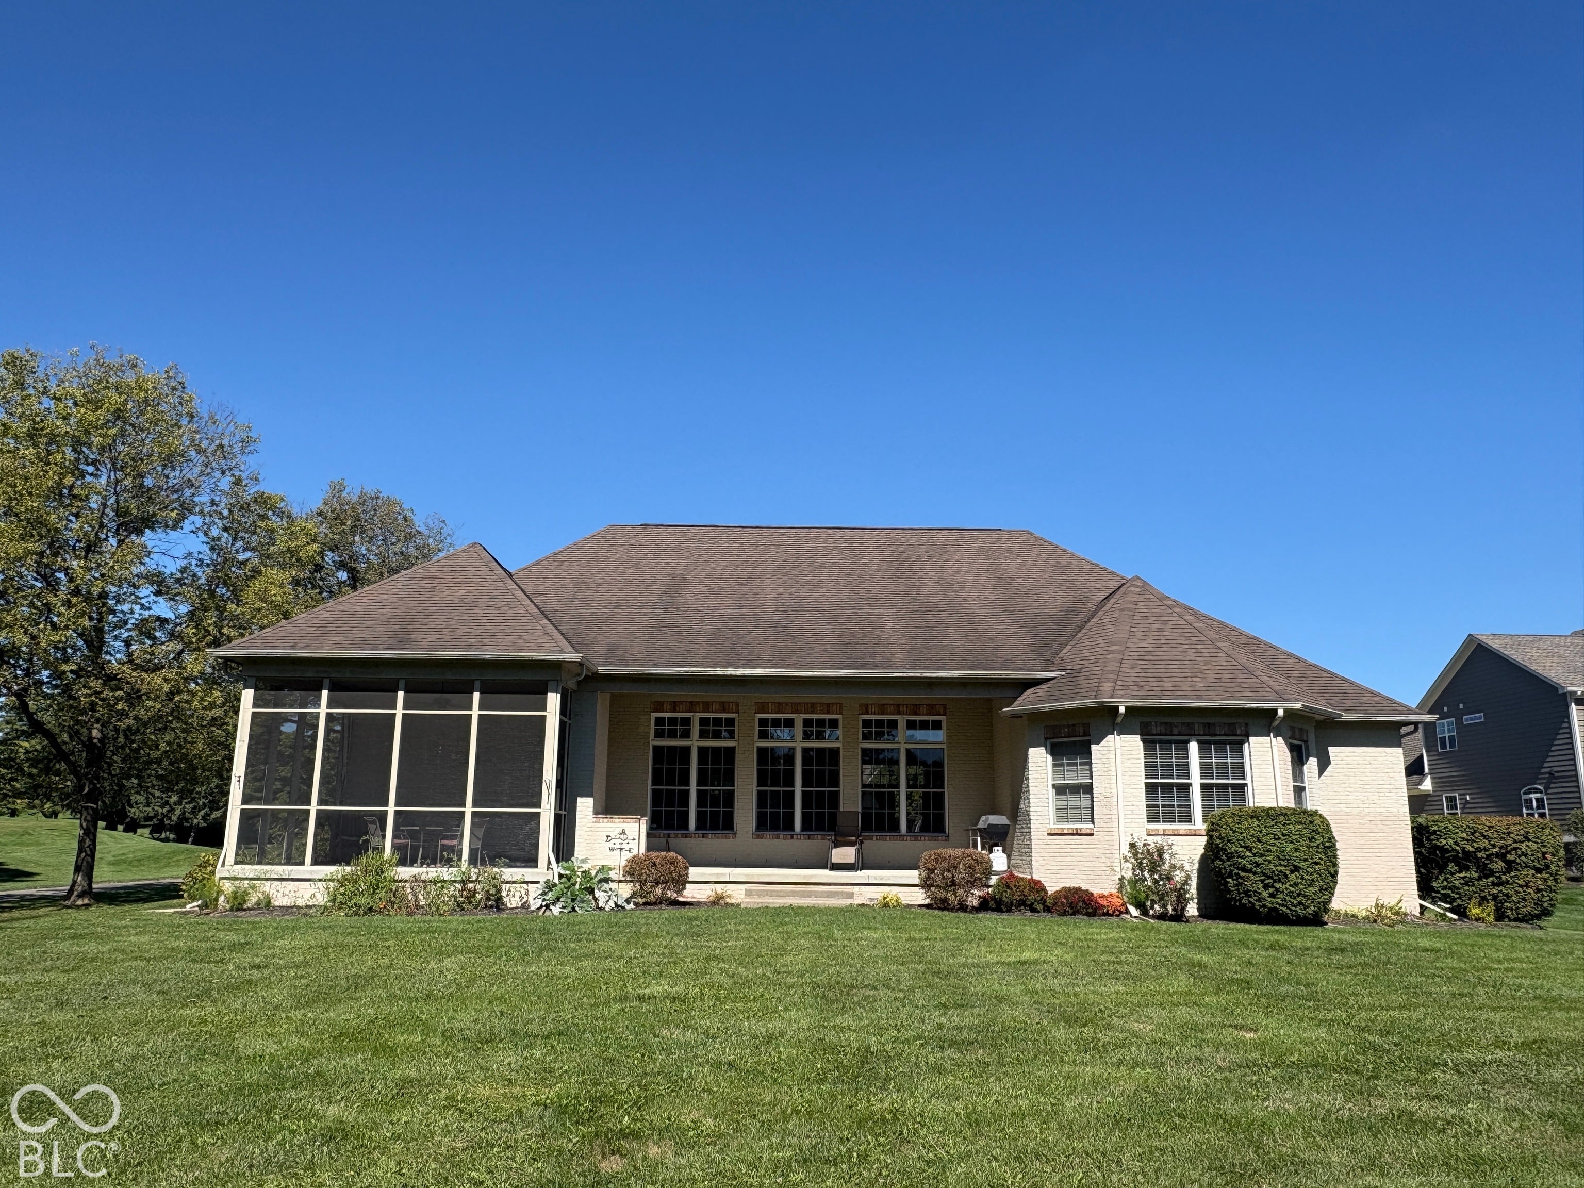
Beautiful, well-built, custom, on Pebble Brook Golf Course with amazing views sits your new home! If you have been looking for a one level home, with a full finished basement, a bonus area that feels like you are living in the country with AMAZING views -- look no further! It is right here! Your new home features cathedral ceilings, floor to ceiling windows, incredible primary bedroom, lovely ensuite, screened outdoor patio with fireplace! Your new home has it all including a new wet bar, large laundry room. One of the greatest features is the bonus area that includes a full bathroom, perfect for out of town guests or an office/craft/den/game room with an amazing view. What about a three car, finished garage! We have not even discussed the full finished basement complete with two living spaces, two more bedrooms, a full bath and STORAGE! This beautiful home will be available for showings October 8, 2026. Pictures will post at that time as well.

Save
Ask
Tour
Hide
Share
Listing Snapshot
Price 
$729,900
Days On Site 
-9 Days
Bedrooms 
4
Inside Area (SqFt) 
4,743 sqft
Total Baths 
5
Full Baths 
4
Partial Baths 
1
Lot Size 
0.49 Acres
Year Built 
2007
MLS® Number 
22128521
Status 
Coming Soon
Property Tax 
N/A
HOA/Condo/Coop Fees 
$71.17 monthly
Sq Ft Source 
Assessor
Friends & Family
Recent Activity
just nowListing first seen on site
5 hours agoListing updated with changes from the MLS®
General Features
Acres 
0.49
Foundation 
Concrete Perimeter
Garage 
Yes
Garage Spaces 
3
Parking 
Attached
Property Sub Type 
Single Family Residence
SqFt Below 
1623
SqFt Total 
4743
Style 
Ranch
Utilities 
Cable Available
Water Source 
Public
Interior Features
Appliances 
DishwasherDisposalMicrowaveElectric OvenOvenDouble OvenGas Water Heater
Basement 
Sump PumpFinished
Cooling 
Central Air
Fireplace 
Yes
Fireplace Features 
Outside
Fireplaces 
1
Flooring 
Hardwood
Heating 
Forced AirNatural Gas
Interior 
Breakfast BarCathedral Ceiling(s)High CeilingsTray Ceiling(s)Kitchen IslandEntrance FoyerPantryWalk-In Closet(s)Wet Bar
Laundry Features 
Laundry RoomMain LevelSink
Main Level Bedrooms 
2
Window Features 
Low Emissivity Windows
Save
Ask
Tour
Hide
Share
Exterior Features
Construction Details 
Brick
Lot Features 
Cul-De-SacOn Golf Course
Patio And Porch 
Covered
Windows/Doors 
Low Emissivity Windows
Community Features
Association Fee 
$854.0
Association Fee Frequency 
Annually
MLS Area 
2914 - Hamilton - Noblesville
School District 
Noblesville Schools
Township 
Noblesville
Horse Property 
None
Schools
School District
Noblesville Schools
Elementary School
Unknown
Middle School
Unknown
High School
Unknown
Listing courtesy of F.C. Tucker Company (317) 407-6969


Listings courtesy of Metropolitan Indianapolis Board of REALTORS® as distributed by MLS GRID. All information is provided exclusively for consumers’ personal, non-commercial use, and may not be used for any purpose other than to identify prospective properties that a consumer may be interested in purchasing. All information is believed to be reliable but is not guaranteed and should be independently verified.

Based on information submitted to the MLS GRID as of 2026-09-29 12:20 AM UTC. All data is obtained from various sources and may not have been verified by broker or MLS GRID. Supplied Open House Information is subject to change without notice. All information should be independently reviewed and verified for accuracy. Properties may or may not be listed by the office/agent presenting the information.

Copyright © 2026 Metropolitan Indianapolis Board of REALTORS®. All rights reserved.

Neighborhood & Commute
Source: Walkscore
Disclosure: Community information and market data powered by Constellation Data Labs. Information is deemed reliable but not guaranteed.
Save
Ask
Tour
Hide
Share
