


10664 S 9 WPendleton, IN 46064
Due to the health concerns created by Coronavirus we are offering personal 1-1 online video walkthough tours where possible.
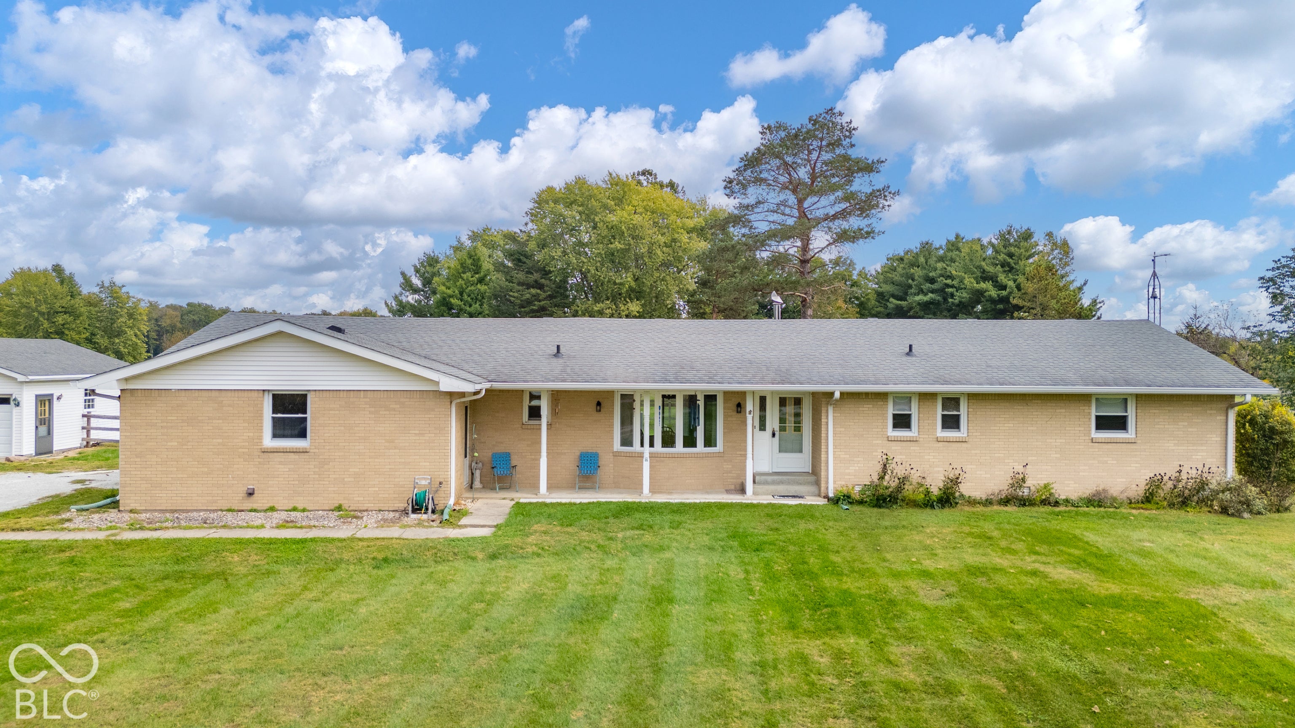
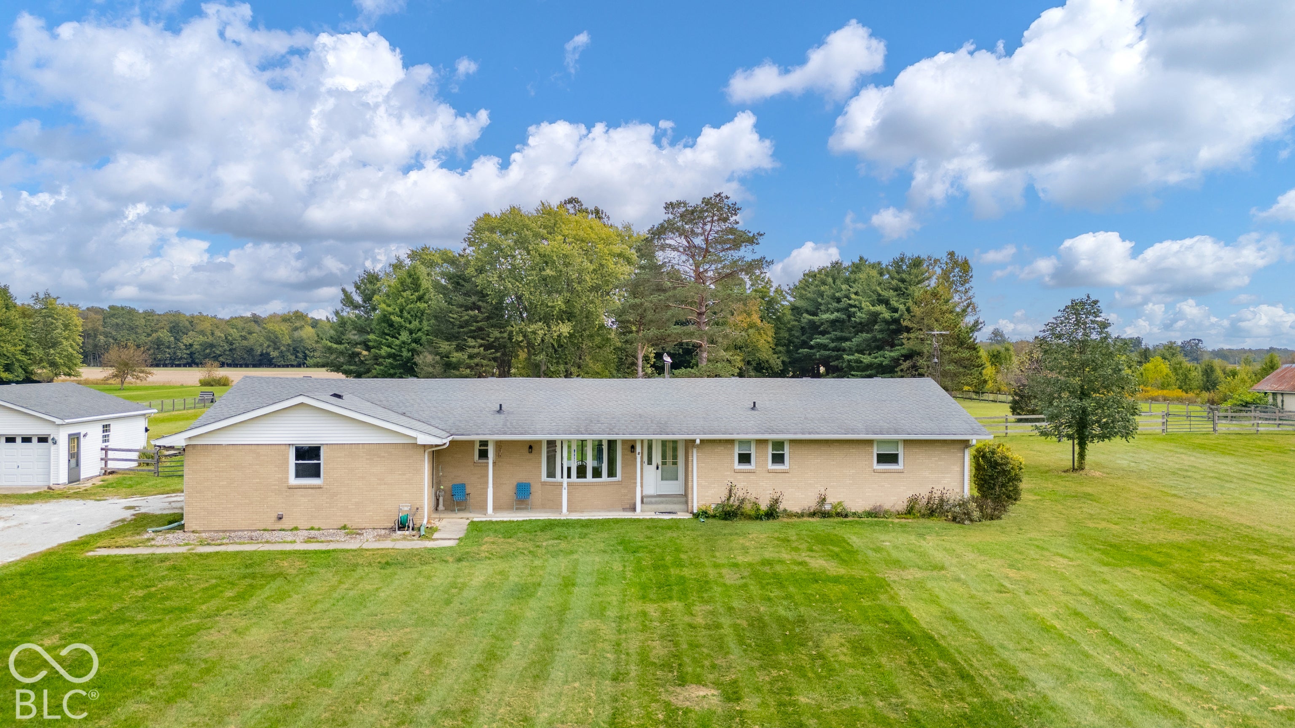
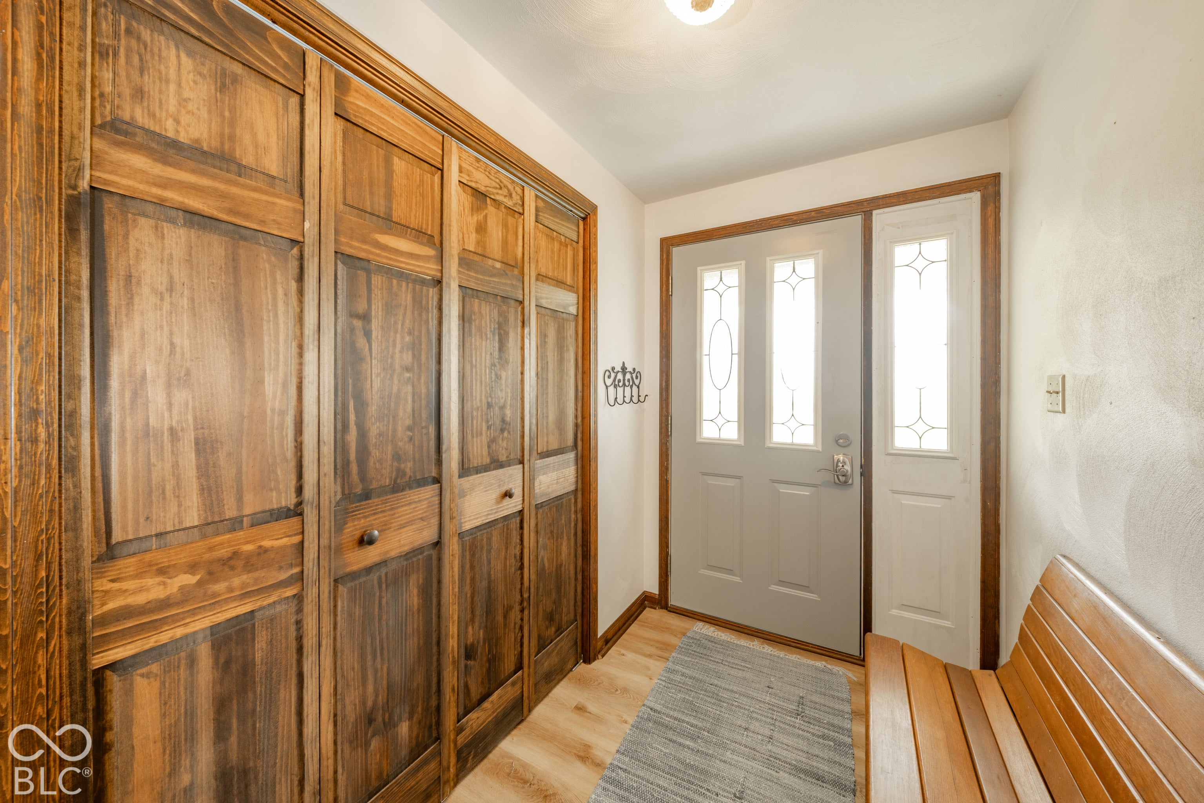
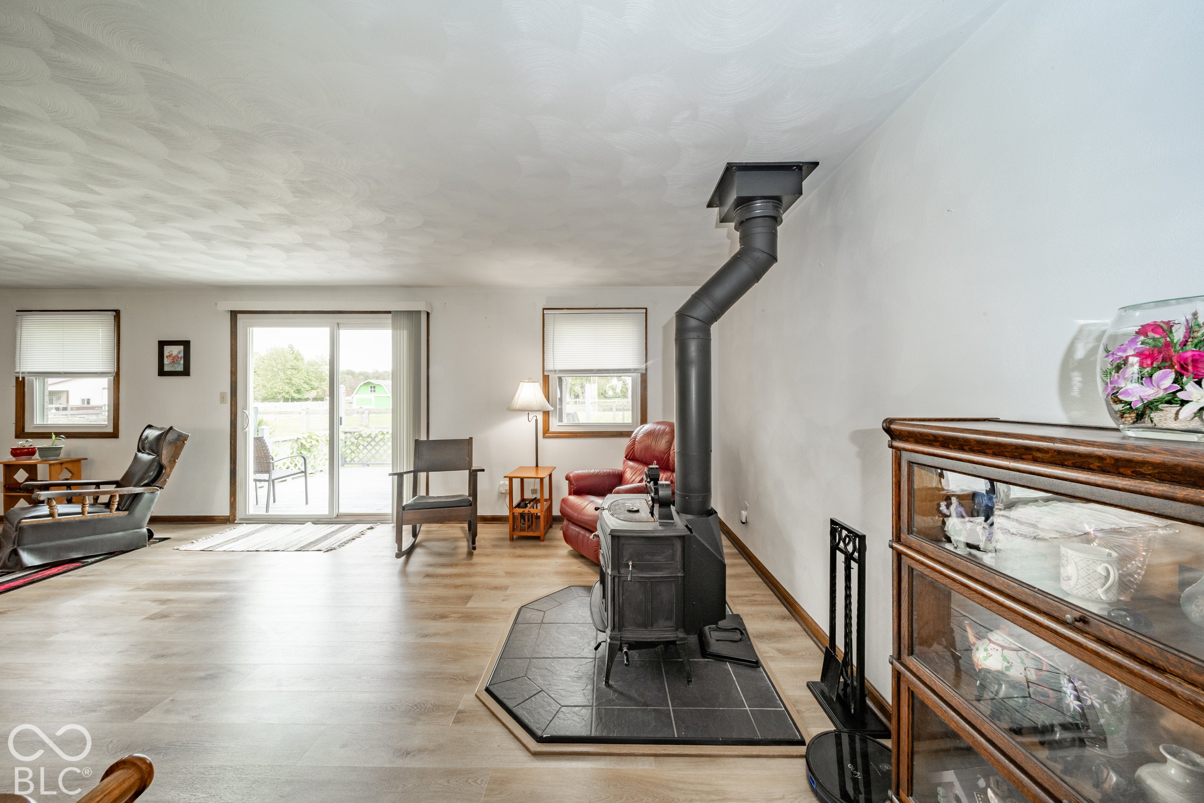
Welcome to your own slice of country living! Situated on nearly 5 acres in the South Madison Community School District, this charming and exceptionally well-maintained 3-bedroom, 2.5-bath home offers space, versatility, and beautiful views. Perfect for those dreaming of a mini farm or simply wanting more room to spread out, much of the property is already fenced and divided into multiple sections. An oversized attached 2-car garage provides plenty of everyday storage, while the detached 2-car garage-previously used as a horse barn-offers even more possibilities. An additional storage shed adds extra space for tools, lawn equipment, or hobby supplies. Inside, you'll find generously sized bedrooms, a cozy wood-burning stove, and a spacious primary suite featuring a private bath and abundant closet space. The home has been lovingly cared for by its current owners, with several important updates including a new heat pump in 2026, iron filter in 2025, owned water softener in 2022, and water heater in 2022.Step outside to enjoy the beautiful back deck, mature setting, and incredible views from the front of the property. Whether you're looking for room for animals, gardening, hobbies, or simply a little more peace and privacy, this property offers the space and flexibility to make it your own.
| 2 weeks ago | Status changed to Pending | |
| 2 weeks ago | Listing updated with changes from the MLS | |
| a month ago | Listing first seen on site |

Listings courtesy of Metropolitan Indianapolis Board of REALTORS® as distributed by MLS GRID. All information is provided exclusively for consumers’ personal, non-commercial use, and may not be used for any purpose other than to identify prospective properties that a consumer may be interested in purchasing. All information is believed to be reliable but is not guaranteed and should be independently verified.
Based on information submitted to the MLS GRID as of 2026-11-12 12:21 AM UTC. All data is obtained from various sources and may not have been verified by broker or MLS GRID. Supplied Open House Information is subject to change without notice. All information should be independently reviewed and verified for accuracy. Properties may or may not be listed by the office/agent presenting the information.
Copyright © 2026 Metropolitan Indianapolis Board of REALTORS®. All rights reserved.
Did you know? You can invite friends and family to your search. They can join your search, rate and discuss listings with you.