


11363 Briargate DriveFishers, IN 46040
Due to the health concerns created by Coronavirus we are offering personal 1-1 online video walkthough tours where possible.
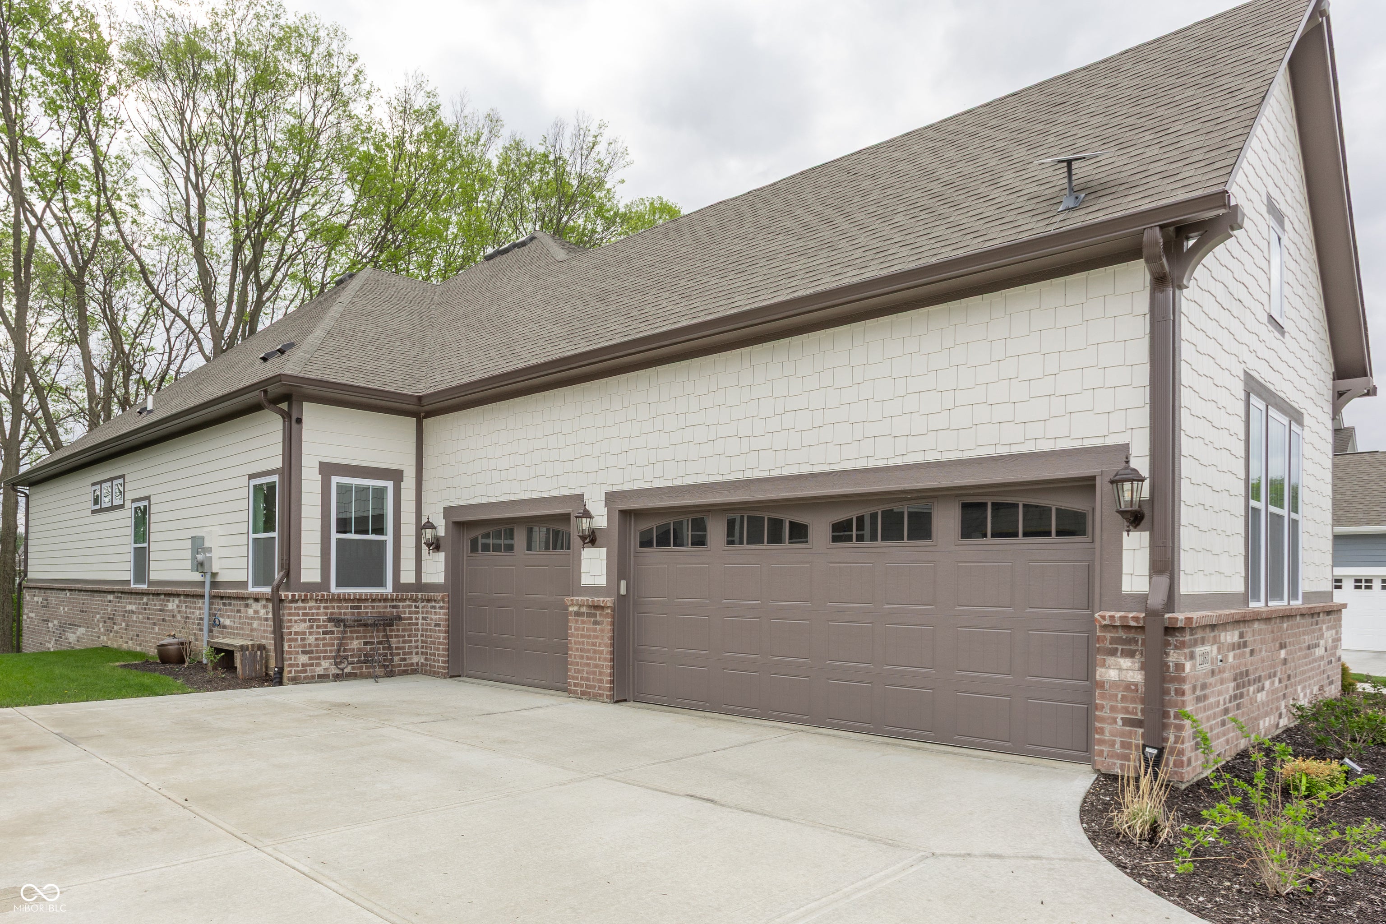
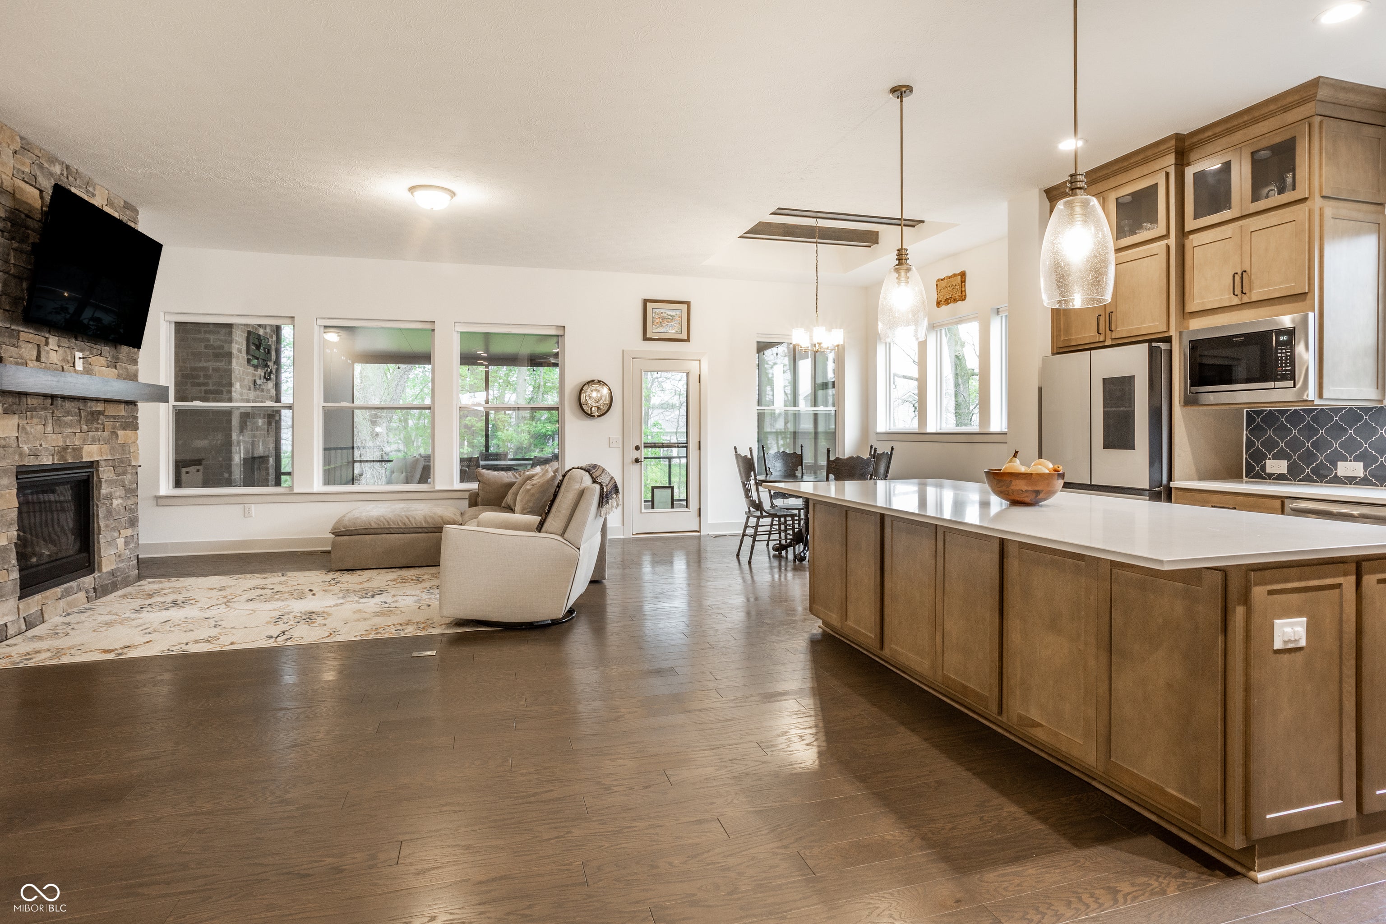

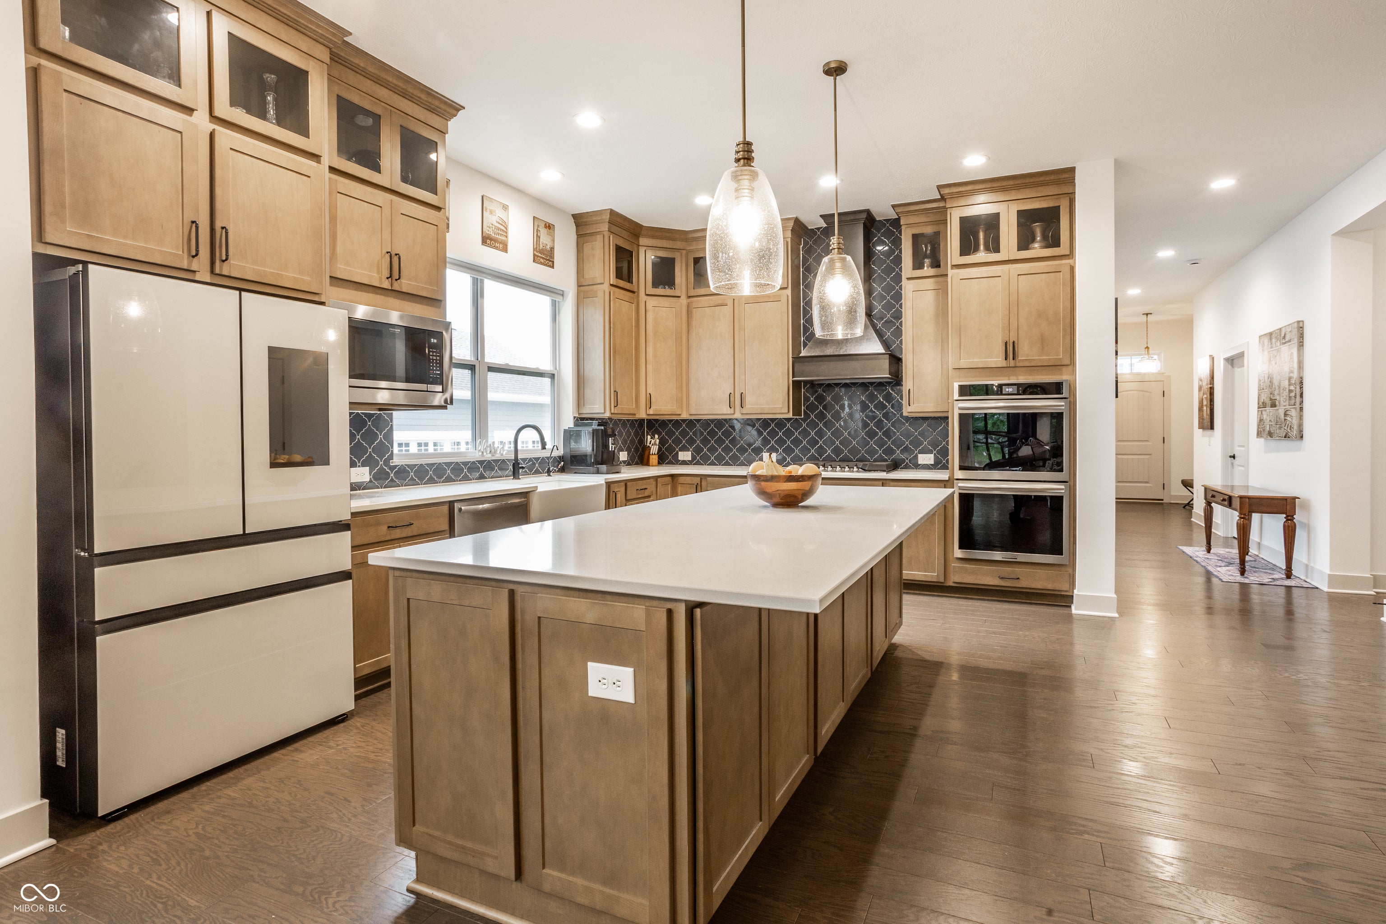
This is an amazing opportunity to own a new 2025 home that is priced well below the cost to build! This beautiful homes offers 5 bedrooms, 4.5 baths, fully finished basement, 3 car garage, and lots of upgrades. The newest bonus feature is the fully custom patio enclosure. This created an additional 500 sq ft (19' x 24' and 9' high) in indoor/outdoor living space and is overlooking the private wooded backyard. Inside the home you'll find the designer kitchen that features full-height cabinetry, quartz countertops, farmhouse sink, vented hood, professional-grade appliances, oversized island w/ dual-sided cabinetry, & more. The kitchen is also open to the living room with gas fireplace & full stone accent wall. The master bedroom is gorgeous with vaulted ceilings, exposed wood beams, designer lighting, lots of windows for natural light, his & her oversized walk-in closets, upgraded tiled walk-in shower w/ frameless glass, & dual vanities. The main level office offers built-in bookshelves, desk, & storage. The finished lower level includes enough space for the new professional level pool table, the family room w/ 100" family room TV, and an additional bedroom & full bath. This home even has an upgraded complete water system. The neighborhood clubhouse is one you need to check out. It includes is a hang out area, pool, & indoor basketball & pickleball! This home is also conveniently located in a growing area of Fishers and located near lots of shopping and dining options! This is a home you'll love!
| 3 weeks ago | Price changed to $899,900 | |
| 3 weeks ago | Listing updated with changes from the MLS | |
| 4 weeks ago | Listing first seen on site |

Listings courtesy of Metropolitan Indianapolis Board of REALTORS® as distributed by MLS GRID. All information is provided exclusively for consumers’ personal, non-commercial use, and may not be used for any purpose other than to identify prospective properties that a consumer may be interested in purchasing. All information is believed to be reliable but is not guaranteed and should be independently verified.
Based on information submitted to the MLS GRID as of 2026-10-28 01:53 AM UTC. All data is obtained from various sources and may not have been verified by broker or MLS GRID. Supplied Open House Information is subject to change without notice. All information should be independently reviewed and verified for accuracy. Properties may or may not be listed by the office/agent presenting the information.
Copyright © 2026 Metropolitan Indianapolis Board of REALTORS®. All rights reserved.
Did you know? You can invite friends and family to your search. They can join your search, rate and discuss listings with you.