


Save
Ask
Tour
Hide
$389,900
20 Days On Site
3397 Nottinghill Drive EPlainfield, IN 46168
Single Family Residence|Pending
2
Beds
2
Total Baths
2
Full Baths
1,764
SqFt
$221
/SqFt
2005
Built
Subdivision:
Nottinghill
County:
Hendricks
Listing courtesy of Bennett Realty (317) 801-1148
Due to the health concerns created by Coronavirus we are offering personal 1-1 online video walkthough tours where possible.
Save
Ask
Tour
Hide
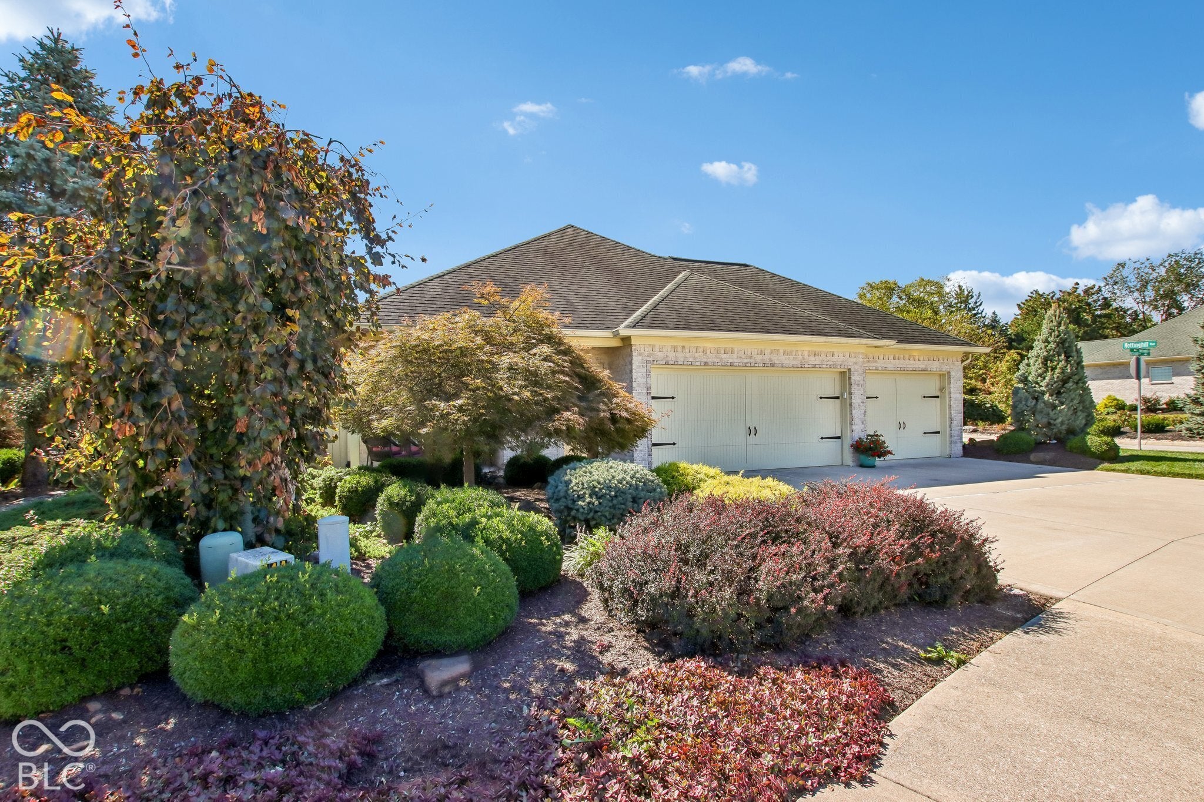
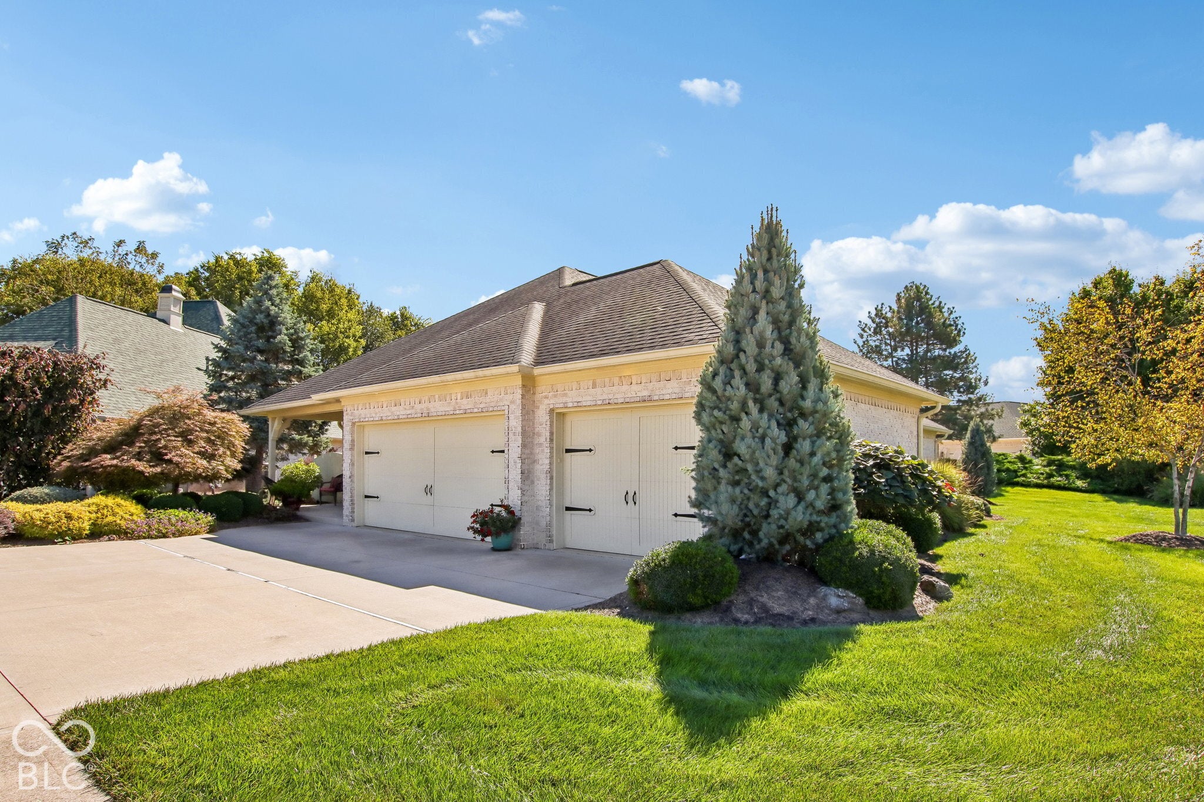
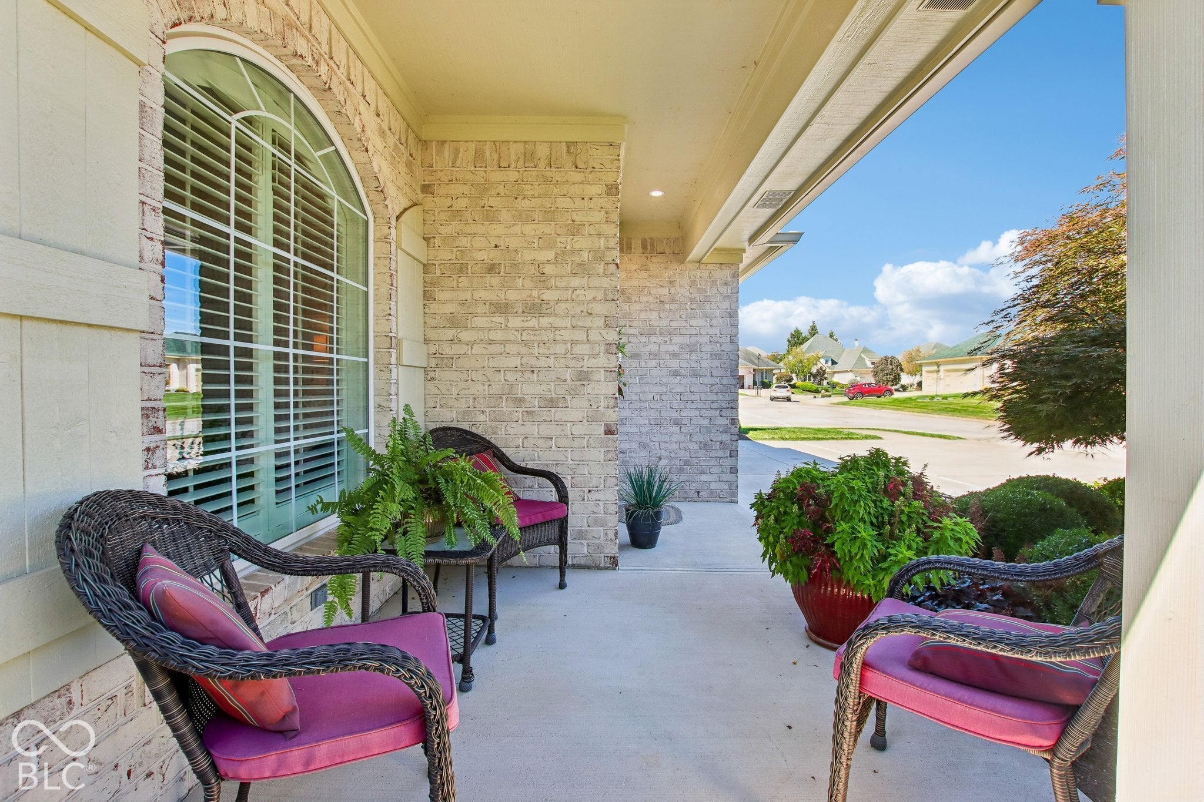
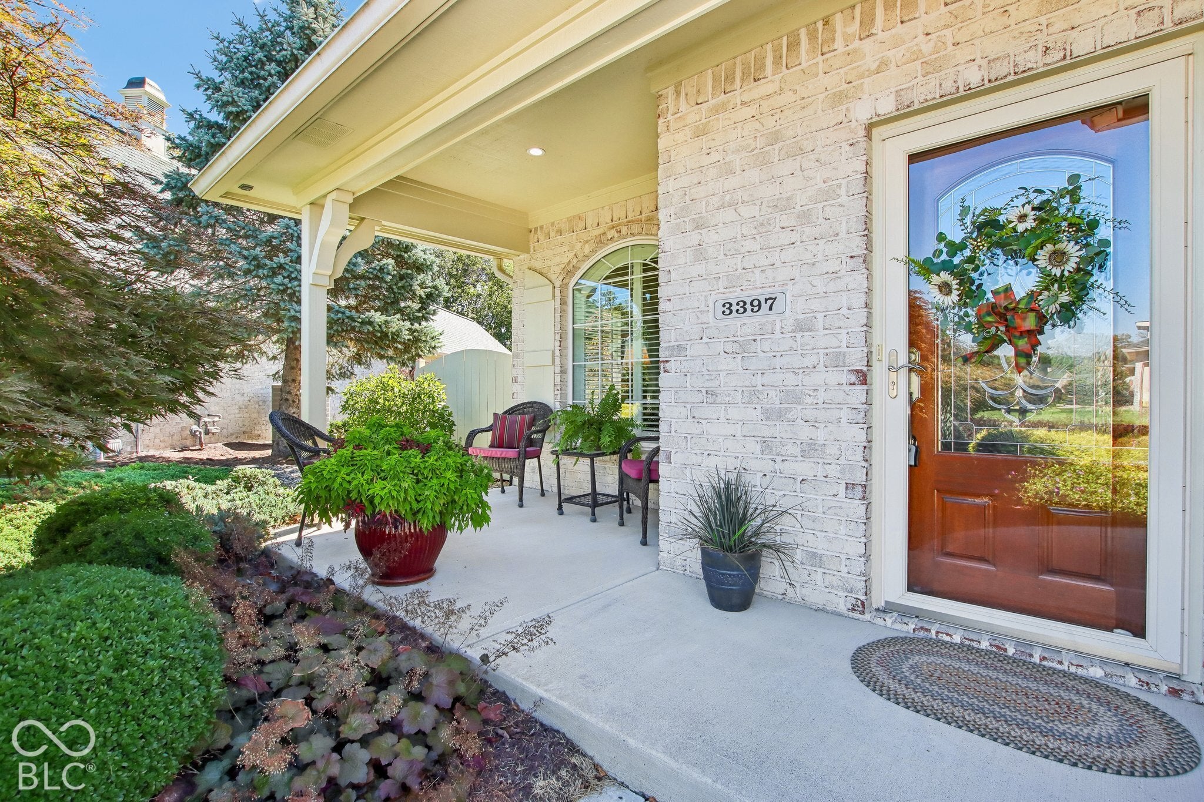
Welcome to this beautiful custom all-brick home in Plainfield's sought-after Nottinghill neighborhood. With two bedrooms and two baths, the home offers solid hardwood floors and plantation shutters throughout, plus a family room, sunroom, and dedicated office. The kitchen features upgraded cabinetry, an island, and stainless steel appliances. Enjoy the covered front porch or relax on the spacious, private covered patio surrounded by mature landscaping-an inviting setting for cookouts and gatherings. A three-car garage adds generous storage, while HOA dues include lawn care and snow removal.
Save
Ask
Tour
Hide
Listing Snapshot
Price
$389,900
Days On Site
20 Days
Bedrooms
2
Inside Area (SqFt)
1,764 sqft
Total Baths
2
Full Baths
2
Partial Baths
N/A
Lot Size
0.24 Acres
Year Built
2005
MLS Number
22128441
Status
Pending
Property Tax
N/A
HOA/Condo/Coop Fees
$130 monthly
Sq Ft Source
Assessor
Friends & Family
Recent Activity
| 2 weeks ago | Status changed to Pending | |
| 2 weeks ago | Listing updated with changes from the MLS | |
| 3 weeks ago | Listing first seen on site |
General Features
Acres
0.24
Foundation
Slab
Garage
Yes
Garage Spaces
3
Levels
One
Parking
Attached
Property Sub Type
Single Family Residence
SqFt Total
1764
Style
RanchTraditional
Water Source
Public
Interior Features
Appliances
DishwasherDryerDisposalGas Water HeaterElectric OvenRefrigeratorWasherWater HeaterWater Softener OwnedOther
Cooling
Central Air
Flooring
Hardwood
Interior
Tray Ceiling(s)Kitchen IslandPantrySmart ThermostatWalk-In Closet(s)
Main Level Bedrooms
2
Save
Ask
Tour
Hide
Exterior Features
Construction Details
Brick
Patio And Porch
Covered
Community Features
Association Fee
$130.0
Association Fee Frequency
Monthly
MLS Area
3206 - Hendricks - Guilford
School District
Plainfield Community School Corp
Township
Guilford
Horse Property
None
Schools
School District
Plainfield Community School Corp
Elementary School
Unknown
Middle School
Unknown
High School
Unknown
Listing courtesy of Bennett Realty (317) 801-1148

Listings courtesy of Metropolitan Indianapolis Board of REALTORS® as distributed by MLS GRID. All information is provided exclusively for consumers’ personal, non-commercial use, and may not be used for any purpose other than to identify prospective properties that a consumer may be interested in purchasing. All information is believed to be reliable but is not guaranteed and should be independently verified.
Based on information submitted to the MLS GRID as of 2026-10-21 08:11 AM UTC. All data is obtained from various sources and may not have been verified by broker or MLS GRID. Supplied Open House Information is subject to change without notice. All information should be independently reviewed and verified for accuracy. Properties may or may not be listed by the office/agent presenting the information.
Copyright © 2026 Metropolitan Indianapolis Board of REALTORS®. All rights reserved.
Neighborhood & Commute
Source: Walkscore
Disclosure: Community information and market data powered by Constellation Data Labs. Information is deemed reliable but not guaranteed.
Save
Ask
Tour
Hide