


235 Willowgate LaneIndianapolis, IN 46260
Due to the health concerns created by Coronavirus we are offering personal 1-1 online video walkthough tours where possible.
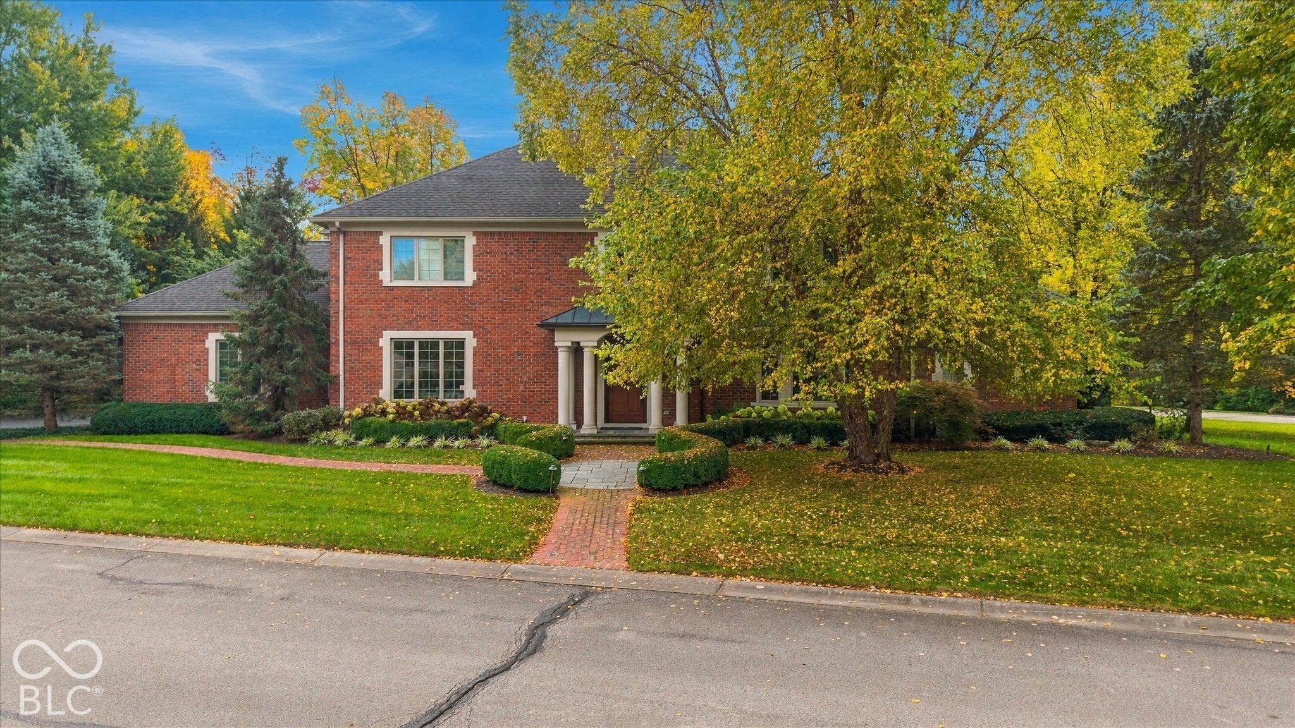
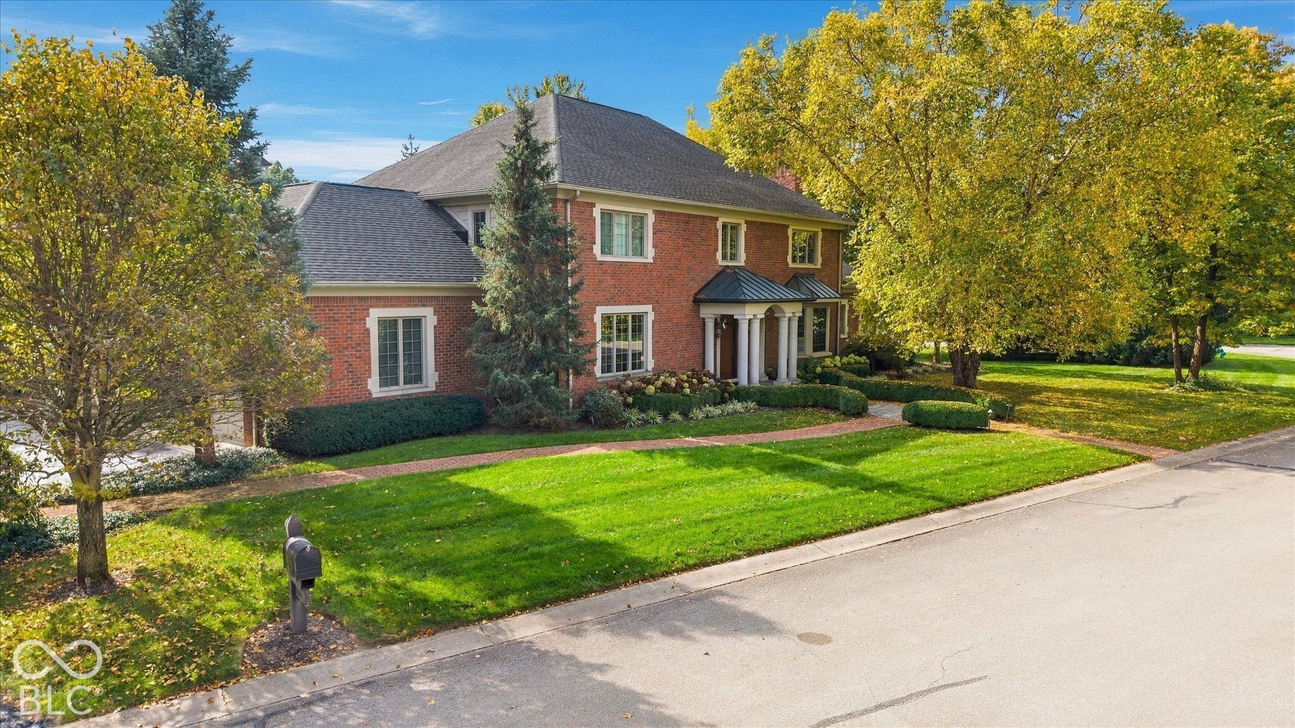
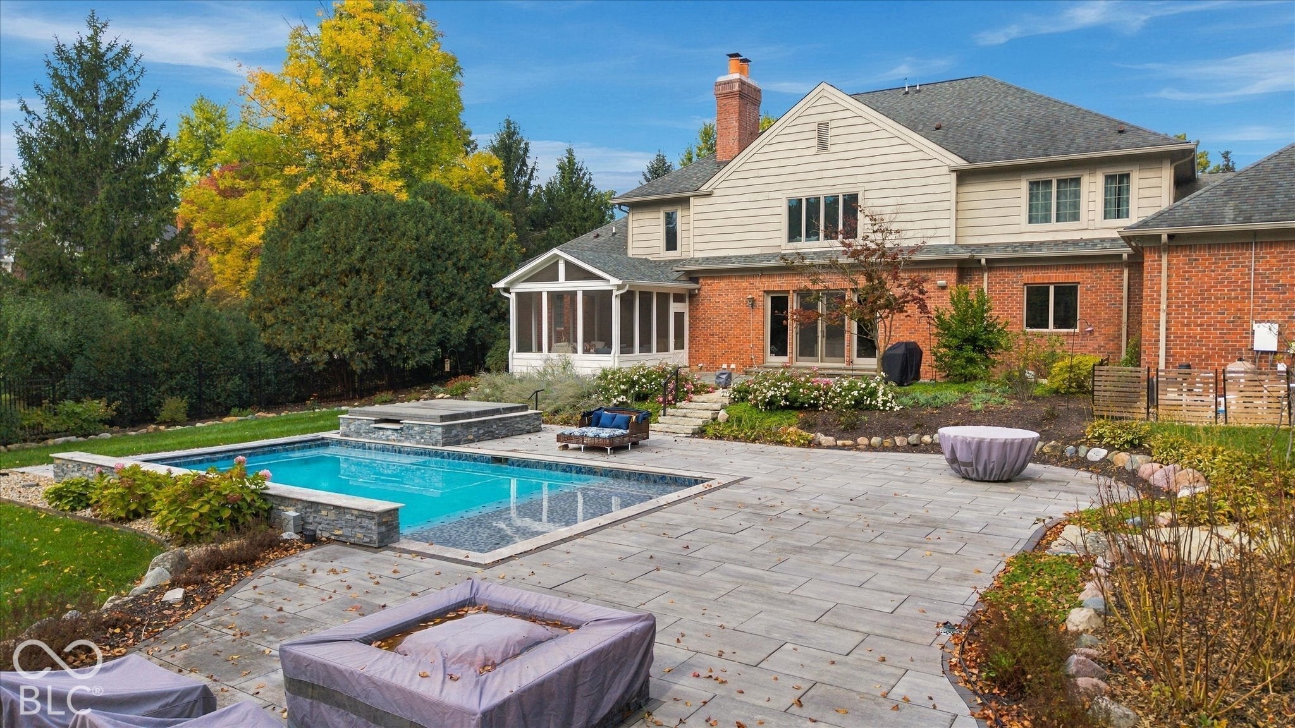
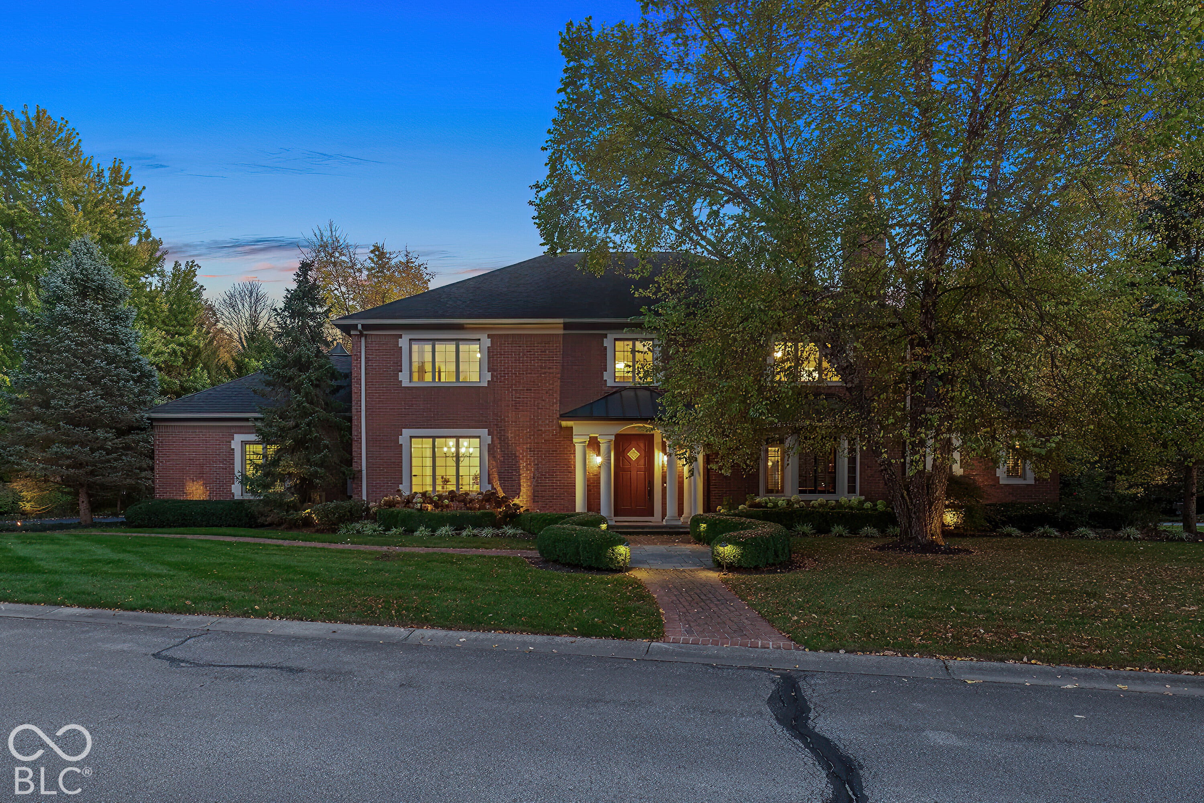
At 235 Willowgate Lane, Indianapolis, discover a distinguished residence, meticulously crafted by R. J. Klein Custom Homes in 2004, in the highly sought after gated Willowood subdivision. This expansive property, spanning 6,362 square feet of living area on a generous 1.10 acre lot, offers an unparalleled opportunity for refined living. The residence encompasses four well-appointed bedrooms with ensuites, providing ample private spaces designed with both functionality and aesthetic appeal in mind. Dual staircases, four fireplaces and surround sound are the additional features you will find in this home. The chef's kitchen, complete with a Thermador gas cooktop, Subzero refrigerator, double built in ovens and large center island is thoughtfully designed and joins the light filled great room. This space overlooks the gorgeous backyard oasis complete with a 17'x30' gunite pool/spa and plenty of patio area for your friends and family to gather. The main level primary bedroom features a fully remodeled ensuite bathroom with heated floor and a large custom walk-in closet with laundry. The primary bedroom features a newly added private screened-in porch overlooking the backyard which completes the resort like feel of this spectacular space. This two-story dwelling provides a thoughtful layout, balancing communal areas with secluded retreats. At the top of the sweeping staircase you'll find a generous open area for play or work with an adjacent work out room. The upstairs laundry room and the walk in attic offer the upmost convenience. Below in the lower level is the perfect entertaining space with a full bar, media room and half bath. Recently added noteworthy features are the whole house generator, heated garage, security system by CSC, and Lutron controlled lighting. This exceptional property has also recently received paint, much of the flooring, gunite pool/spa and decking, and landscaping with lighting. You can truly move in and begin your journey.
| 2 weeks ago | Status changed to Active | |
| 2 weeks ago | Listing updated with changes from the MLS | |
| 2 weeks ago | Listing first seen on site |

Listings courtesy of Metropolitan Indianapolis Board of REALTORS® as distributed by MLS GRID. All information is provided exclusively for consumers’ personal, non-commercial use, and may not be used for any purpose other than to identify prospective properties that a consumer may be interested in purchasing. All information is believed to be reliable but is not guaranteed and should be independently verified.
Based on information submitted to the MLS GRID as of 2026-11-05 09:10 AM UTC. All data is obtained from various sources and may not have been verified by broker or MLS GRID. Supplied Open House Information is subject to change without notice. All information should be independently reviewed and verified for accuracy. Properties may or may not be listed by the office/agent presenting the information.
Copyright © 2026 Metropolitan Indianapolis Board of REALTORS®. All rights reserved.