


4811 Marshall DrivePlainfield, IN 46168
Due to the health concerns created by Coronavirus we are offering personal 1-1 online video walkthough tours where possible.
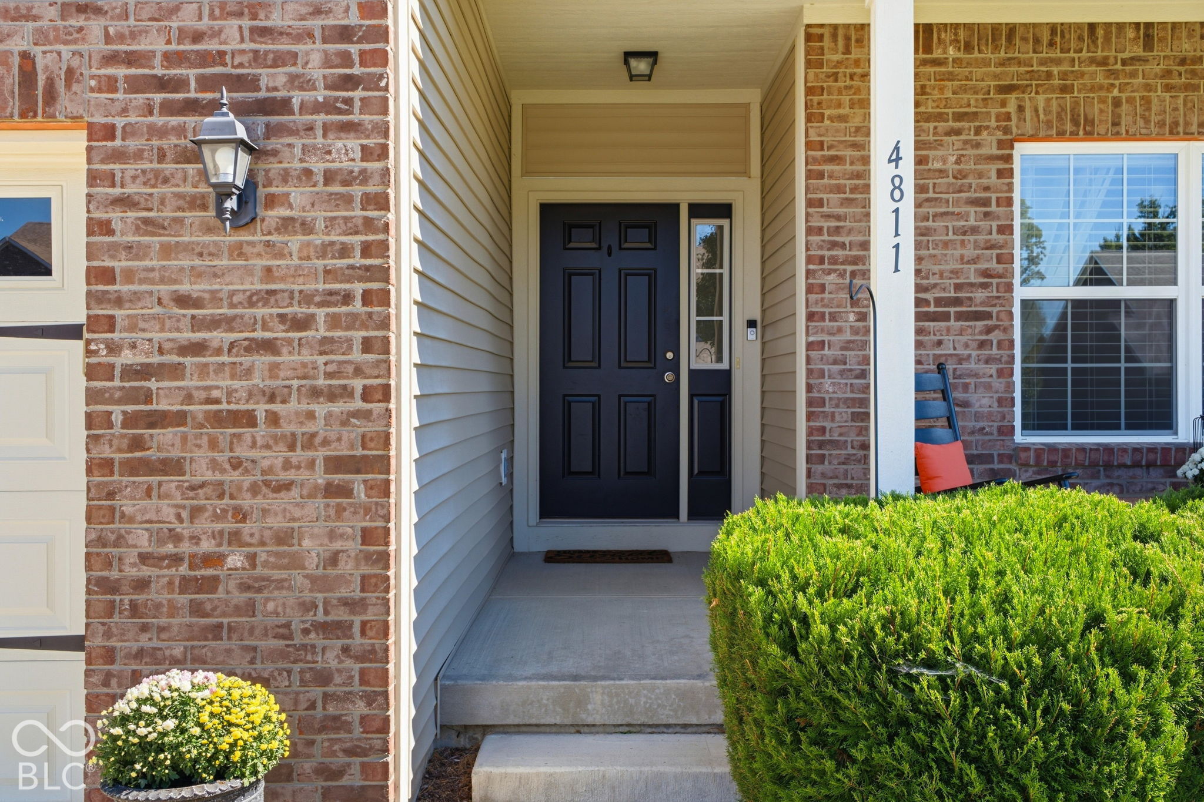
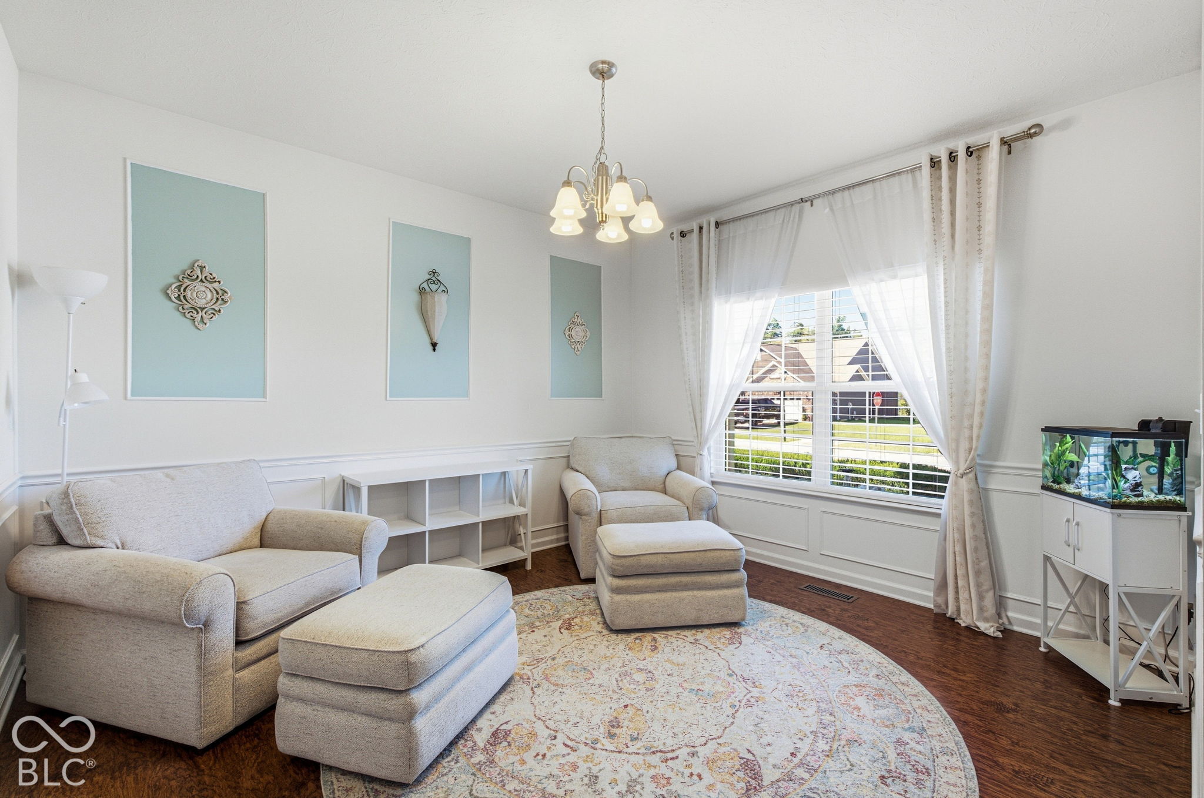
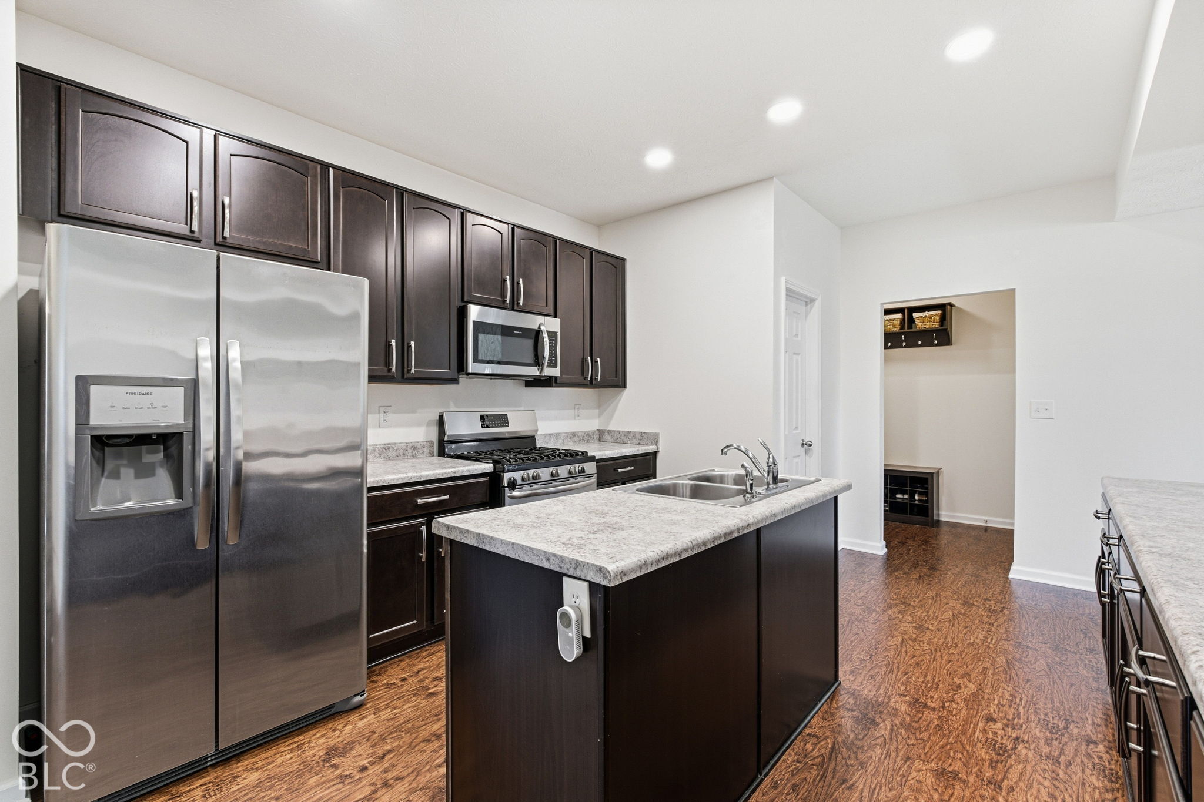
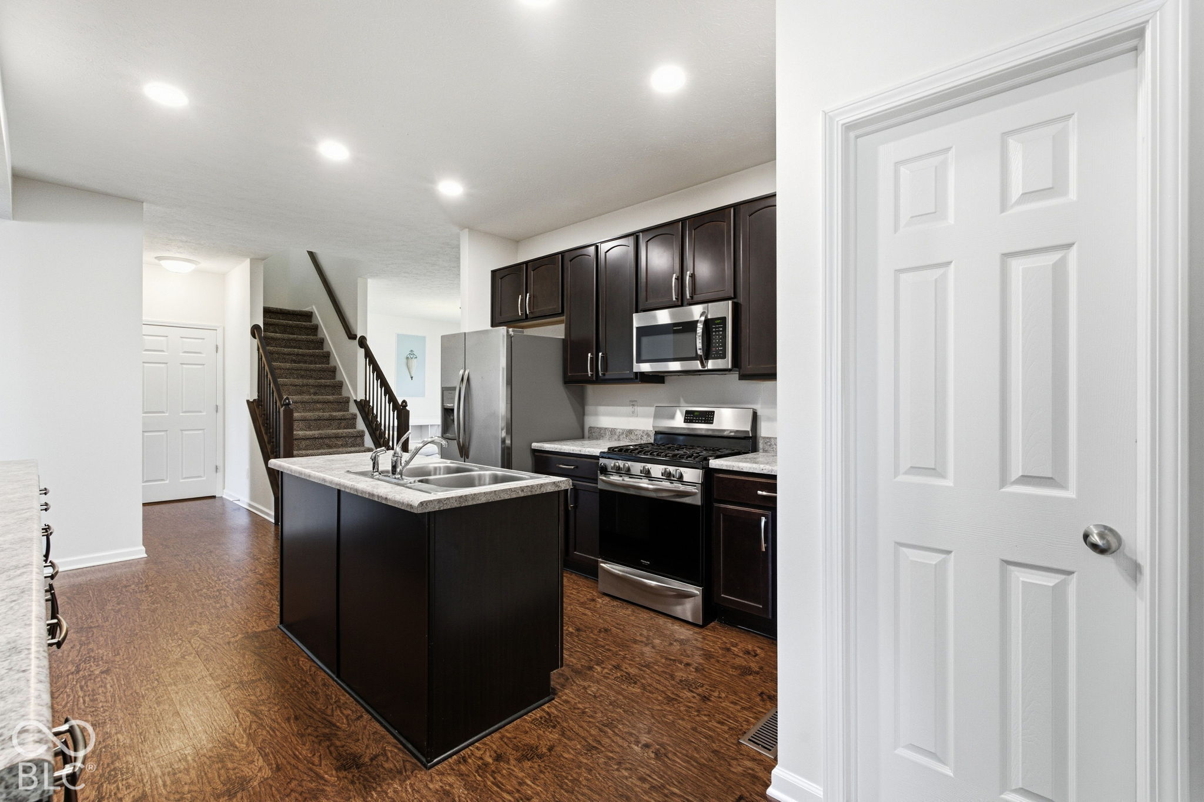
Spacious 5-BEDROOM home with a main-level bedroom, FULL BASEMENT!, and over 3,100 sq. ft. of finished living space in Plainfield's Legacy Farms! Built in 2018, this two-story home sits on a .31-acre corner lot and offers 2.5 baths, 9-foot ceilings on the main level, and plenty of room to spread out. The main-level bedroom provides added flexibility for guests, a home office, or multi-generational living. Upstairs you'll find four additional bedrooms, including a spacious primary suite with a garden tub. The full unfinished basement with a bathroom rough-in offers outstanding potential for additional living, recreation, or storage space. Other features include a tankless water heater, garage bump-out, privacy-fenced backyard, covered patio and front porch, and raised garden bed. Conveniently located in Plainfield with plenty of space inside and out, this home offers the combination of 5 bedrooms, a basement, and a corner lot that can be hard to find.
| 3 weeks ago | Listing first seen on site | |
| 3 weeks ago | Listing updated with changes from the MLS |

Listings courtesy of Metropolitan Indianapolis Board of REALTORS® as distributed by MLS GRID. All information is provided exclusively for consumers’ personal, non-commercial use, and may not be used for any purpose other than to identify prospective properties that a consumer may be interested in purchasing. All information is believed to be reliable but is not guaranteed and should be independently verified.
Based on information submitted to the MLS GRID as of 2026-10-21 08:11 AM UTC. All data is obtained from various sources and may not have been verified by broker or MLS GRID. Supplied Open House Information is subject to change without notice. All information should be independently reviewed and verified for accuracy. Properties may or may not be listed by the office/agent presenting the information.
Copyright © 2026 Metropolitan Indianapolis Board of REALTORS®. All rights reserved.