


6092 S HuntersPendleton, IN 46064
Due to the health concerns created by Coronavirus we are offering personal 1-1 online video walkthough tours where possible.

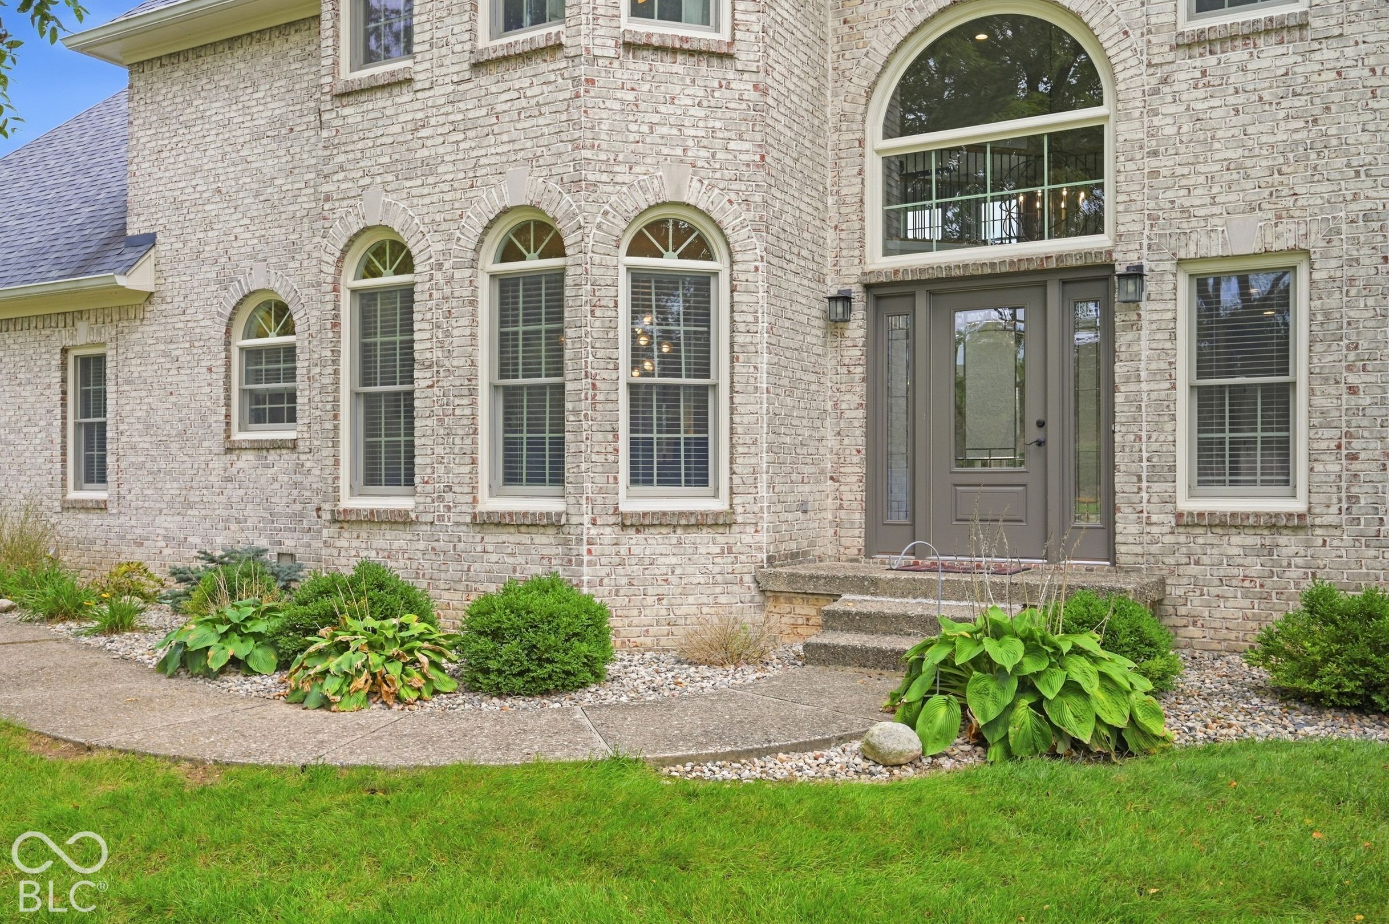
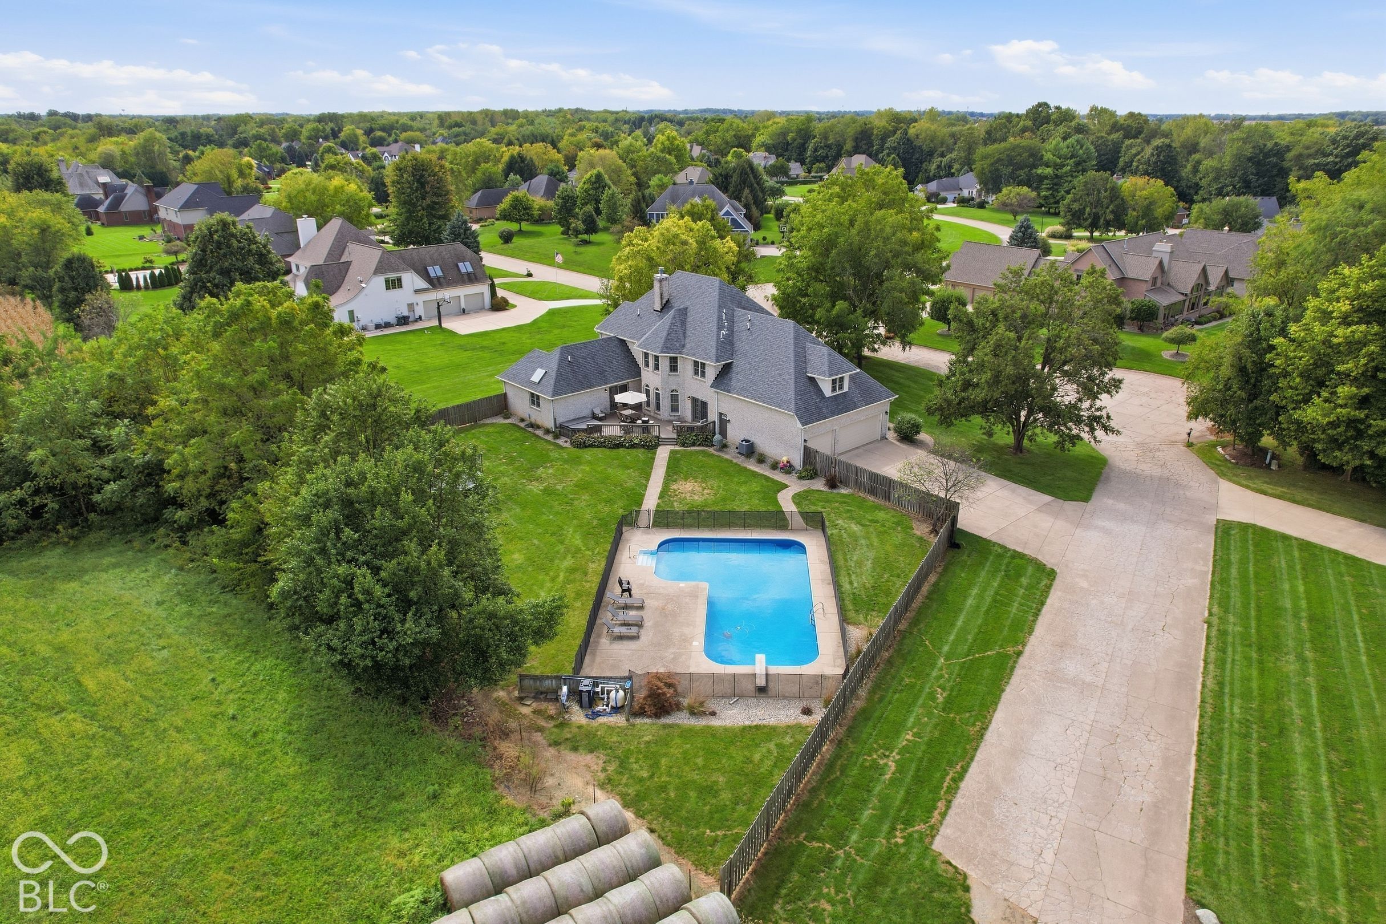
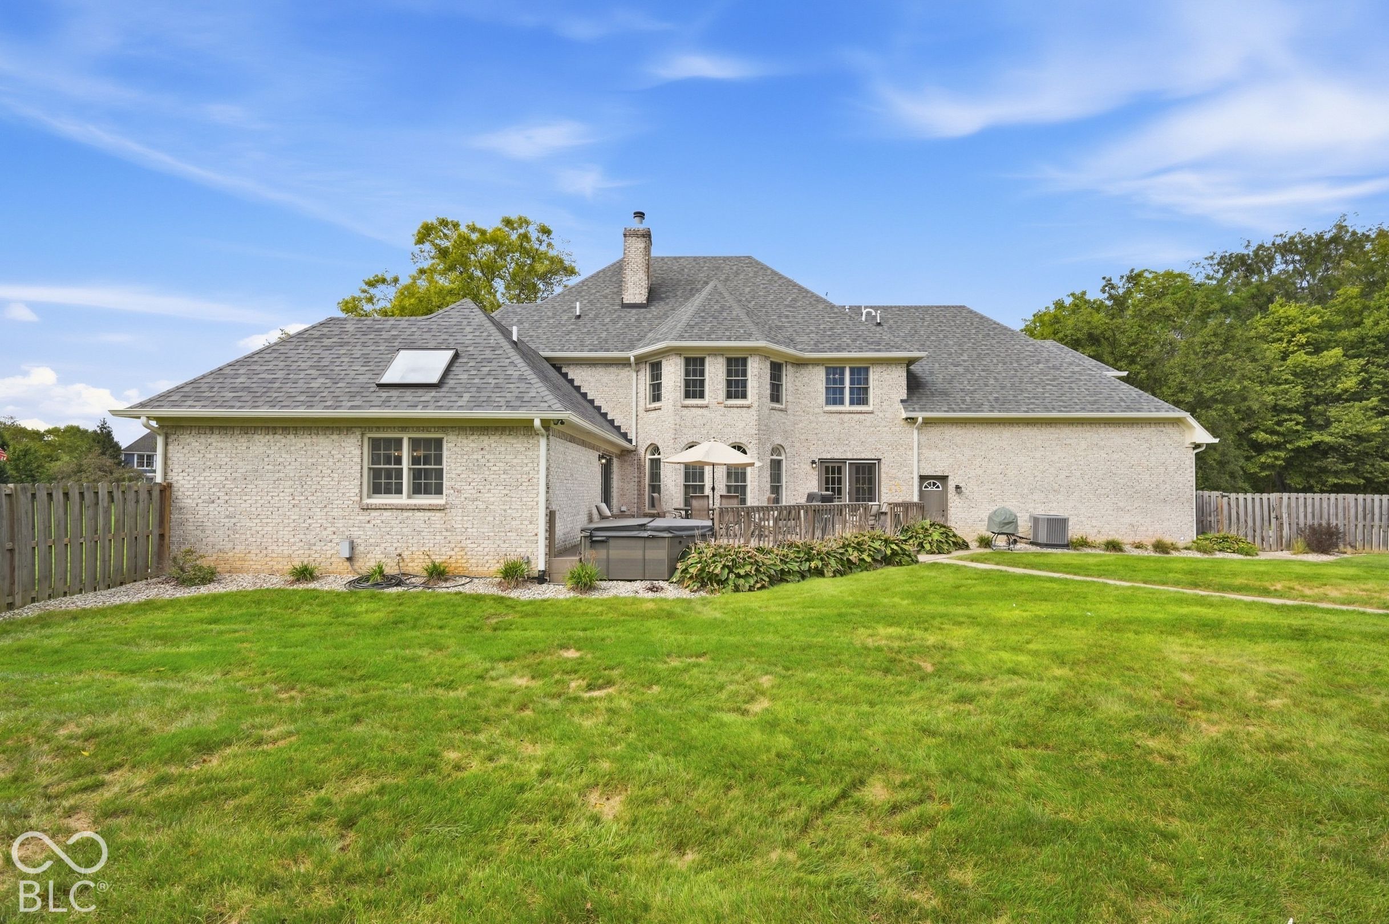
From the moment you arrive, this exceptional all-brick Fox Run residence makes a statement. Set on a large, private lot, the home combines impressive architecture, refined interiors and resort-style amenities in one extraordinary property. Step inside to a dramatic two-story foyer where a sweeping curved staircase and open second-floor overlook create an unforgettable sense of arrival. Five bedrooms, six full baths and a main-level office provide exceptional versatility, while sophisticated living and entertaining spaces flow throughout the home. An extensive 2020 renovation transformed the residence from top to bottom, pairing its timeless architecture with beautifully updated finishes and major mechanical and structural improvements. Outdoors, a heated in-ground pool surrounded by the privacy of the expansive lot creates your own resort-like retreat. The finished lower level is equally impressive, designed for entertaining with a wet bar and dedicated home theater featuring stadium-style seating. Distinctive architecture, all-brick construction, exceptional privacy and extraordinary entertaining spaces come together in a home offering a level of luxury rarely found in an established Pendleton neighborhood-all with convenient access to I-69.
| a month ago | Status changed to Pending | |
| a month ago | Listing updated with changes from the MLS | |
| a month ago | Listing first seen on site |

Listings courtesy of Metropolitan Indianapolis Board of REALTORS® as distributed by MLS GRID. All information is provided exclusively for consumers’ personal, non-commercial use, and may not be used for any purpose other than to identify prospective properties that a consumer may be interested in purchasing. All information is believed to be reliable but is not guaranteed and should be independently verified.
Based on information submitted to the MLS GRID as of 2026-11-12 12:16 AM UTC. All data is obtained from various sources and may not have been verified by broker or MLS GRID. Supplied Open House Information is subject to change without notice. All information should be independently reviewed and verified for accuracy. Properties may or may not be listed by the office/agent presenting the information.
Copyright © 2026 Metropolitan Indianapolis Board of REALTORS®. All rights reserved.