


6762 Hidden Meadow PassMcCordsville, IN 46055
Due to the health concerns created by Coronavirus we are offering personal 1-1 online video walkthough tours where possible.
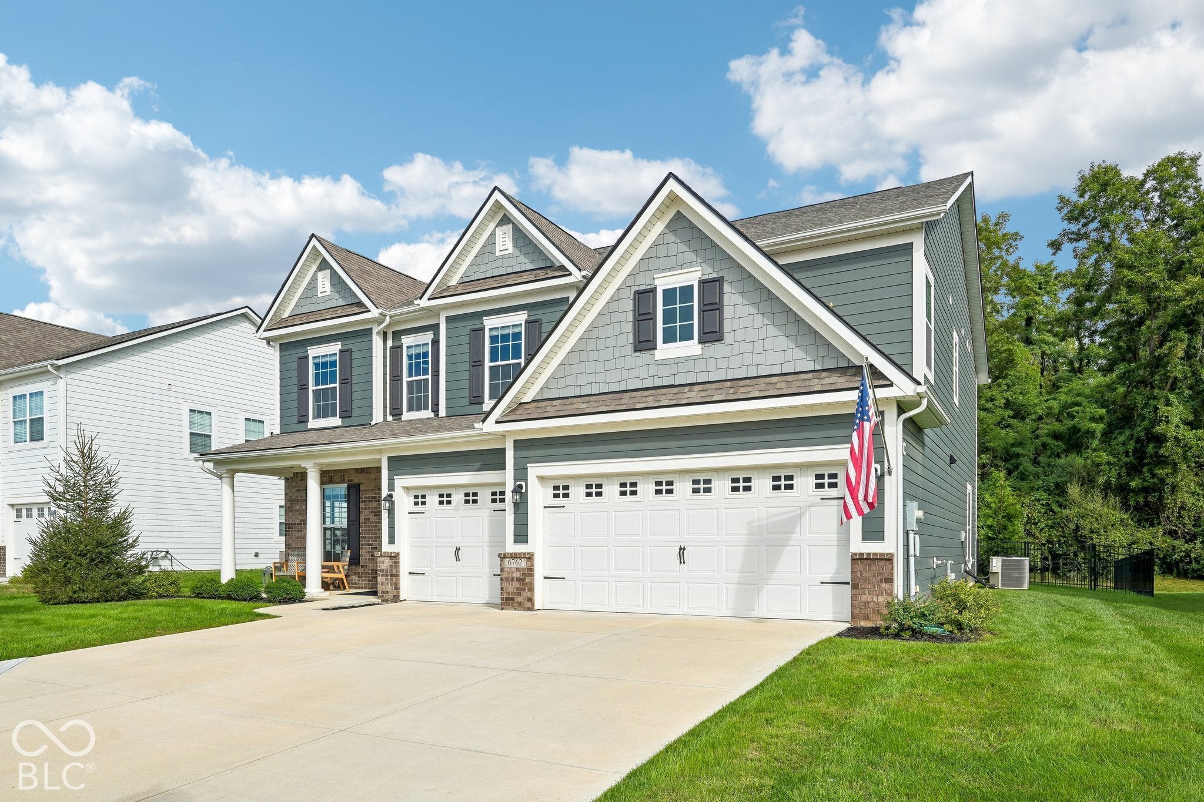
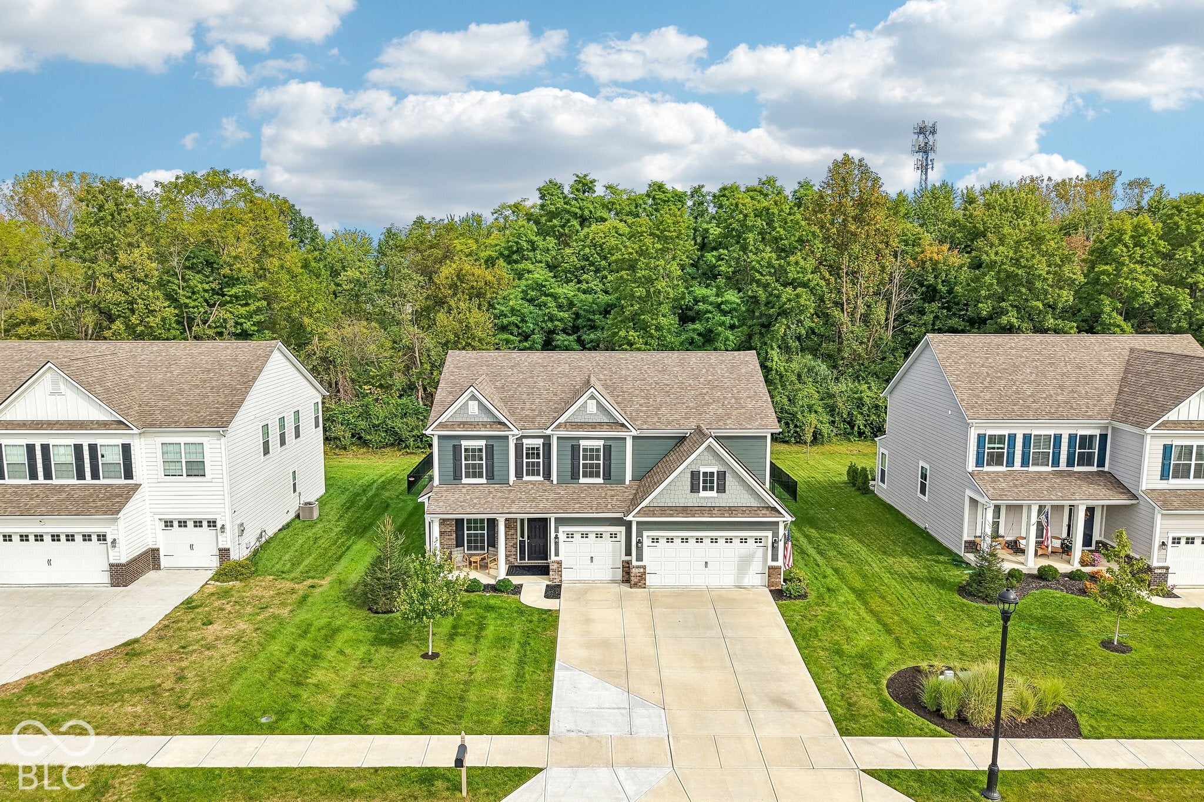
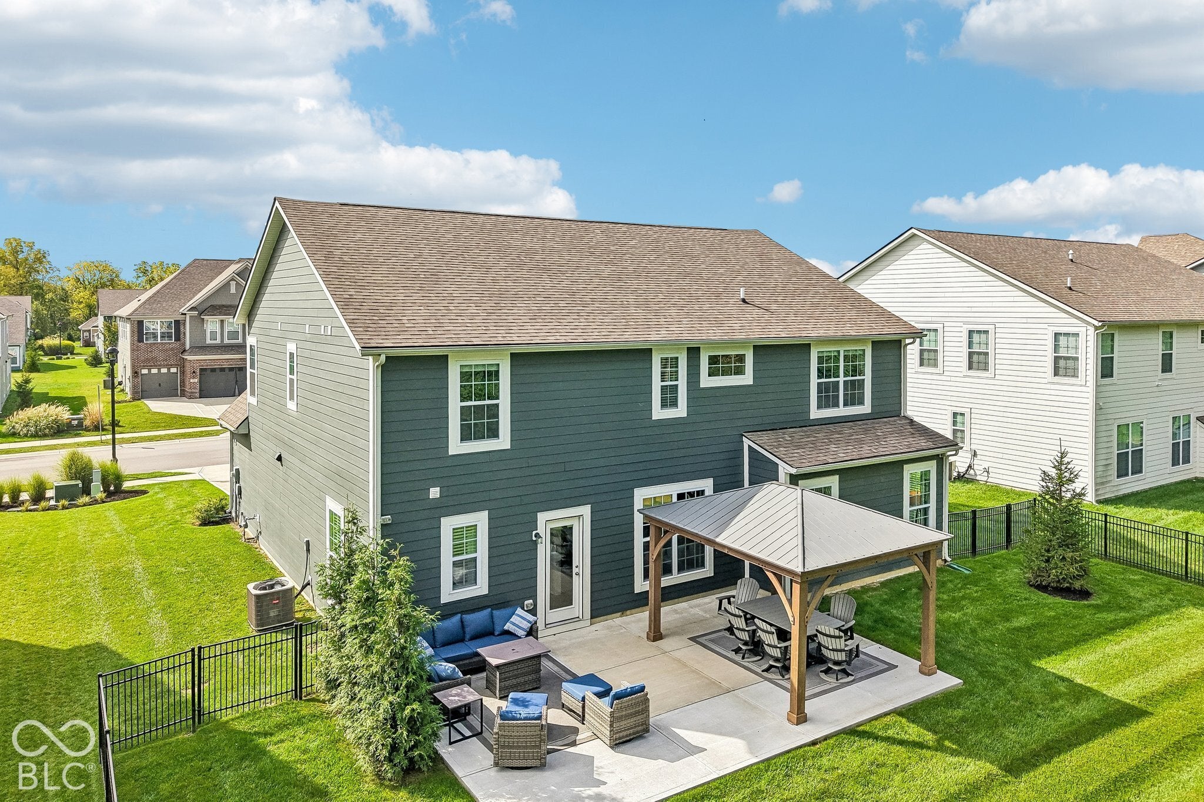
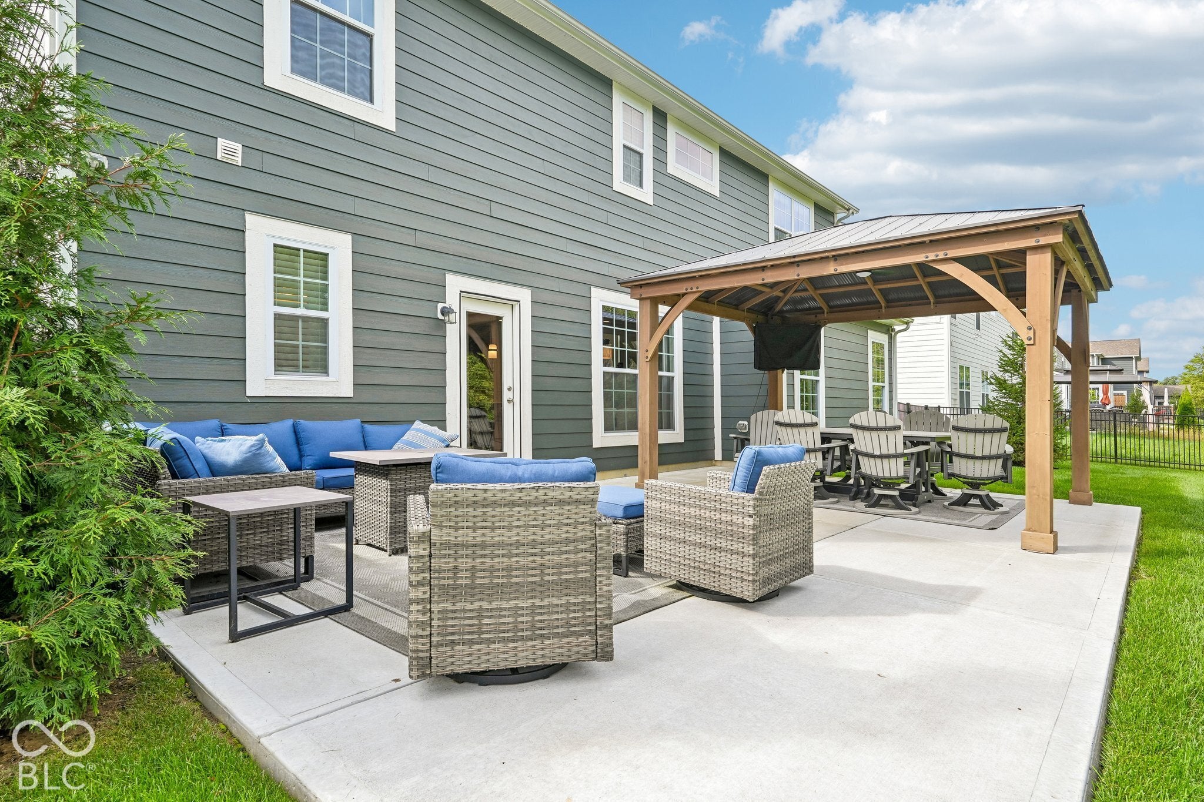
Looking for a tree-lined private backyard to complement your stunning home?! Then don't miss this gorgeous 5-bedroom, 3-full-bath home offering a beautiful open-concept layout and thoughtful upgrades throughout! And do you love the furniture and decor? It's all negotiable as well! The main level features a spacious bedroom and full bathroom, along with a private office tucked behind elegant French doors, perfect for working from home or a quiet flex space. The heart of the home is the breathtaking kitchen, complete with abundant cabinetry, a large island with seating, stainless steel appliances, and a double oven. Beautiful gold light fixtures add the perfect finishing touch and continue into the dining area, creating a warm and cohesive feel throughout the main living space. The kitchen, dining area, and family room flow seamlessly together, with the spacious family room showcasing an abundance of windows and natural light. Just off the garage, the convenient mudroom offers hidden storage to help keep everyday life organized. Upstairs, you'll find a versatile loft, four additional bedrooms including the spacious primary suite, and an upper-level laundry room. The primary suite features a huge walk-in closet and an ensuite bathroom with dual sinks and a walk-in shower. Step outside to enjoy the fully fenced backyard, complete with an extended concrete patio and pergola, perfect for relaxing or entertaining. The tree-lined lot behind the home provides a beautiful backdrop and added privacy. Additional exterior features include a wrought-iron style fence and widened front driveway. A covered front porch welcomes you home, while the 3-car attached garage provides plenty of parking and storage. With its spacious layout, beautiful finishes, thoughtful storage, and inviting outdoor spaces, this home truly has so much to offer!
| 2 days ago | Price changed to $534,900 | |
| 2 days ago | Listing updated with changes from the MLS | |
| 2 months ago | Listing first seen on site |

Listings courtesy of Metropolitan Indianapolis Board of REALTORS® as distributed by MLS GRID. All information is provided exclusively for consumers’ personal, non-commercial use, and may not be used for any purpose other than to identify prospective properties that a consumer may be interested in purchasing. All information is believed to be reliable but is not guaranteed and should be independently verified.
Based on information submitted to the MLS GRID as of 2026-11-15 05:05 PM UTC. All data is obtained from various sources and may not have been verified by broker or MLS GRID. Supplied Open House Information is subject to change without notice. All information should be independently reviewed and verified for accuracy. Properties may or may not be listed by the office/agent presenting the information.
Copyright © 2026 Metropolitan Indianapolis Board of REALTORS®. All rights reserved.