



685 Old Ashbury RoadWestfield, IN 46074
Due to the health concerns created by Coronavirus we are offering personal 1-1 online video walkthough tours where possible.
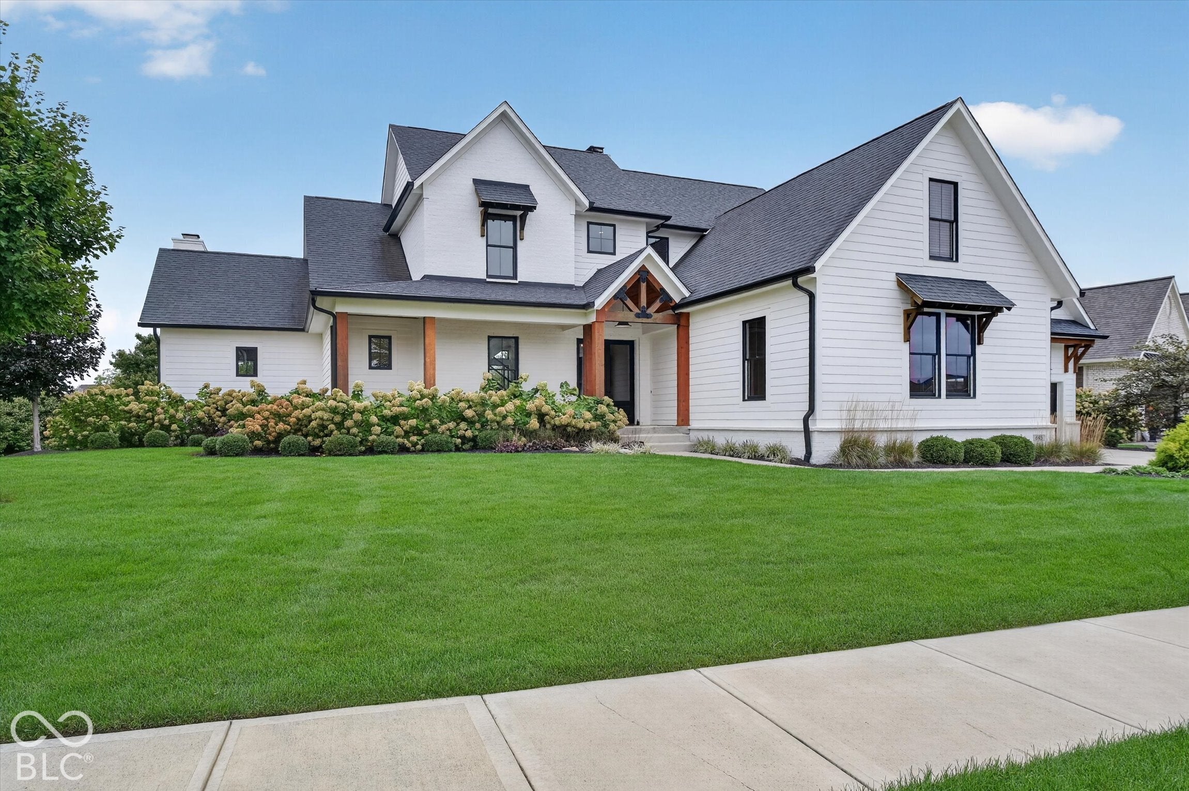
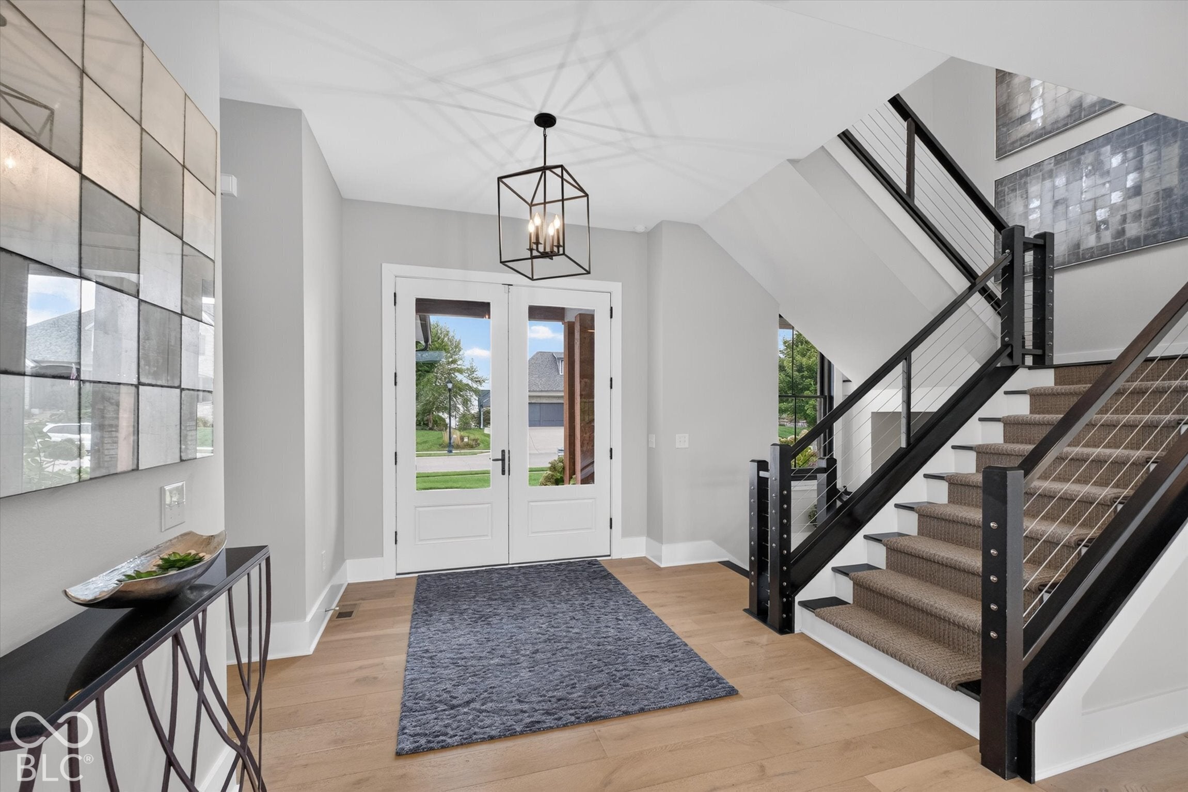
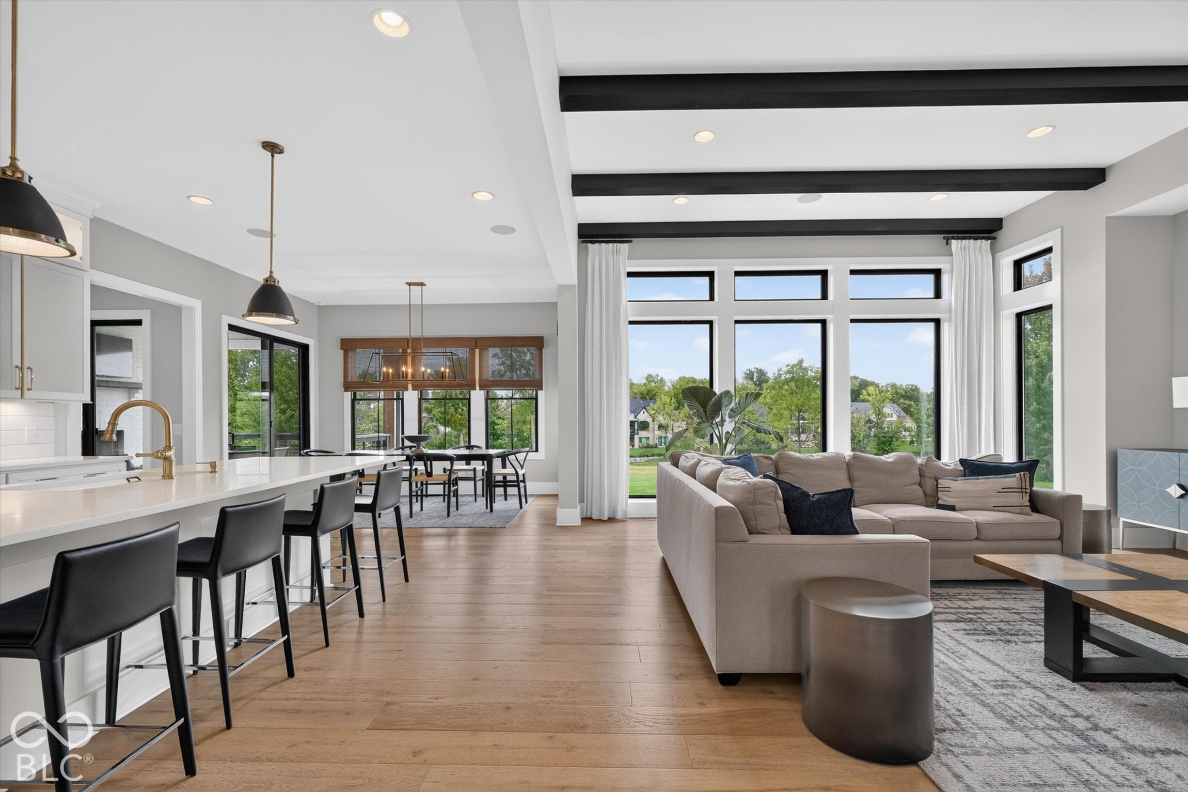
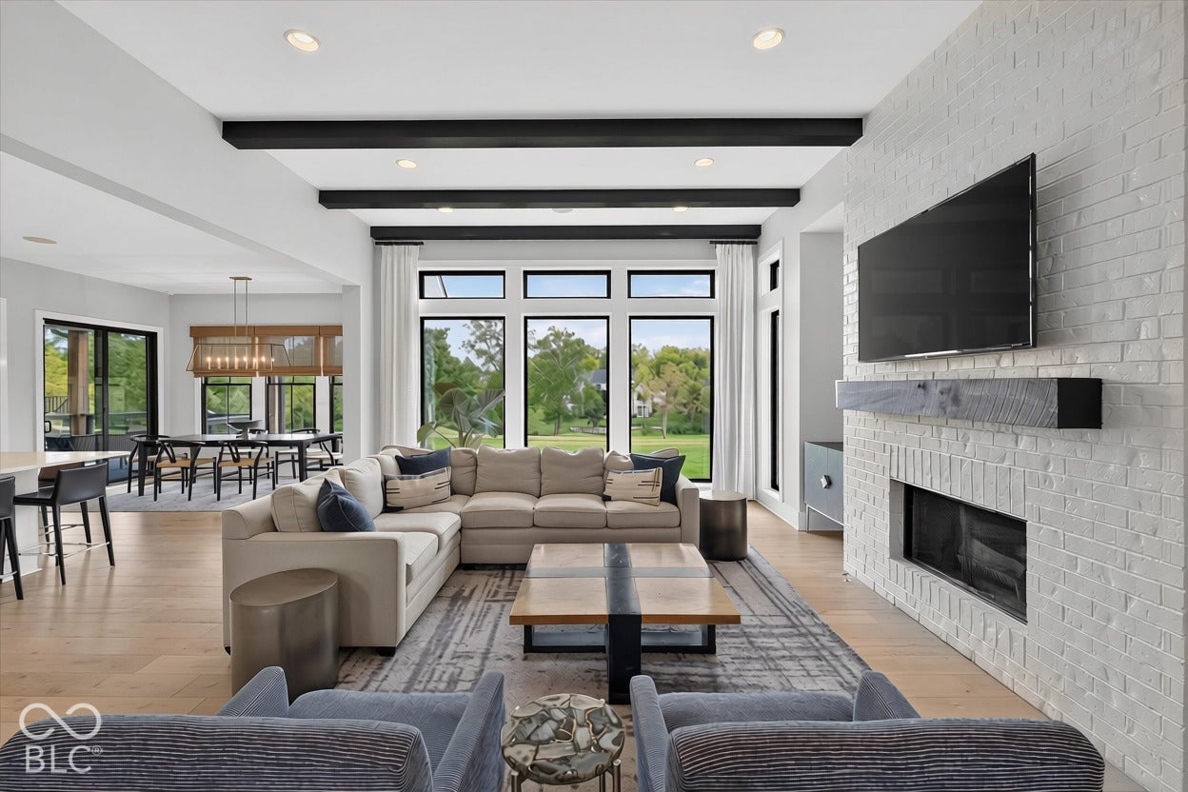
Discover unparalleled luxury in this stunning Chatham Hills golf course estate, crafted by Wedgewood Building Company and boasting breathtaking fairway views. The expansive open-concept layout encompasses 6,409 finished square feet, perfectly balancing elegant architectural details with highly functional living spaces. Upon entering, you are greeted by gleaming hardwood floors, striking cathedral and tray ceilings, and abundant natural light. The impressive great room is anchored by a cozy fireplace and flows seamlessly into a gourmet kitchen. This culinary space is equipped with a massive center island, walk-in pantry, and stainless steel appliances. A formal dining room and a main-level office offer ideal spaces for work and entertaining. The main-level primary bedroom serves as a private retreat, complete with a walk-in closet and a spa-inspired en-suite bathroom featuring double sinks, a garden tub, and a shower stall. Brand new carpeting throughout. The upper level includes three well-appointed bedrooms, a Jack-and-Jill bathroom, and a versatile large bonus room. The fully finished basement dramatically expands the living space, offering a sprawling recreation room, an additional living room, a fifth bedroom, a full bathroom, a dedicated exercise room, and a wet bar. Step outside to a remarkable covered patio lanai featuring an exterior masonry fireplace, creating an exceptional outdoor living environment overlooking the 0.42-acre lot and the 3rd hole fairway. The timeless exterior showcases a gorgeous blend of brick and wood composition siding. The property is wired with Sonos throughout the interior and on the patio for a premium audio experience. The home is also equipped with a two-year-old gas water heater. Exceptional secondary features include a dedicated mudroom with ceramic tile, a main-level laundry room with a utility sink, an irrigation system, and a three-car attached garage.
| a week ago | Listing first seen on site | |
| a week ago | Listing updated with changes from the MLS® |

Listings courtesy of Metropolitan Indianapolis Board of REALTORS® as distributed by MLS GRID. All information is provided exclusively for consumers’ personal, non-commercial use, and may not be used for any purpose other than to identify prospective properties that a consumer may be interested in purchasing. All information is believed to be reliable but is not guaranteed and should be independently verified.
Based on information submitted to the MLS GRID as of 2026-10-04 02:14 AM UTC. All data is obtained from various sources and may not have been verified by broker or MLS GRID. Supplied Open House Information is subject to change without notice. All information should be independently reviewed and verified for accuracy. Properties may or may not be listed by the office/agent presenting the information.
Copyright © 2026 Metropolitan Indianapolis Board of REALTORS®. All rights reserved.
Did you know? You can invite friends and family to your search. They can join your search, rate and discuss listings with you.