


9815 S 300 WPendleton, IN 46064
Due to the health concerns created by Coronavirus we are offering personal 1-1 online video walkthough tours where possible.
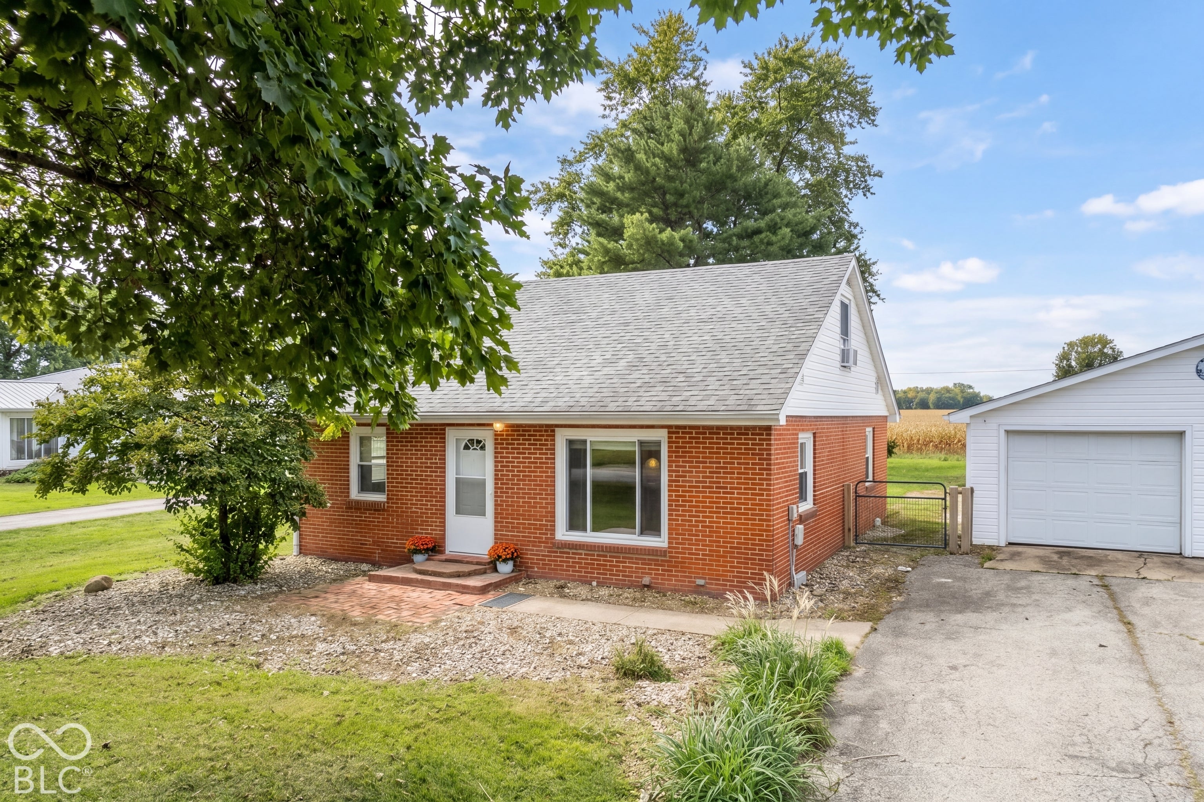
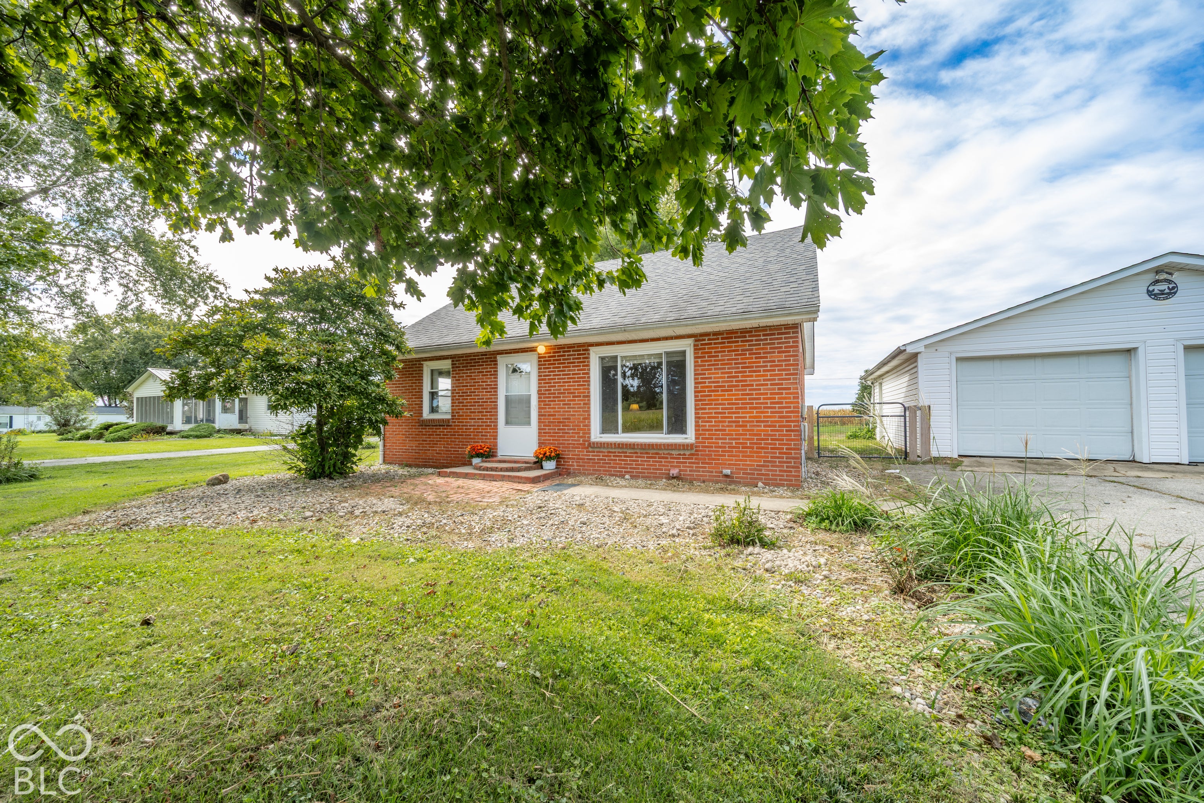
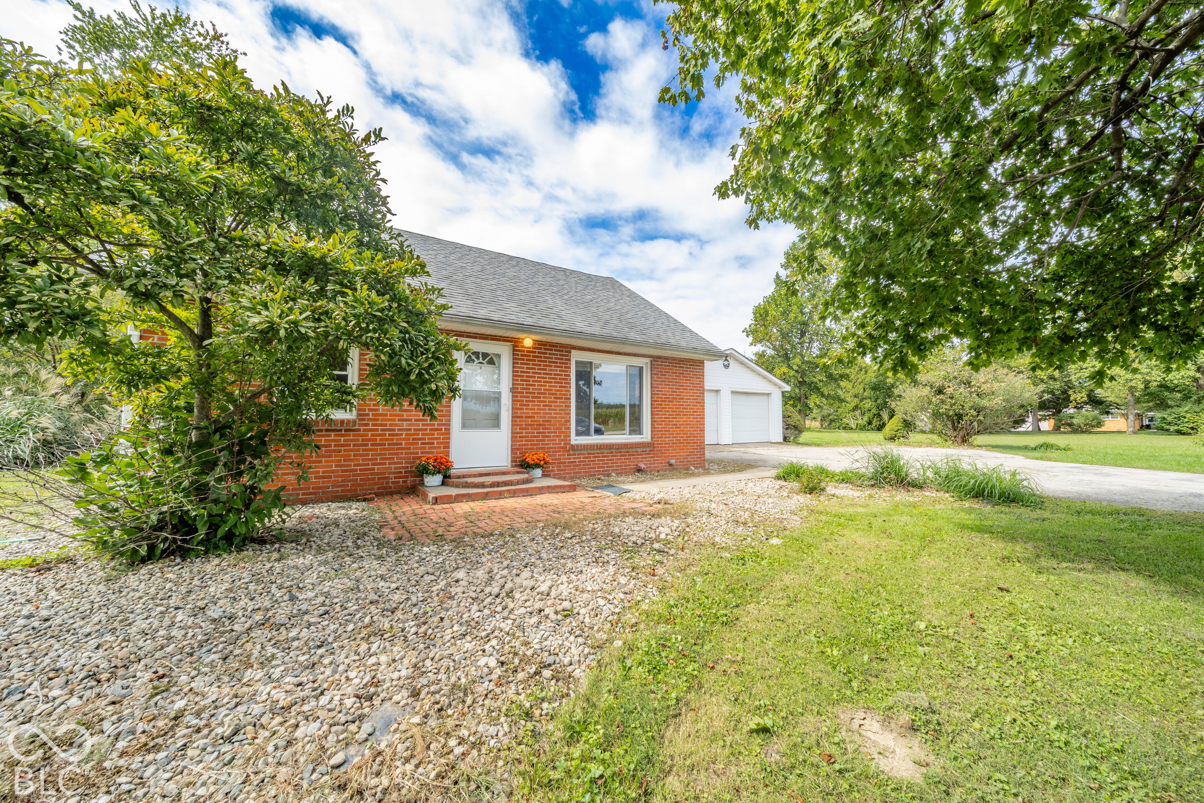
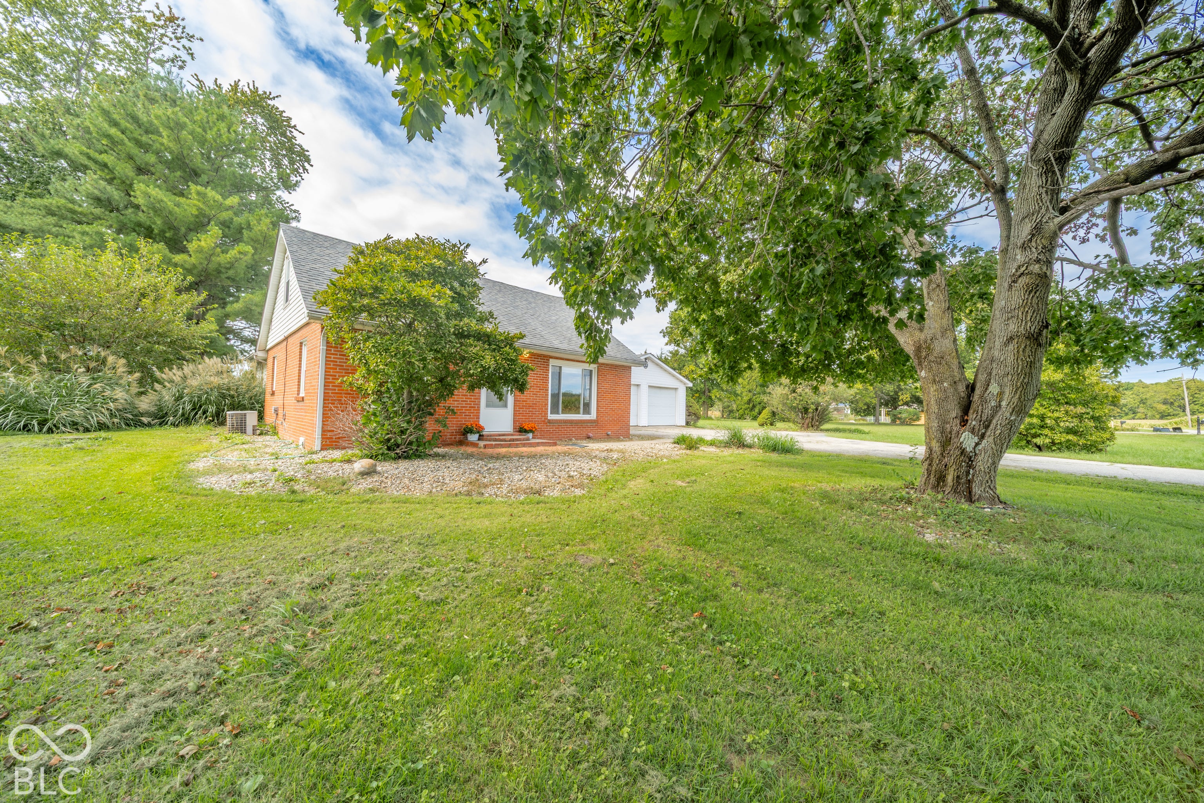
Move right in to this charming 3-bedroom, 1-bath home nestled on a peaceful one-acre lot. This settling offers the perfect blend of country living and everyday convenience. Step inside to find a cozy living room featuring an inviting electric fireplace, perfect for relaxing any time of day as we approach cooler months. The spacious kitchen flows seamlessly into a bright dining room, creating an ideal layout for both daily living and entertaining. From the dining area, enjoy easy access to the fenced backyard which is great for pets, play, or simply taking in the quiet surroundings. The main level includes one bedroom and showcases newer flooring throughout, while the remodeled bathroom adds a fresh, modern touch. Upstairs, you'll find two additional bedrooms, offering flexibility for family, guests, or a home office. Outside, the mostly brick exterior provides timeless appeal, complemented by vinyl siding on the newer rear addition. A detached 2-car garage adds extra storage and functionality. Enjoy the peace and privacy of country living while still being just minutes from shopping, schools, and restaurants. This property offers the space you want with the convenience you need, schedule your tour today!
| a month ago | Status changed to Pending | |
| a month ago | Listing updated with changes from the MLS | |
| a month ago | Listing first seen on site |

Listings courtesy of Metropolitan Indianapolis Board of REALTORS® as distributed by MLS GRID. All information is provided exclusively for consumers’ personal, non-commercial use, and may not be used for any purpose other than to identify prospective properties that a consumer may be interested in purchasing. All information is believed to be reliable but is not guaranteed and should be independently verified.
Based on information submitted to the MLS GRID as of 2026-11-12 12:27 AM UTC. All data is obtained from various sources and may not have been verified by broker or MLS GRID. Supplied Open House Information is subject to change without notice. All information should be independently reviewed and verified for accuracy. Properties may or may not be listed by the office/agent presenting the information.
Copyright © 2026 Metropolitan Indianapolis Board of REALTORS®. All rights reserved.
Did you know? You can invite friends and family to your search. They can join your search, rate and discuss listings with you.